- 0
- 6
- Overview
- Description
- Property Details
- Location
- Facts & Features
- Getting Around
- Nearby Homes




$450,000
Monthly Est:$2,240
 5 Beds
 3 Baths
2 full baths + 1 half bath
 4,960sqft
4946 W Arrow Rd, Salem, IN 47167
$450,000
$2,240/moEst:
Get Pre-Approved
Manufactured On Land
Built in 2005
$-- HOA
20 acres lot
$91/sq.ft
Description
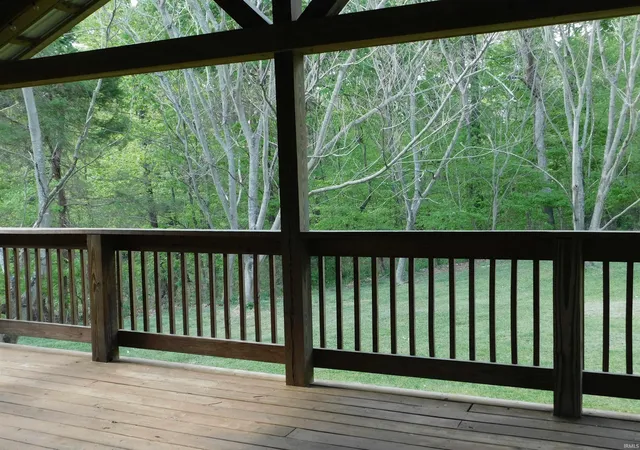
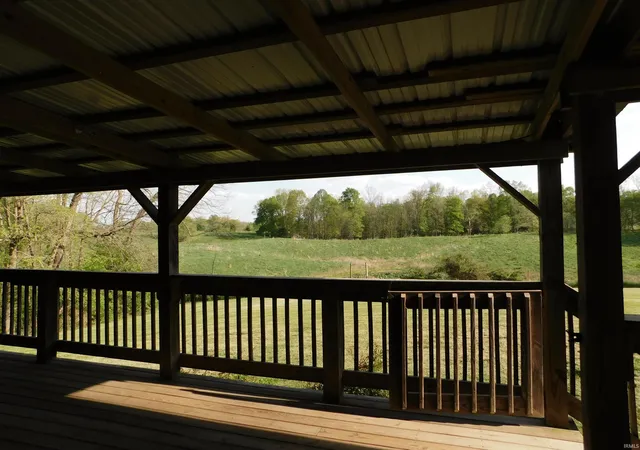
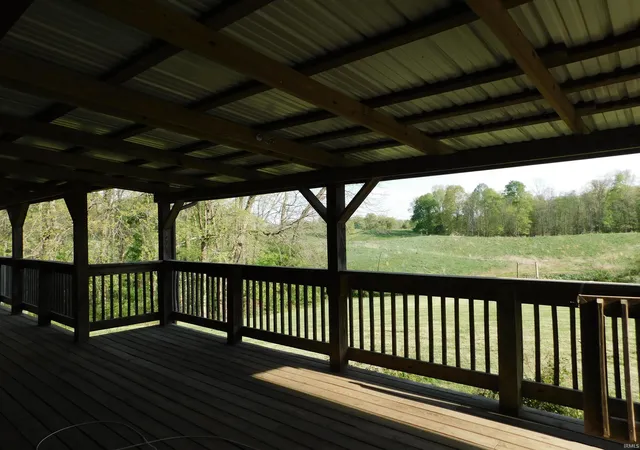
You do not want to miss this one! BRAND NEW METAL ROOF! Beautiful cabin with oak hardwood flooring, custom built kitchen island,a lot of cabinets, antique wood trusses great OPEN FLOOR PLAN all sitting on 20 acres with almost 5000 sq ft.This property offers quiet, secluded living consisting of an orchard with a variety of fruit trees, and garden area. You will love covered front and back porches for great outdoor living. The pole barn is 48x54. The lower level has a second kitchen and 2 outside entrances would be perfect for rental income or an inlaw quarters. Call to schedule your showing today!
- Houzeo last checked: 4 minutes ago (September 26, 2026 at 9:30 am)
- Listing updated: September 24, 2026 at 11:37 pm
- Listing Provided by: Mary McCoskey Finkle (812) 620-0212 | Mainstreet Realtors
- Source: Indiana Regional MLS-IN | MLS#: 202601269

Property Details
Status
Pending
Type
Manufactured Mobile Home
No. of Stories
-
County
--
City
Neighborhood
--
Year Built
2005
HOA Fees
-
Finished Area
4,960 sqft
Lot Size
20 acres lot
Basement Area
- sqft
MLS Name
Indiana Regional MLS
MLS Number
202601269
MLS Status
Pending
Days on Market
255

Continue Your Journey in App
Find your dream home, receive real-time updates, and many more!
Download App
Continue Your Journey in App
Find your dream home, receive real-time updates, and many more!
Location
Facts & Features
Rooms
Bedrooms & bathrooms
Bedrooms: 5
Bathrooms: 3
Interior
Flooring
Hardwood, Tile
Appliances
Dishwasher, Microwave, Washer, Dryer Electric, Electric Oven, Electric Range
Heating
Baseboard, Other
Sewer
Septic Tank
Interior Features
Ceiling Fan(s), Beamed Ceilings, Vaulted Ceiling(s), Deck Covered, Kitchen Island, Open Floorplan, Main Level Bedroom Suite, Great Room, Main Floor Laundry
Cooling
Window Unit(s)
Construction
Year Built
Year Built: 2005
Home type
Manufactured On Land
Architectural Style
Traditional
Foundation Details
Concrete Perimeter
Roof
Metal
Construction Materials
Wood Siding
Utilities & Energy
Water Source
Public
Basement
Slab, Walk Out Access
Other Features
Subdivision Name
None
Lot Features
15+, Wooded
Price History
| Date | Event | Price |
|---|---|---|
08/12/2026 Source: | Pending | $450,000 $60/sqft |
06/28/2026 Source: | Price Decreased | $450,000 -9.96% $60/sqft |
04/22/2026 Source: | Price Decreased | $499,800 -0.02% $67/sqft |

Nearby Homes

Find Homes by Property Features in Salem, IN


IDX information is provided exclusively for consumer's personal, non-commercial use and may not be used for any purpose other than to identify prospective properties that consumers may be interested in purchasing. Data is deemed reliable but is not guaranteed accurate by the MLS.
 Advertising Broker: Jonah Hartsburg | Hoosier Hub Realty


