- Overview
- Description
- Property Details
- Location
- HOA Management
- Facts & Features
- Getting Around
- Nearby Homes



$875,000
Monthly Est:$4,355
 4 Beds
 4 Baths
3 full baths + 1 half bath
 3,352sqft
496 Captain Beam Blvd, Hampstead, NC 28443
$875,000
$4,355/moEst:
Get Pre-Approved
Single Family Residence
Built in 2002
$3.08/mo HOA
1.75 acres lot
$261/sq.ft
Description
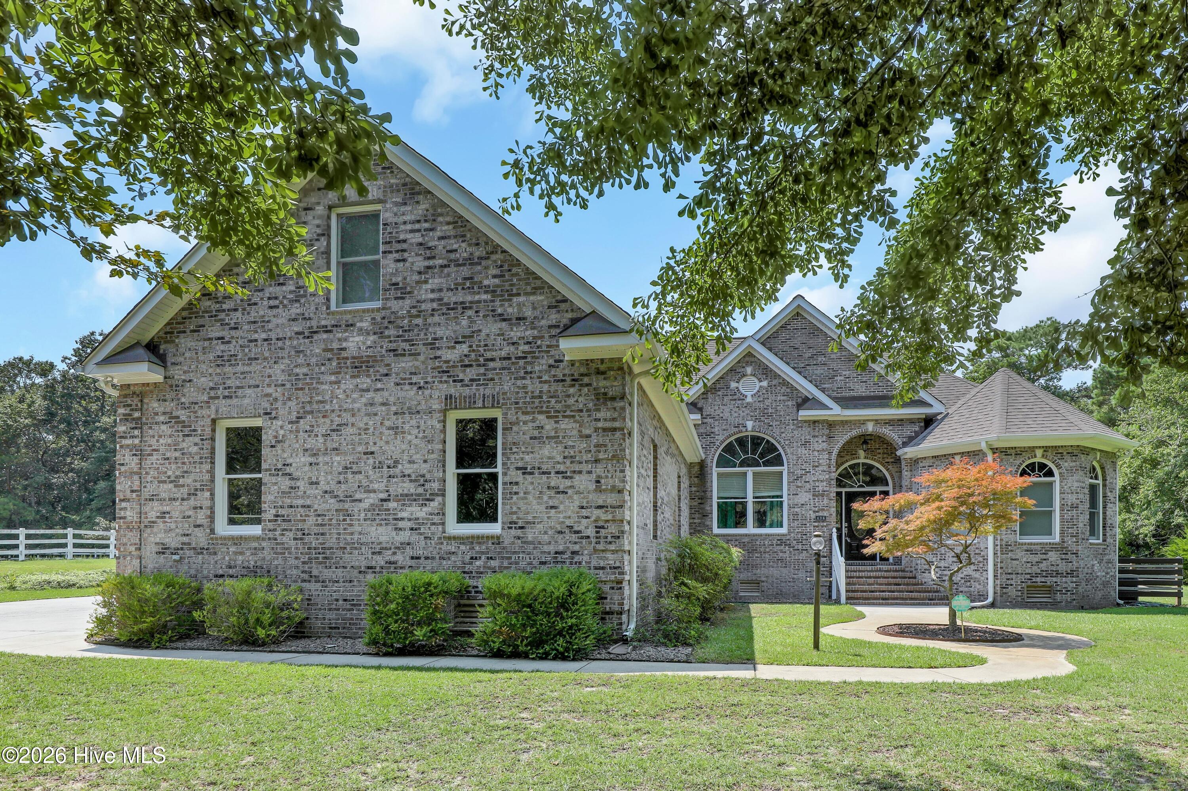
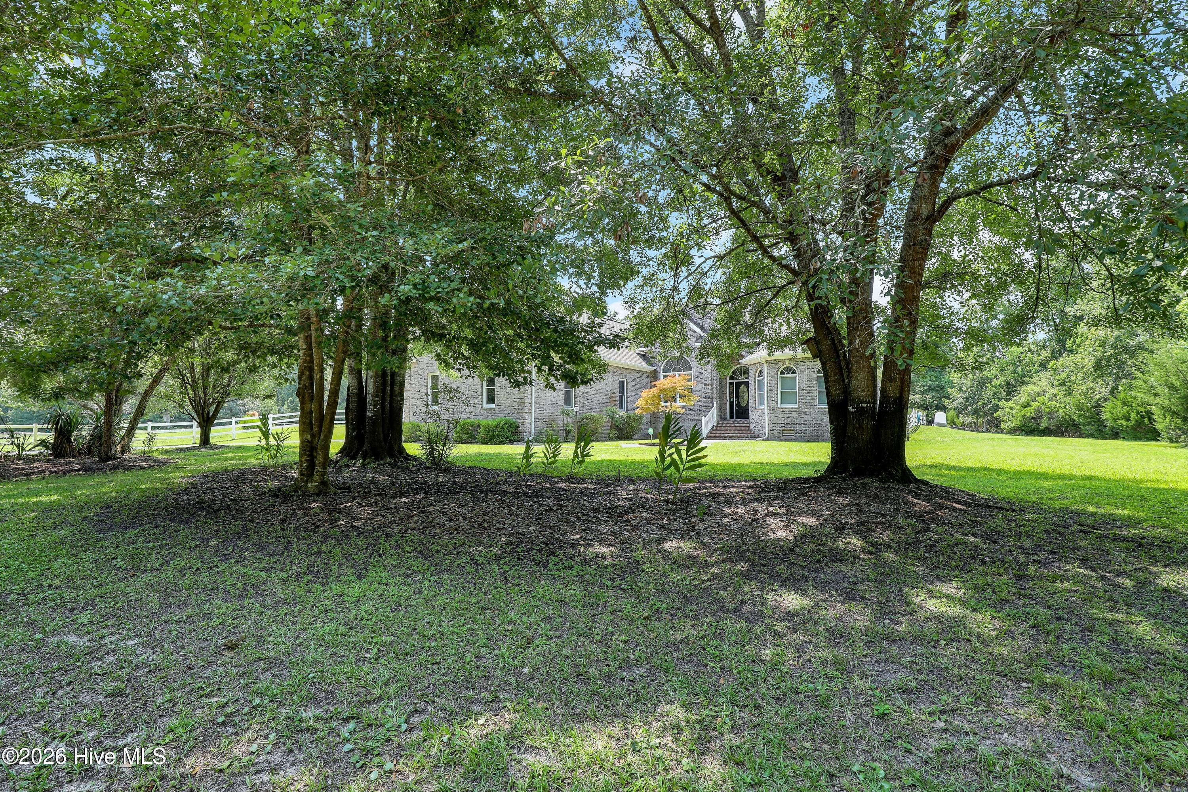
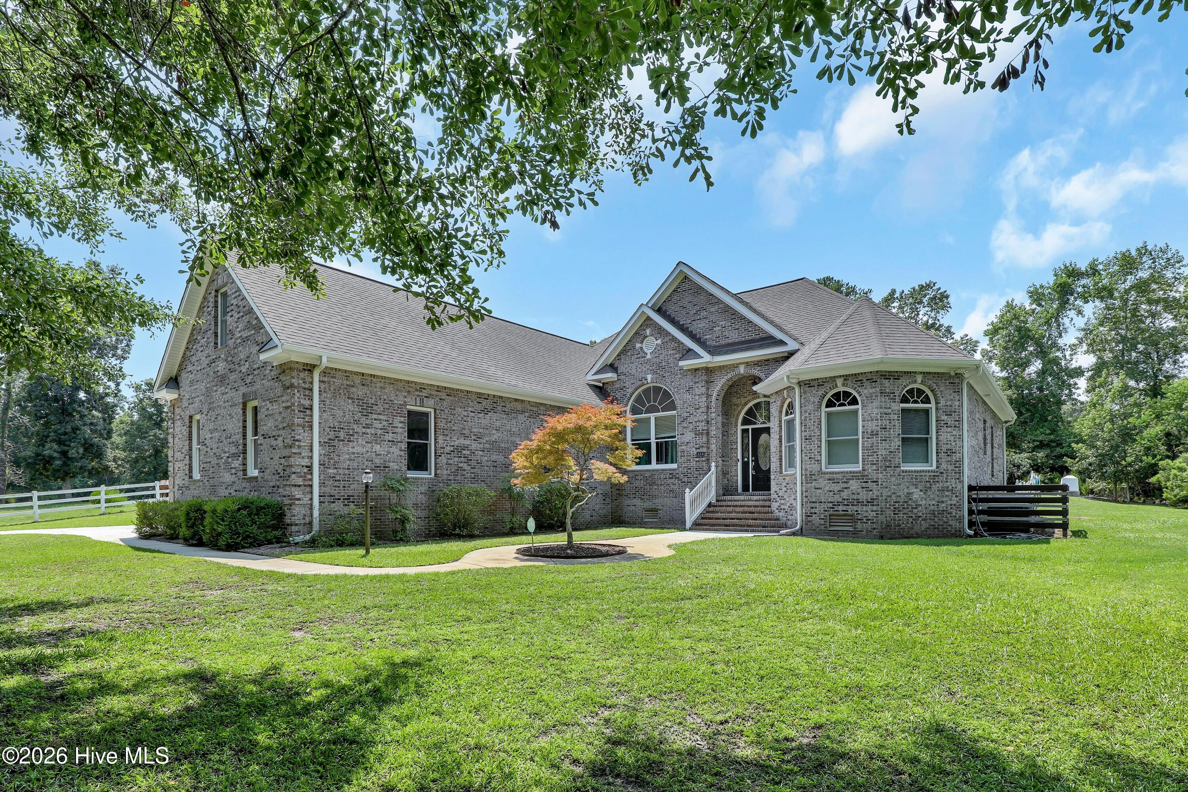
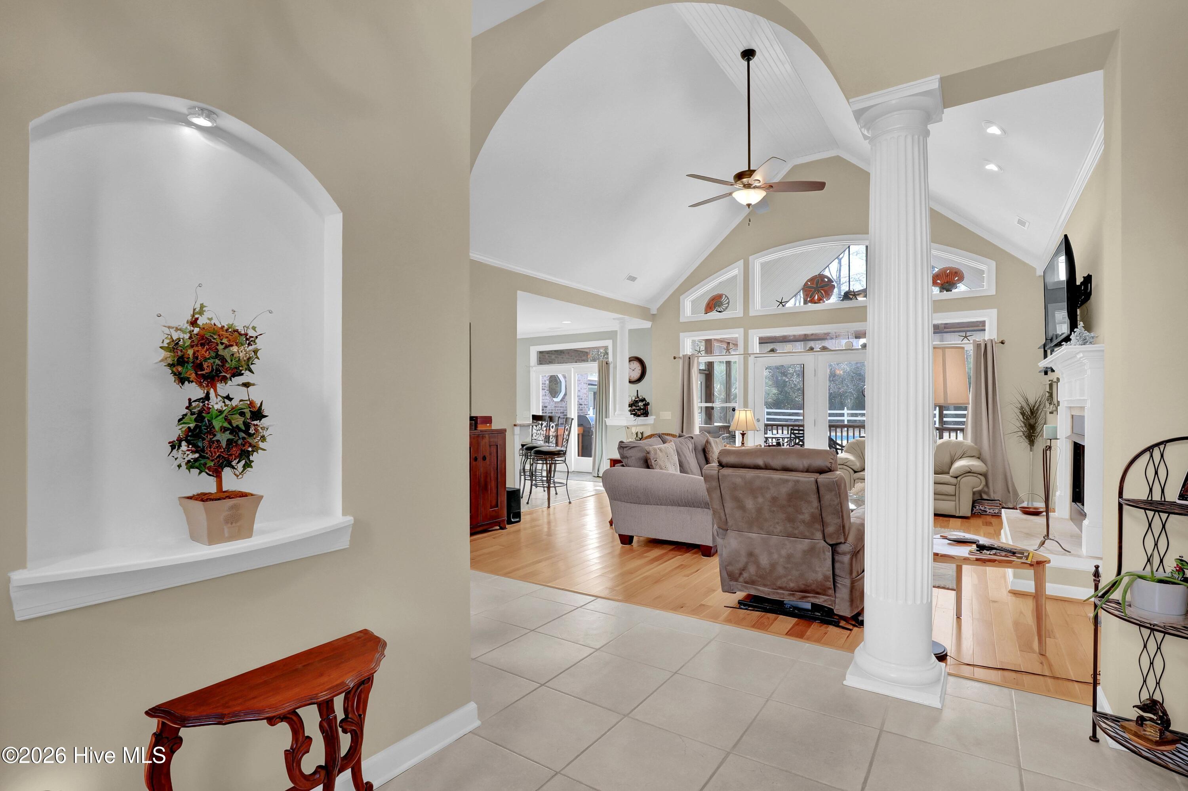
Nestled on 1.75 acres of private, picturesque grounds, this exceptional estate offers the perfect balance of refined living and everyday comfort. Designed with both flexibility and function in mind, the home features 3 spacious bedrooms and 3.5 baths, along with a versatile bonus room that can easily serve as a fourth bedroom, media room, playroom, or private retreat. An additional flex space is ideal for a home gym, art studio, or hobby room. A one-owner house the seller still has the floor plans to pass to the buyer.
A three-car garage and extra-wide driveway provide abundant space for vehicles, storage, and guests.
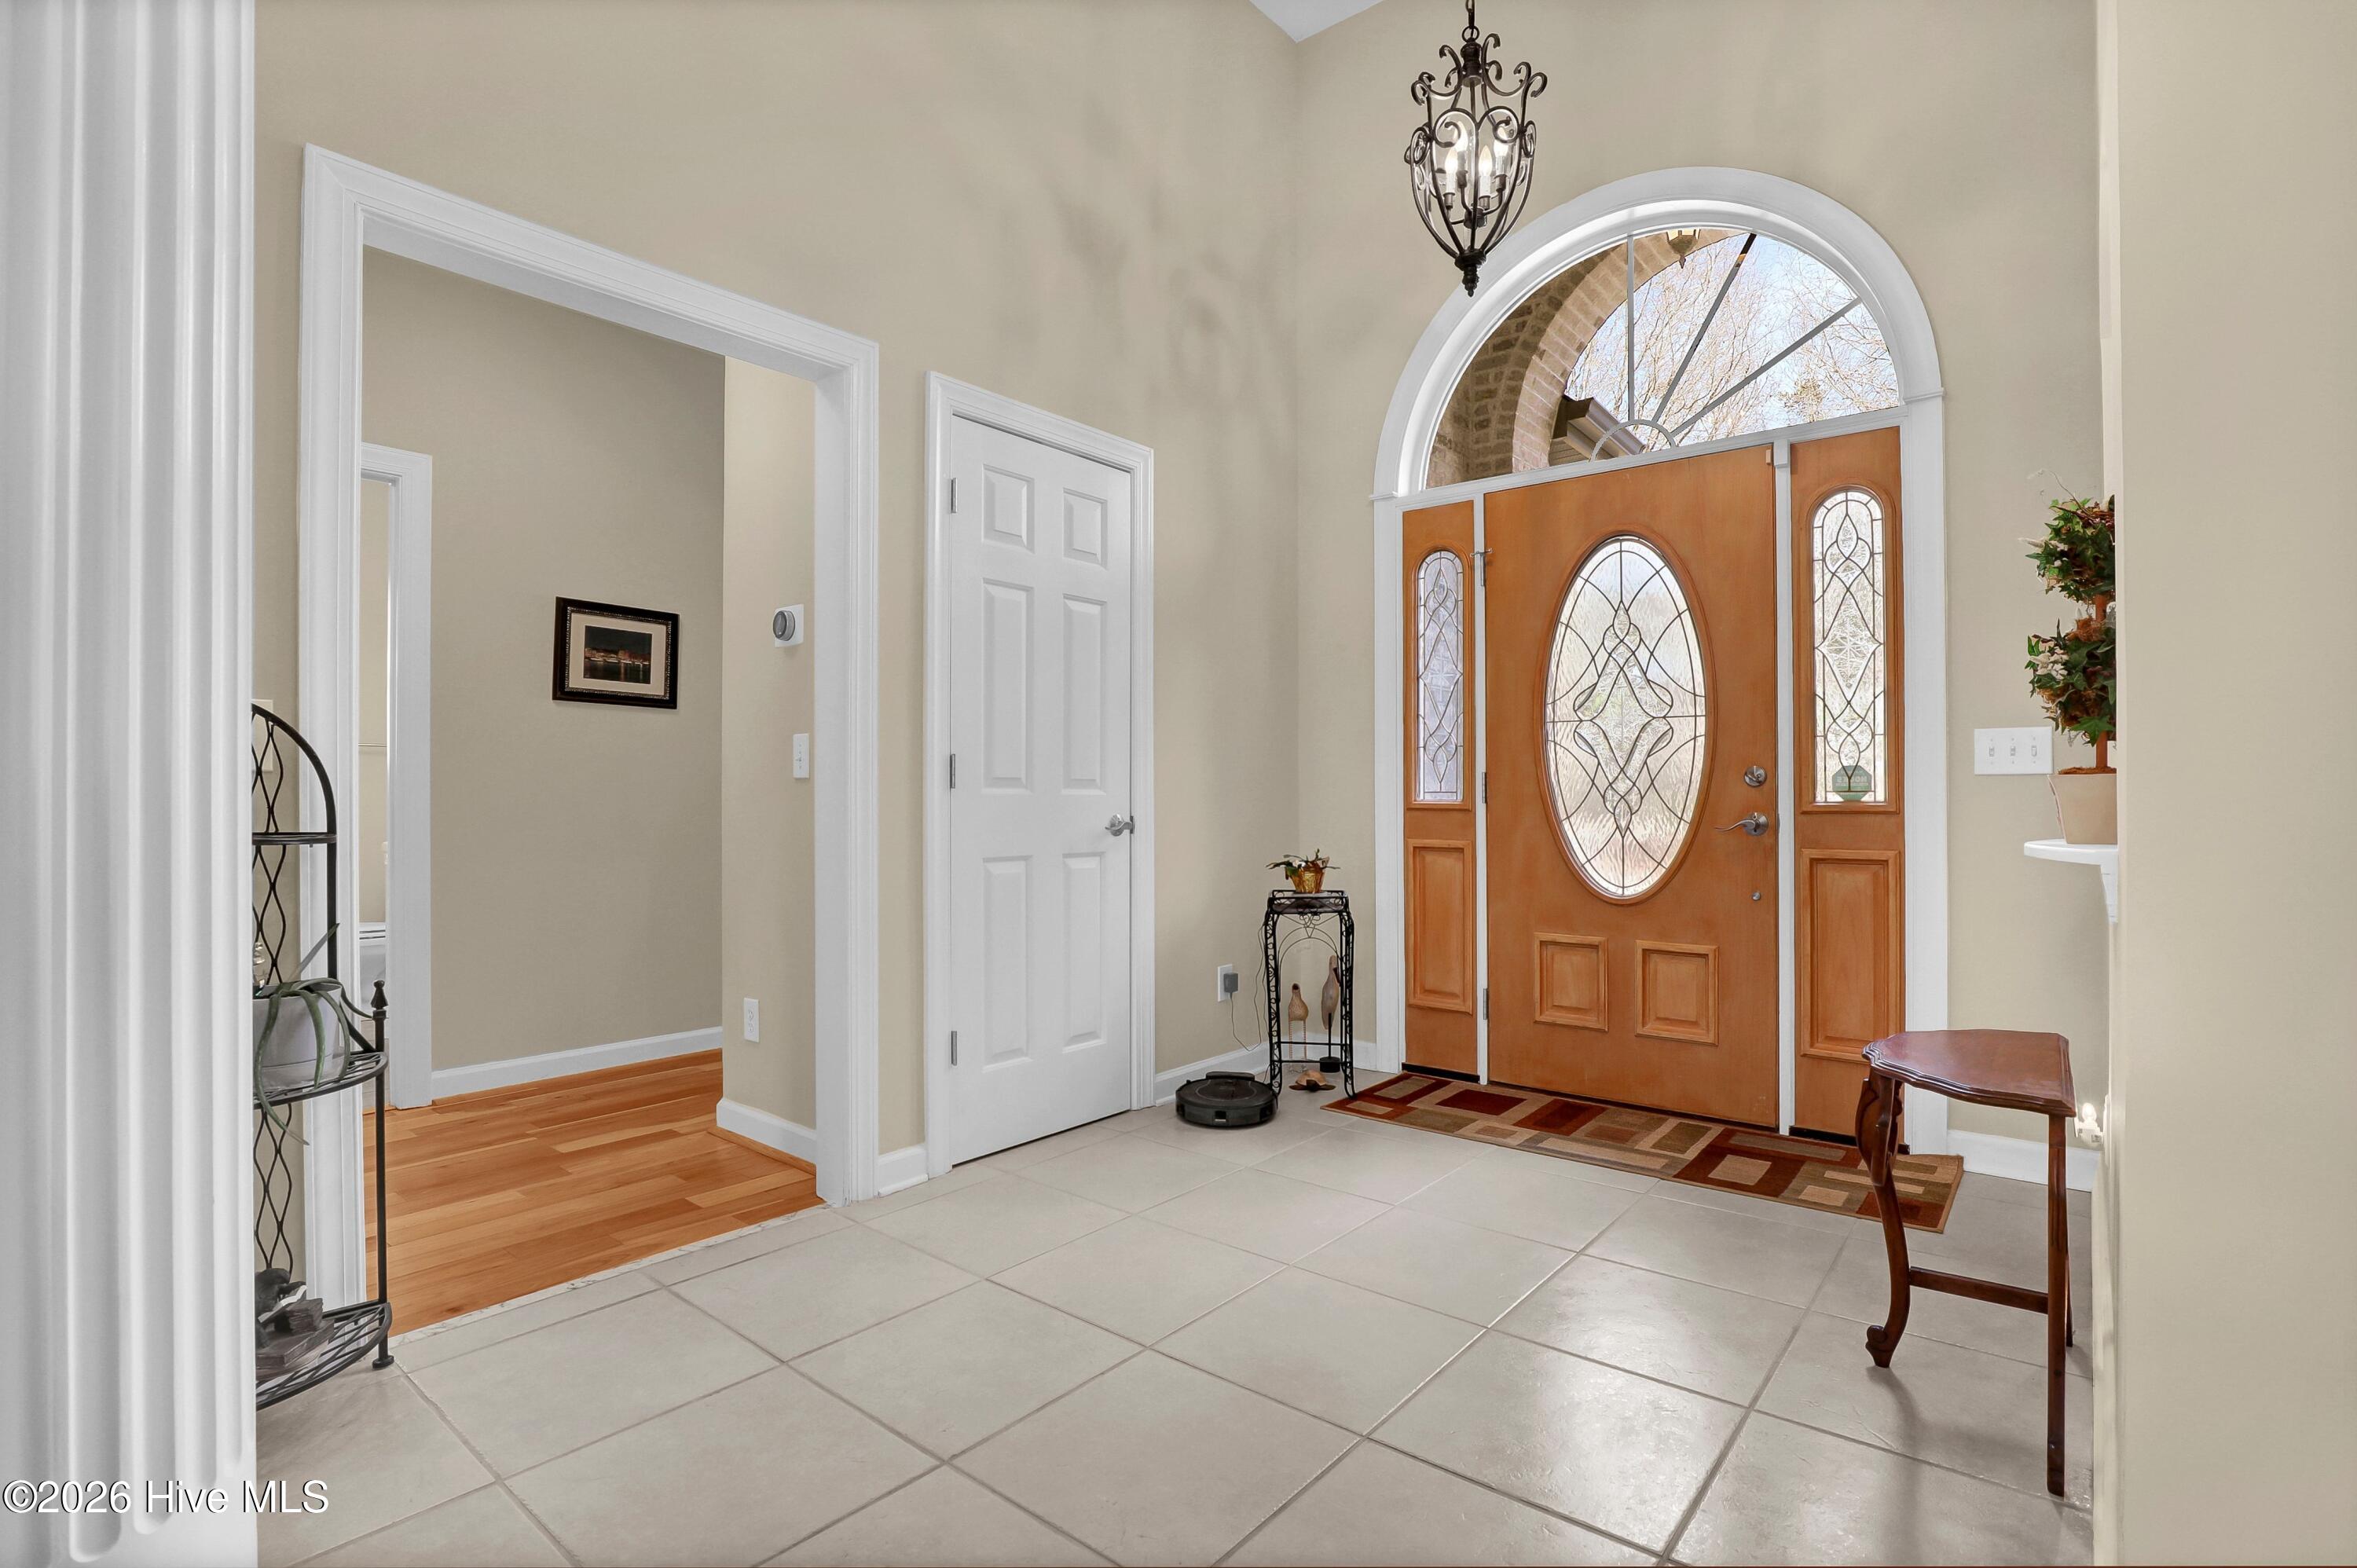
Inside, the thoughtfully designed floor plan is perfect for both relaxed living and elegant entertainment. The inviting family room flows seamlessly into a formal dining area and an impressive chef's kitchen complete with granite countertops, extensive cabinetry, a large pantry, and a powerful six-burner gas stove -- delivering both performance and style.
Step outside to your own resort-style oasis. Enjoy peaceful mornings on the deck or around the pool , unwind in the expansive screened porch, or spend warm afternoons by the sparkling saltwater pool. A detached workshop offers additional space for projects and storage, while the covered outdoor cooking area with a sink installed creates the ultimate setup for grilling and entertaining year-round. Just add your own grill or smoker.
Residents of Olde Point / Olde Point Estates Subdivision have the opportunity to access the Harbor Village Yacht Club boat ramp for a Fee through the yacht club, making coastal adventures easily accessible. Optional memberships are also available at Olde Point Country Club -- contact the Pro Shop for details. Just 15 minutes north, the pristine beaches of Topsail Island await, offering sun, sand, and endless coastal enjoyment.
This property delivers space, privacy, and lifestyle -- all in one remarkable setting.
- Houzeo last checked: 12 hours ago
- Listing updated: August 18, 2026 at 10:15 pm
- Listing Provided by: Sharon G Pate-Batts (910) 200-3538 DRE #237934 | Intracoastal Realty Corporation (910) 256-4503
- Source: Hive MLS-NC | MLS#: 100555539

Property Details
Status
Active
Type
Single Family Residence
No. of Stories
2
County
City
Neighborhood
--
Year Built
2002
HOA Fees
$3.08/mo
Finished Area
3,352 sqft
Lot Size
1.75 acres lot
Basement Area
- sqft
MLS Name
Hive MLS
MLS Number
100555539
MLS Status
Active
Days on Market
232

Continue Your Journey in App
Find your dream home, receive real-time updates, and many more!
Download App
Continue Your Journey in App
Find your dream home, receive real-time updates, and many more!
Location
HOA Management
Olde Point Estates Homeowners Association
HOA Fees
$36.75/ Annually
Disclaimer: Amenities are based on third-party information and may vary; buyers must independently verify all amenities, as information is deemed reliable but not guaranteed.
Facts & Features
Rooms
Bedrooms & bathrooms
Bedrooms: 4
Bathrooms: 4
Bedroom 4
Level: Second
Area: Square Feet
Dimensions: 300.00
Bedroom 3
Level: First
Area: Square Feet
Dimensions: 175.50
Laundry
Level: First
Area: Square Feet
Dimensions: 48.00
Living Room
Level: First
Area: Square Feet
Dimensions: 324.00
Office
Level: Second
Area: Square Feet
Dimensions: 154.00
Bedroom 2
Level: First
Area: Square Feet
Dimensions: 176.00
Utility Room
Level: First
Area: Square Feet
Dimensions: 48.00
Dining Room
Level: First
Area: Square Feet
Dimensions: 121.00
Master Bedroom
Level: First
Area: Square Feet
Dimensions: 234.00
Kitchen
Level: First
Area: Square Feet
Dimensions: 192.00
Breakfast Nook
Level: First
Area: Square Feet
Dimensions: 88.00
Bonus Room
Level: Second
Area: Square Feet
Dimensions: 308.00
Interior
Cooling
Central Air, Heat Pump
Appliances
Water Softener, Refrigerator, Ice Maker, Humidifier, Gas Range
Interior Features
Walk In Closet(s), High Ceilings, Bookcases, Kitchen Island, Ceiling Fan(s), Pantry, Walk In Shower, Blinds/shades, Walk In Closet(s)
Flooring
Lvt/lvp, Vinyl, Carpet, Wood, Ceramic Tile
Heating
Heat Pump, Electric
Construction
Year Built
Year Built: 2002
Home type
Single Family Residence
Property Condition
Completed
Foundation Details
Brick/mortar, Crawl Space
Construction Materials
Brick, Wood Frame
Roof
Architectural Shingle
Utilities & Energy
Association Amenities
None
Laundry Features
Dryer Hookup, Washer Hookup, Laundry Room
Utilities
Cable Available
Pool Features
In Ground, Vinyl
Parking Features
Garage Faces Side, Garage Door Opener, Paved
Water Source
Well
Other Features
Lot Features
See Remarks
Patio And Porch Features
Deck, Screened, Rear Porch
Subdivision Name
Olde Point
Price History
| Date | Event | Price |
|---|---|---|
02/19/2026 Source: | Listed for Sale | $898,000 +2.63% $268/sqft |
02/19/2026 Source: | Price Increased | $875,000 +39.11% $261/sqft |
10/24/2008 Source: #30416384 | Price Decreased | $629,000 -0.94% $188/sqft |
12/12/2007 Source: #30368440 | Price Decreased | $635,000 -9.16% $189/sqft |
06/11/2006 Source: #30363139 | Listing Removed | $699,000 $209/sqft |

Nearby Homes
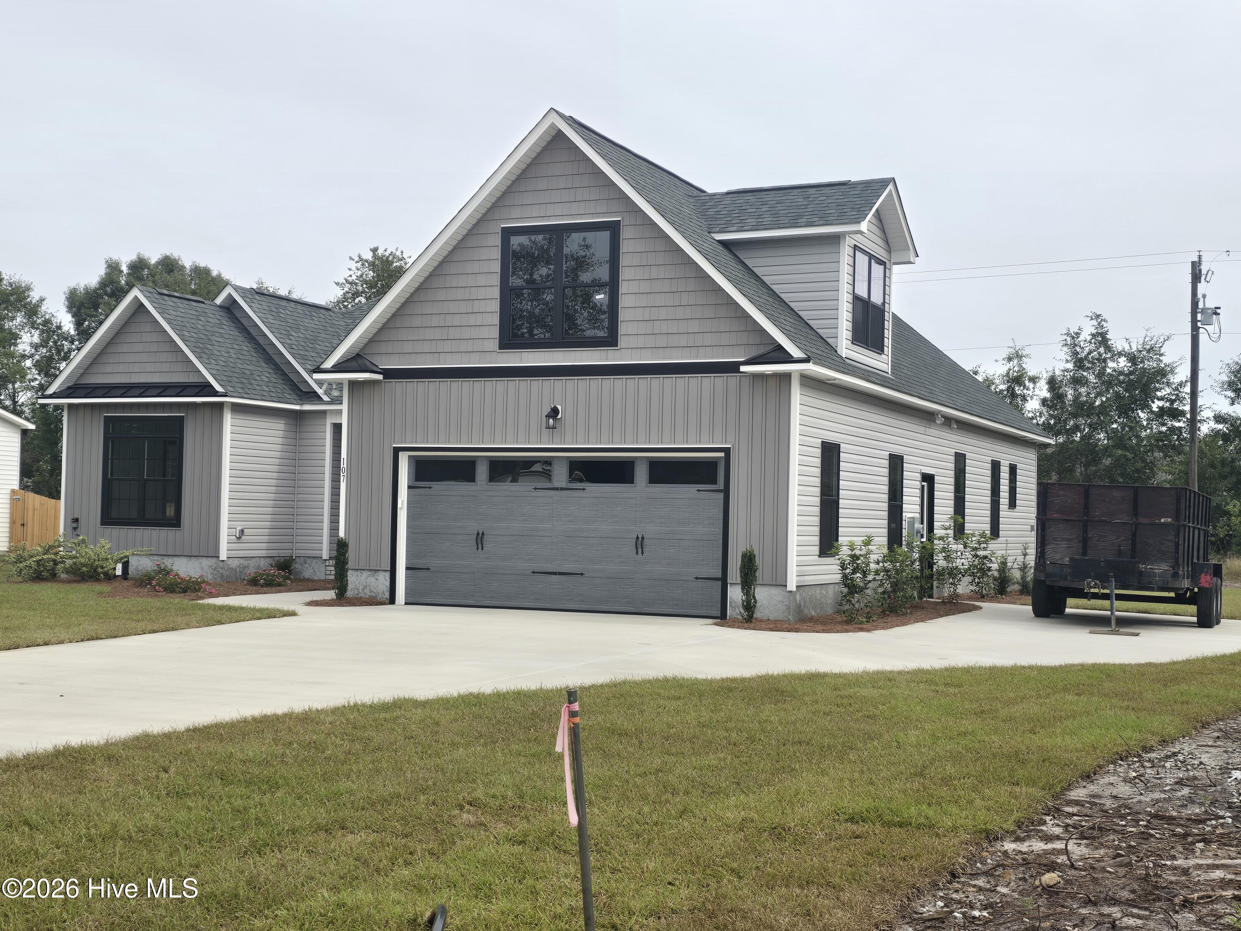
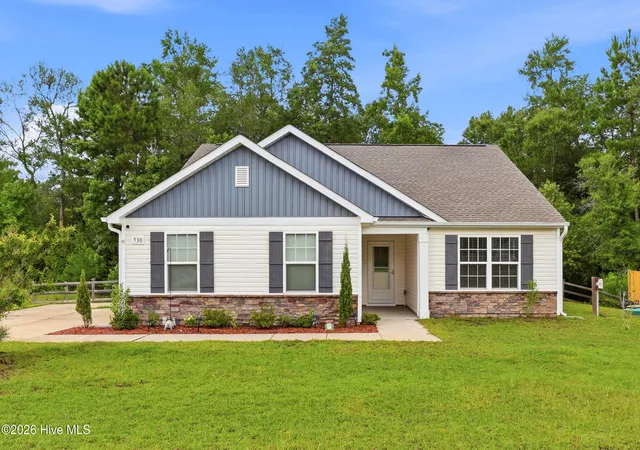
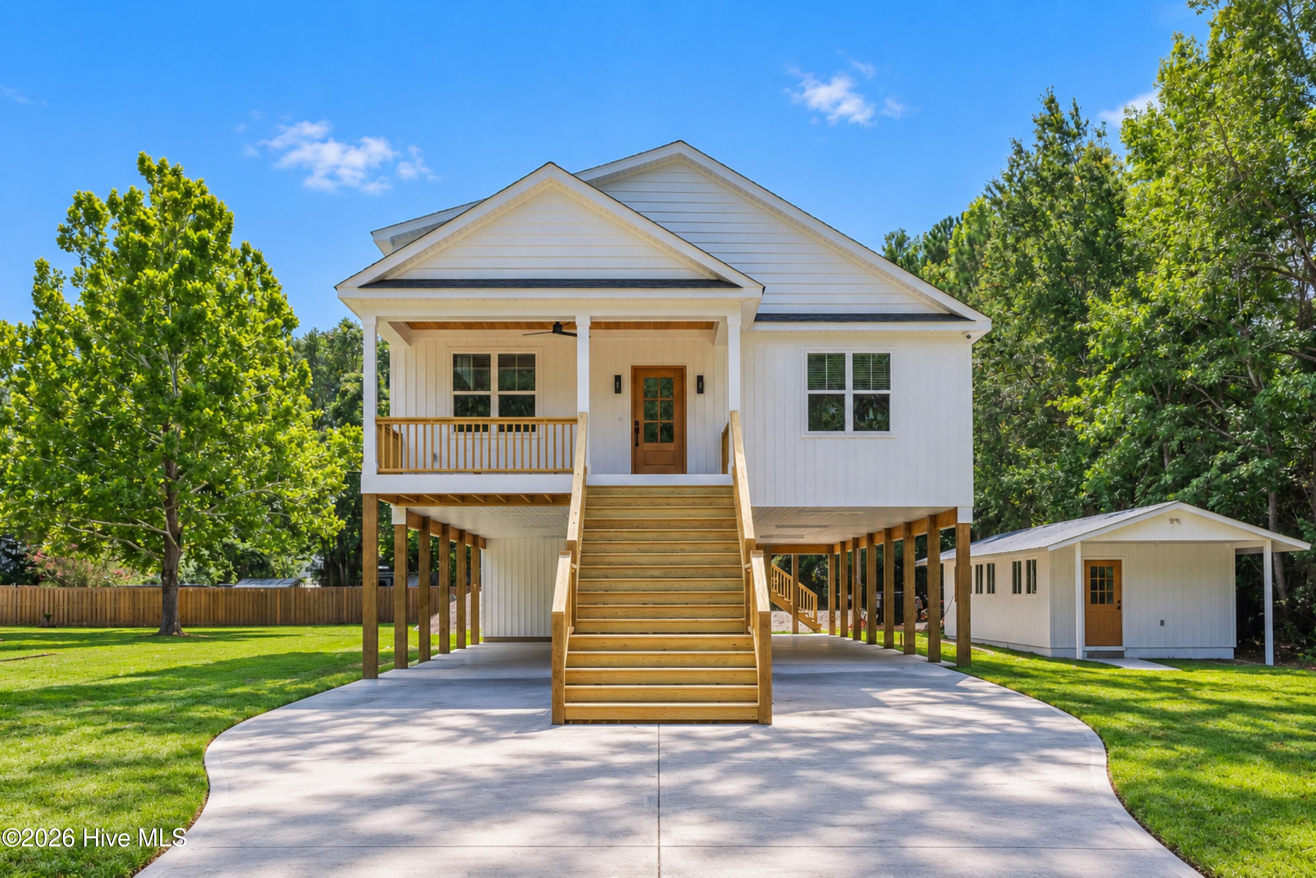
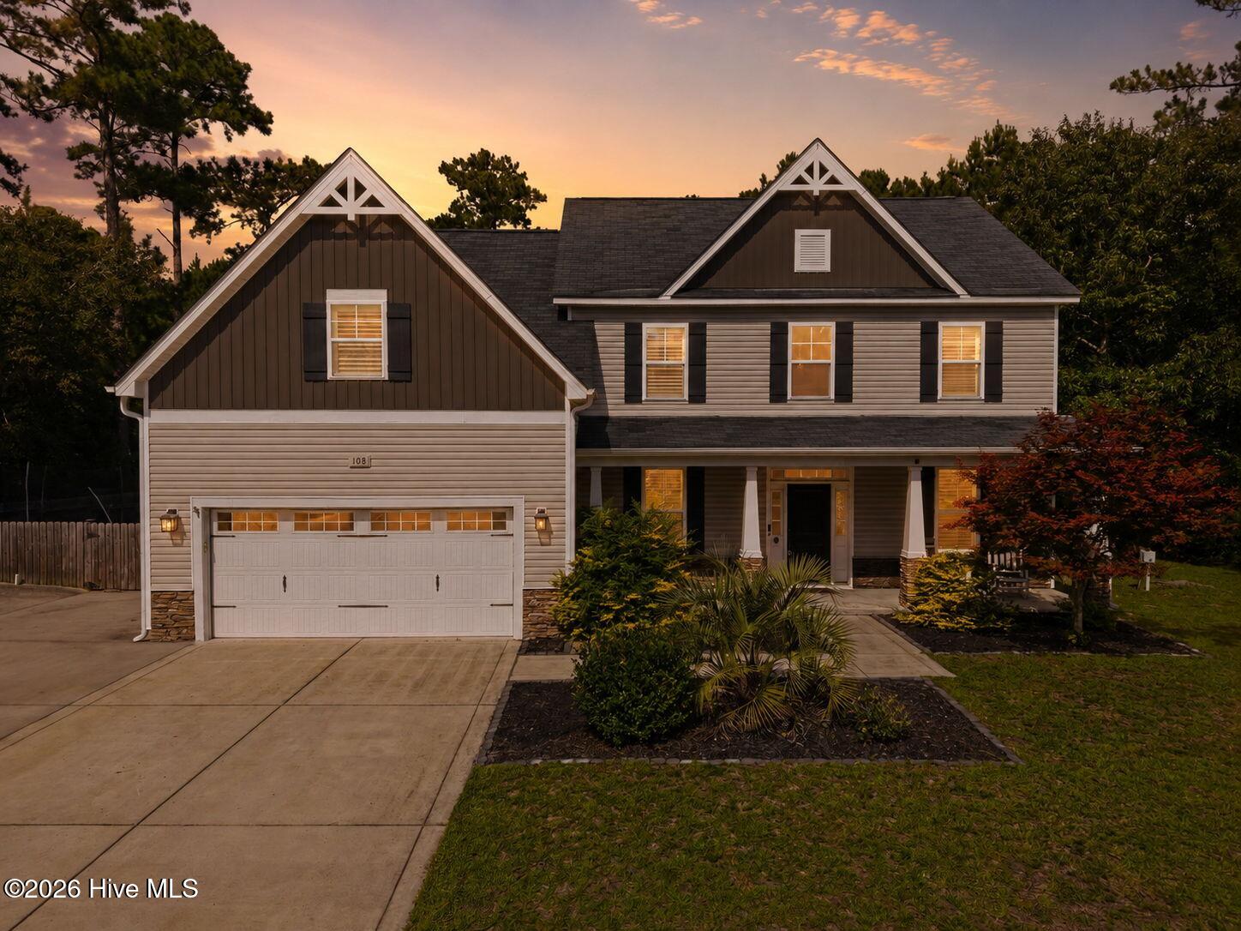

Find Homes by Property Features in Hampstead, NC
Nearby New Homes For Sale

Based on information from the Hive MLS, through Oct 09, 2026, 02:30PM. This website may not include listings or property addresses of sellers who have directed their listing brokers to withhold their listing or their property address from display on the Internet. The data relating to real estate on this web site comes in part from the Internet Data Exchange program of Hive MLS, and is updated as of Oct 09, 2026, 02:30PM. All information is deemed reliable but not guaranteed and should be independently verified. All properties are subject to prior sale, change, or withdrawal. Neither listing broker(s) nor Chosen Realty LLC nor Houzeo shall be responsible for any typographical errors, misinformation, or misprints, and shall be held totally harmless from any damages arising from reliance upon these data. IDX information is provided exclusively for personal, non-commercial use, and may not be used for any purpose other than to identify prospective properties consumers may be interested in purchasing. © 2026 Hive MLS. All Rights Reserved.
 Advertising Broker: Nicholas Huscroft | Chosen Realty