- Overview
- Description
- Property Details
- Location
- Facts & Features
- Getting Around
- Nearby Homes

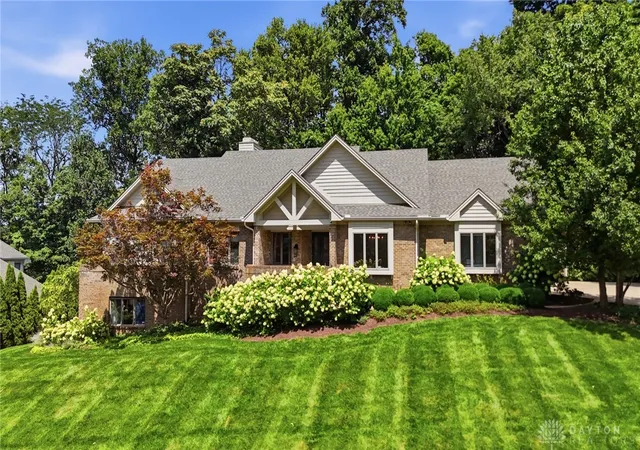
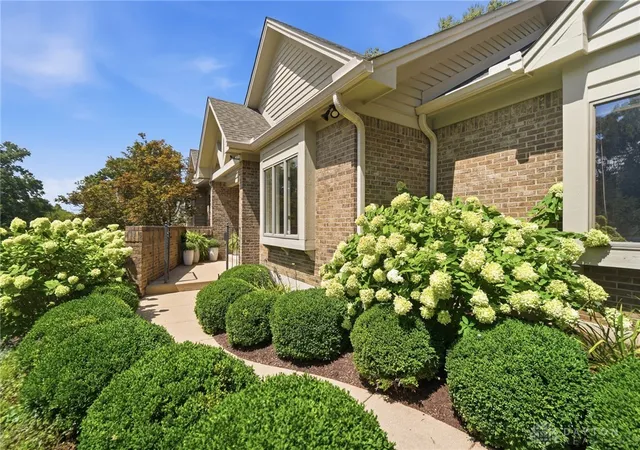


$725,000
Monthly Est:$3,609
 4 Beds
 4 Baths
3 full baths + 1 half bath
 3,711sqft
4962 Walnut Walk, Kettering, OH 45429
$725,000
$3,609/moEst:
Get Pre-Approved
Single Family Residence
Built in 1988
$-- HOA
20,038 sqft lot
$195/sq.ft
Description
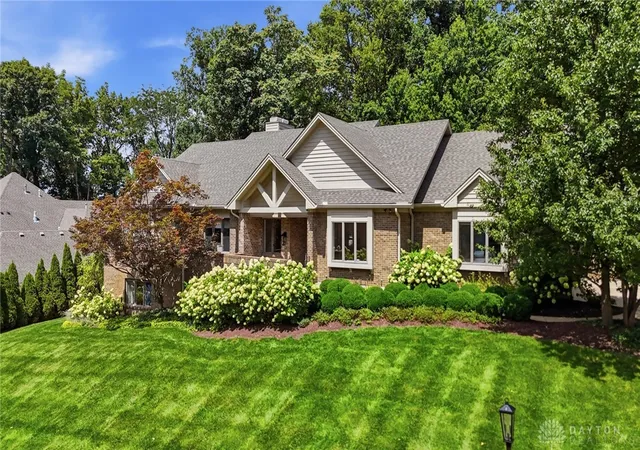
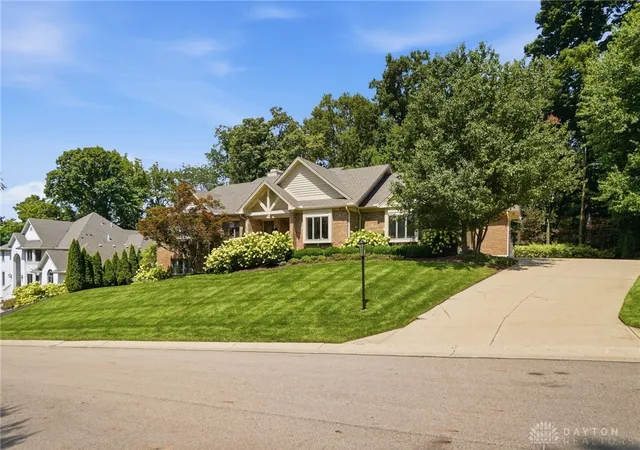
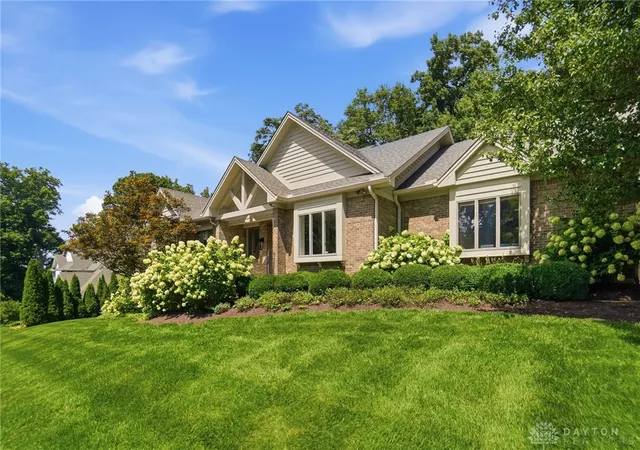
Welcome home to this fabulous, updated Timberlea ranch, built by R.A. Rhoads. Perfectly situated on a mature West Kettering lot tucked away on a quiet cul-de-sac. Gorgeous from top to bottom, this exceptional home offers beautiful hardwood floors, rich woodwork and trim, soaring ceilings, walls of windows and an open floor plan. The completely renovated chef’s kitchen is truly a showstopper, featuring an abundance of cabinetry, a center island, stunning quartzite countertops and backsplash, Thermador gas range with double ovens, Sub-Zero refrigerator and beverage refrigerator. The kitchen flows effortlessly into the breakfast room and spectacular great room, where gorgeous built-ins with wainscoting and a cozy floor-to-ceiling brick fireplace create a warm and inviting gathering space. The spacious formal dining room is ideal for entertaining, while the private den with doors makes a perfect home office. The primary suite is a true retreat, offering his-and-her closets and an updated en suite with soaking tub, walk-in shower and double vanity. A convenient laundry room provides the perfect landing zone off the three-car garage, complete with extensive cabinetry and overhead storage. The walkout lower level expands the living and entertaining space with a large rec room featuring a fireplace, three additional bedrooms with walk-in closets, and two beautifully updated full bathrooms. An exercise room offers excellent flexibility for a gym, hobby space or additional office. Unfinished storage with a second washer and dryer hookup adds even more functionality. Step outside to your own private retreat. The completely private, fenced backyard features an upper deck and lower patio, creating wonderful spaces for relaxing, dining and entertaining. Ideally located with easy access to MVS and Alter, this exceptional Timberlea home offers the perfect combination of elegance, comfort, space and convenience. Truly a gem!
- Houzeo last checked: 3 hours ago
- Listing updated: September 16, 2026 at 1:09 am
- Listing Provided by: Cynthia A Buckreus (937) 609-5043 | Coldwell Banker Heritage (937) 439-4500
- Source: Dayton Realtors MLS-OH | MLS#: 966633

Property Details
Status
Pending
Type
Single Family Residence
No. of Stories
1
County
City
Neighborhood
--
Year Built
1988
HOA Fees
-
Finished Area
3,711 sqft
Lot Size
20,038 sqft lot
Basement Area
- sqft
MLS Name
Dayton Realtors MLS
MLS Number
966633
MLS Status
Pending
Days on Market
45

Continue Your Journey in App
Find your dream home, receive real-time updates, and many more!
Download App
Continue Your Journey in App
Find your dream home, receive real-time updates, and many more!
Location
Facts & Features
Rooms
Bedrooms & bathrooms
Bedrooms: 4
Bathrooms: 4
ExerciseRoom
Level: Lower
Area: 196.00 Square Feet
Dimensions: 14 x 14
Recreation
Level: Lower
Area: 323.00 Square Feet
Dimensions: 19 x 17
Bedroom
Level: Lower
Area: 168.00 Square Feet
Dimensions: 14 x 12
Bedroom
Level: Lower
Area: 210.00 Square Feet
Dimensions: 15 x 14
Bedroom
Level: Lower
Area: 192.00 Square Feet
Dimensions: 16 x 12
UtilityRoom
Level: Main
Area: 88.00 Square Feet
Dimensions: 11 x 8
Office
Level: Main
Area: 195.00 Square Feet
Dimensions: 15 x 13
PrimaryBedroom
Level: Main
Area: 345.00 Square Feet
Dimensions: 23 x 15
BreakfastRoomNook
Level: Main
Area: 144.00 Square Feet
Dimensions: 16 x 9
Kitchen
Level: Main
Area: 180.00 Square Feet
Dimensions: 15 x 12
DiningRoom
Level: Main
Area: 2353.00 Square Feet
Dimensions: 181 x 13
GreatRoom
Level: Main
Area: 315.00 Square Feet
Dimensions: 21 x 15
EntryFoyer
Level: Main
Area: 120.00 Square Feet
Dimensions: 12 x 10
Interior
Appliances
Cooktop, Dryer, Dishwasher, Disposal, Microwave, Range, Refrigerator, Wine Cooler, Washer
Exterior Features
Deck, Fence, Sprinkler Irrigation, Patio
Cooling
Central Air
Heating
Forced Air, Natural Gas
Construction
Year Built
Year Built: 1988
Home type
Single Family Residence
Construction Materials
Brick, Cedar
Utilities & Energy
Water Source
Public
Fireplace Features
Two
Utilities
Sewer Available, Water Available
Basement
Full, Finished, Walk Out Access
Parking Features
Attached, Garage, Garage Door Opener, Storage
Other Features
Patio And Porch Features
Deck, Patio
Subdivision Name
Timberlea Ridge
Price History
| Date | Event | Price |
|---|---|---|
09/15/2026 Source: | Pending | $725,000 $195/sqft |
09/04/2026 Source: | Listed for Sale | $725,000 $195/sqft |
08/27/2026 Source: | Contingent (Active Under Contract) | $725,000 +77.70% $195/sqft |
03/15/2019 Source: | Price Decreased | $408,000 -8.11% $110/sqft |
09/13/2018 Source: | Sold | $444,000 $120/sqft |

Nearby Homes


Find Homes by Property Features in Kettering, OH

Based on information from Dayton Realtors® MLS through Oct 09, 2026, 02:30PM. Information is provided exclusively for consumers’ personal, non-commercial use, that it may not be used for any purpose other than to identify prospective properties consumers may be interested in purchasing. The data is deemed reliable but is not guaranteed accurate by the MLS. The MLS may, at its discretion, require use of other disclaimers as necessary to protect participants and/or the MLS from liability. This website may not include listings or property addresses of sellers who have directed their listing brokers to withhold their listing or their property address from display on the Internet. © 2026 Dayton Area Board of Realtors®, Inc. All rights reserved.
 Advertising Broker: Nicholas Huscroft | Chosen Realty