- Overview
- Description
- Property Details
- Location
- HOA Management
- Facts & Features
- Getting Around
- Nearby Homes



$855,000
Monthly Est:$4,256
 3 Beds
 4 Baths
3 full baths + 1 half bath
 3,217sqft
4965 Shoreline Cir, Sanford, FL 32771
$855,000
$4,256/moEst:
Get Pre-Approved
Single Family Residence
Built in 1991
$233.33/mo HOA
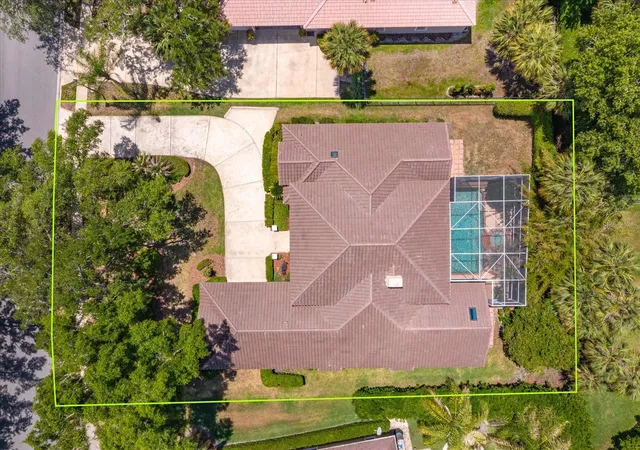
15,076 sqft lot
$266/sq.ft
Description
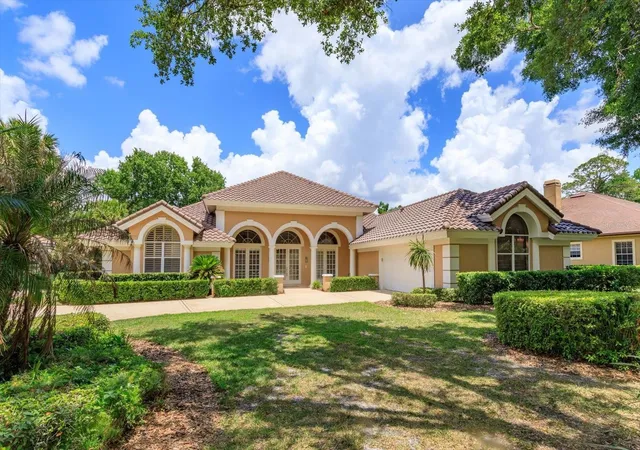
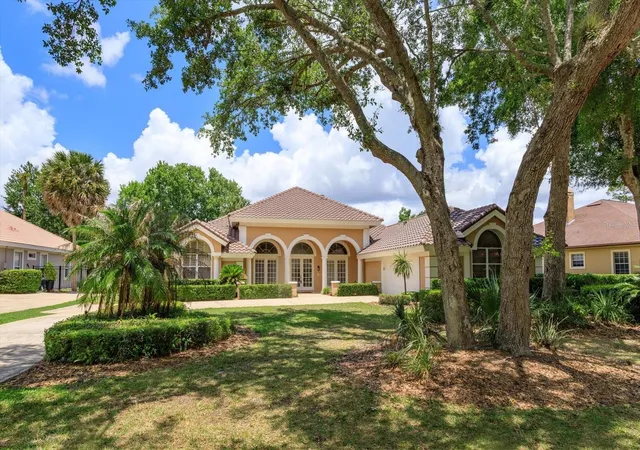
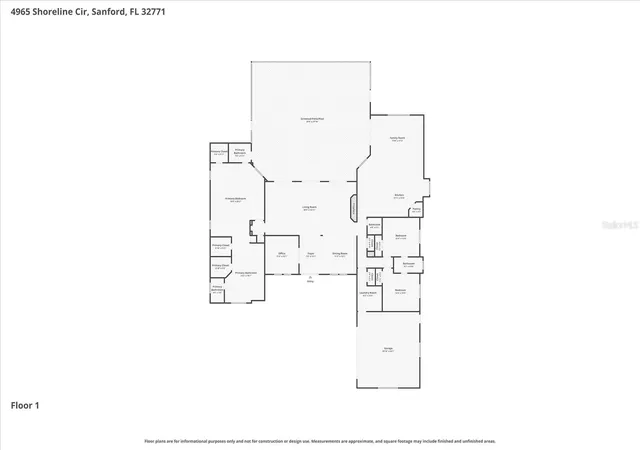
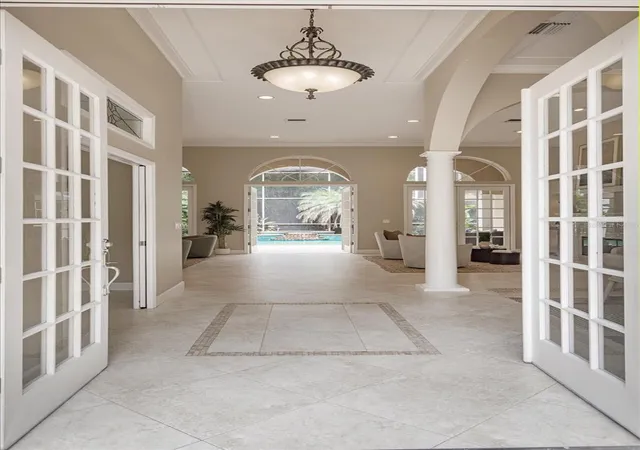
Under contract-accepting backup offers. NEW PRICE! Welcome to this exquisite, custom home with a BRAND-NEW TILE ROOF (May 2026) featuring an elegant entrance with soaring ceilings and resort-style amenities in the guard-gated community of Lake Forest. This home welcomes you through a double door entryway with 12-foot ceilings flowing seamlessly into a ballroom-like living room complete with a cozy fireplace and an entertainer’s wet bar and wine fridge. The grand living room design features 3 tall, beautiful French Doors all opening up onto the screened-in pool deck with a serene water feature, creating an indoor-outdoor lifestyle perfect for gatherings that impress. Designed for elegance, comfort and privacy, this 3217 sq ft split floor plan home has 3 bedrooms and 3.5 baths, a dedicated office and a large custom kitchen and family room combination for those special family nights together. The kitchen has been updated with 42” solid wood cabinetry with crown molding, soft close doors and pull-out drawers, chef’s prep island with more cabinet storage, walk-in pantry, large breakfast bar with farmhouse sink, and stainless-steel appliances with brand new refrigerator and microwave and a built-in desk for homework time. In addition, this home features an expansive primary bedroom and en-suite primary bathroom combination with meticulous finishes, 3 walk-in closets and a large Jacuzzi hot tub. The entire interior of the house has been updated with 24x24 ceramic tile throughout, updated kitchen and bathrooms with granite and marble countertops, solid wood cabinetry, plantation shutters and other beautiful finishes. This elegant home is a statement of style and comfort offering unforgettable entertaining and quiet, cozy family gatherings. This home also features a 2 1/2 (oversized) garage to allow for ample space to park cars and have storage and/or workspace. This home has it all! Lake Forest offers a 24-hr guard-gated entry with resort style amenities: 10,000 sq ft clubhouse w/ newly remodeled fitness center, Jr. Olympic-sized swimming pool, heated spa, kiddie pool, playground, 55-acre private spring-fed lake, fishing pier, new lighted tennis and pickleball courts & a sports court. The community has been designated as a National Wildlife Habitat. Lake Forest is zoned for Seminole County schools and is close to beaches, entertainment attractions. Easy access to I-4, 417 and 429.
- Houzeo last checked: 8 minutes ago
- Listing updated: October 8, 2026 at 2:54 pm
- Listing Provided by: Natalie Diaz (407) 489-8367 | SCOTT REALTY ASSOCIATES (407) 415-7995
- Source: Stellar MLS-FL as distributed by MLS GRID | MLS#: O6408881

Property Details
Status
Active Under Contract
Type
Single Family Residence
No. of Stories
1
County
City
Neighborhood
--
Year Built
1991
HOA Fees
$233.33/mo
Finished Area
3,217 sqft
Lot Size
15,076 sqft lot
Basement Area
- sqft
MLS Name
Stellar MLS
MLS Number
O6408881
MLS Status
Pending
Days on Market
168
Cumulative Days on Market
139

Continue Your Journey in App
Find your dream home, receive real-time updates, and many more!
Continue Your Journey in App
Find your dream home, receive real-time updates, and many more!
Location
HOA Management
Lake Forest HOA/Michael Mayberry
HOA Fees
$2,800/ Annually
Disclaimer: Amenities are based on third-party information and may vary; buyers must independently verify all amenities, as information is deemed reliable but not guaranteed.
Facts & Features
Rooms
Bedrooms & bathrooms
Bedrooms: 3
Bathrooms: 4
Primary Bedroom
Level: First
Area: 414.00 Square Feet
Dimensions: 23x18
Primary Bathroom
Level: First
Area: 280.00 Square Feet
Dimensions: 20x14
Bedroom 2
Level: First
Area: 144.00 Square Feet
Dimensions: 12x12
Bedroom 3
Level: First
Area: 144.00 Square Feet
Dimensions: 12x12
Bathroom 2
Level: First
Area: 40.00 Square Feet
Dimensions: 8x5
Kitchen
Level: First
Area: 320.00 Square Feet
Dimensions: 20x16
Family Room
Level: First
Area: 256.00 Square Feet
Dimensions: 16x16
Living Room
Level: First
Area: 493.00 Square Feet
Dimensions: 29x17
Dining Room
Level: First
Area: 144.00 Square Feet
Dimensions: 12x12
Office
Level: First
Area: 99.00 Square Feet
Dimensions: 11x9
Bathroom 3
Level: First
Area: 45.00 Square Feet
Dimensions: 9x5
Interior
Heating
Electric
Exterior Features
Rain Gutters, Sidewalk
Cooling
Central Air
Appliances
Dishwasher, Disposal, Electric Water Heater, Microwave, Range, Range Hood, Refrigerator, Wine Refrigerator
Sewer
Public Sewer
Window Features
Shutters
Interior Features
Built In Features, Ceiling Fans(s), Crown Molding, Dry Bar, Eat In Kitchen, Kitchen/family Room Combo, Living Room/dining Room Combo, Primary Bedroom Main Floor, Solid Wood Cabinets, Split Bedroom, Stone Counters, Walk In Closet(s)
Flooring
Tile
Construction
Year Built
Year Built: 1991
Home type
Single Family Residence
Construction Materials
Block
Roof
Tile
Foundation Details
Slab
Utilities & Energy
Water Source
Public
Laundry Features
Laundry Room
Fireplace Features
Wood Burning
Pool Features
Child Safety Fence, Gunite, In Ground, Screen Enclosure
Utilities
Cable Available, Electricity Available, Water Available
Other Features
Subdivision Name
Lake Forest Section Two B
Price History
| Date | Event | Price |
|---|---|---|
10/08/2026 Source: | Contingent (Active Under Contract) | $855,000 $266/sqft |
09/16/2026 Source: | Price Decreased | $855,000 -5.00% $266/sqft |
07/22/2026 Source: | Price Decreased | $899,999 -3.12% $280/sqft |
05/22/2026 Source: | Listed for Sale | $929,000 $289/sqft |
05/22/2026 Source: | Price Increased | $929,000 +68.91% $289/sqft |

Show more
Nearby Homes
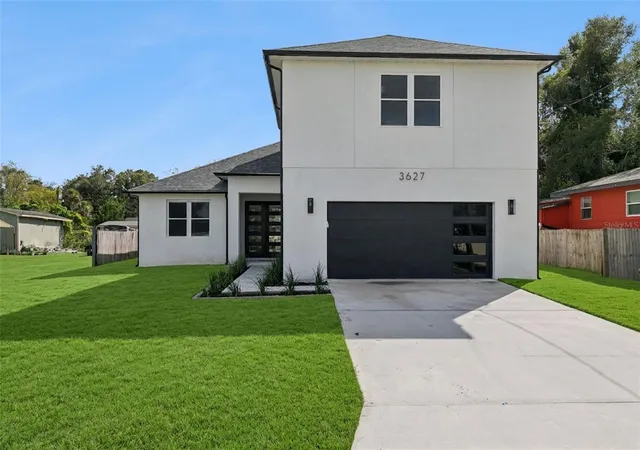
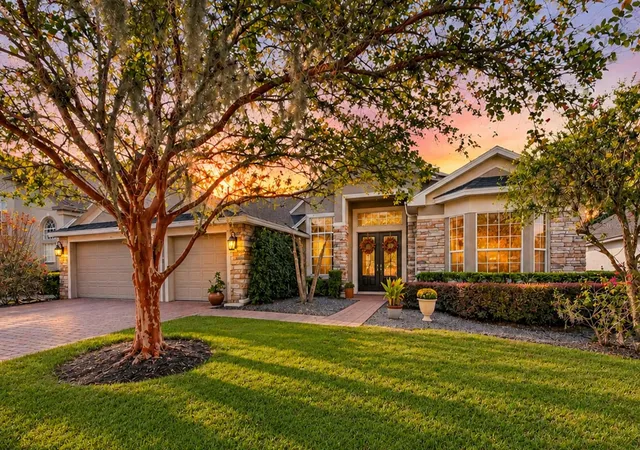
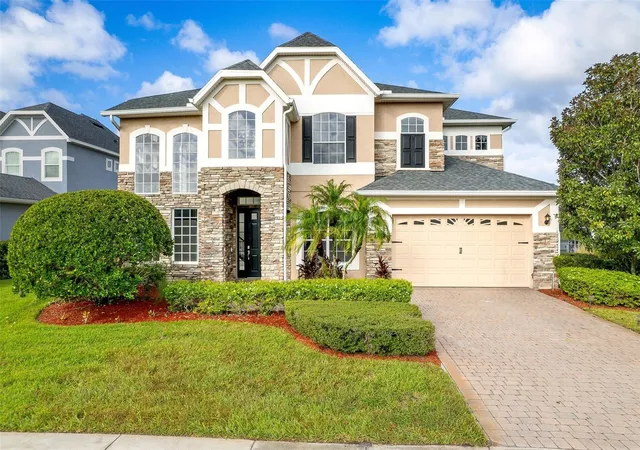
Find Homes by Property Features in Sanford, FL
Nearby New Homes For Sale

Based on information from Stellar MLS® through Nov 07, 2026, 09:15AM as submitted to and distributed by MLS GRID. All data is obtained from various sources and may not have been verified by the broker or MLS GRID. Supplied Open House Information is subject to change without notice. All information should be independently reviewed and verified for accuracy. Properties may or may not be listed by the office/agent presenting the information. IDX information is provided exclusively for consumers’ personal non-commercial use. It may not be used for any purpose other than to identify prospective properties consumers may be interested in purchasing. The data is deemed reliable but is not guaranteed by MLS GRID. The use of the MLS GRID Data may be subject to an end-user license agreement prescribed by the Member Participant’s applicable MLS, if any, and as amended from time to time. © 2026 Stellar MLS. All Rights Reserved.
 Advertising Broker: Fred McGill | Simple Showing, Inc
