- Overview
- Description
- Property Details
- Location
- Facts & Features
- Getting Around
- Nearby Homes



$435,000
Monthly Est:$2,165
 4 Beds
 3 Baths
2 full baths + 1 half bath
 2,544sqft
4997 White Chapel Dr, Newburgh, IN 47630
$435,000
$2,165/moEst:
Get Pre-Approved
Manufactured On Land
Built in 2020
$-- HOA
10,498 sqft lot
$171/sq.ft
Description
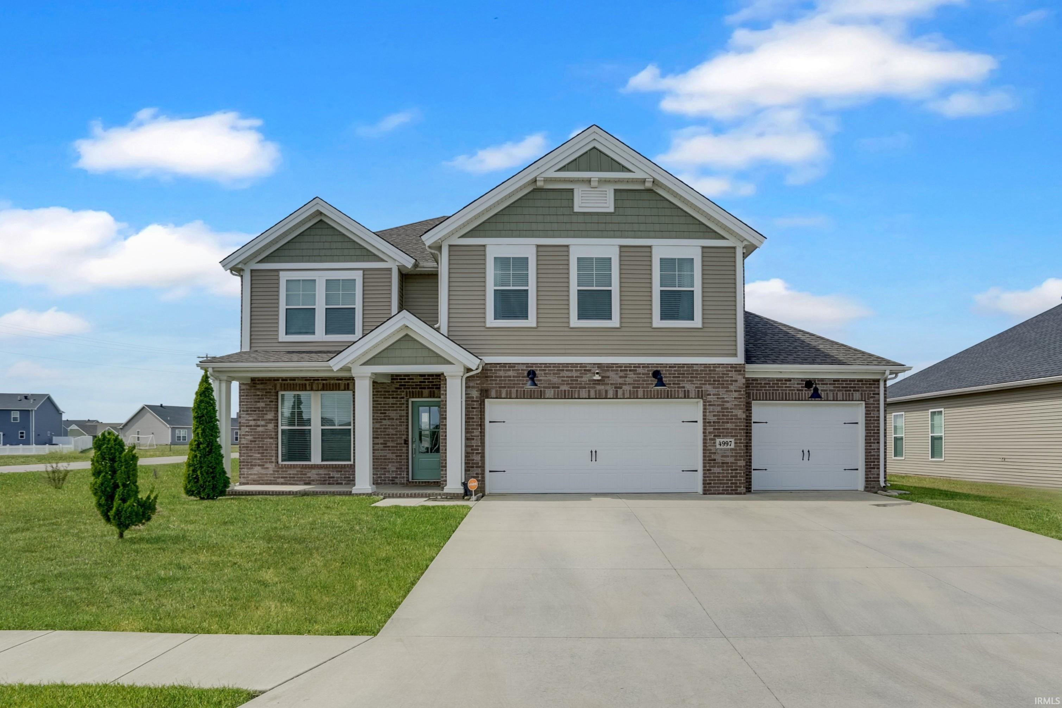
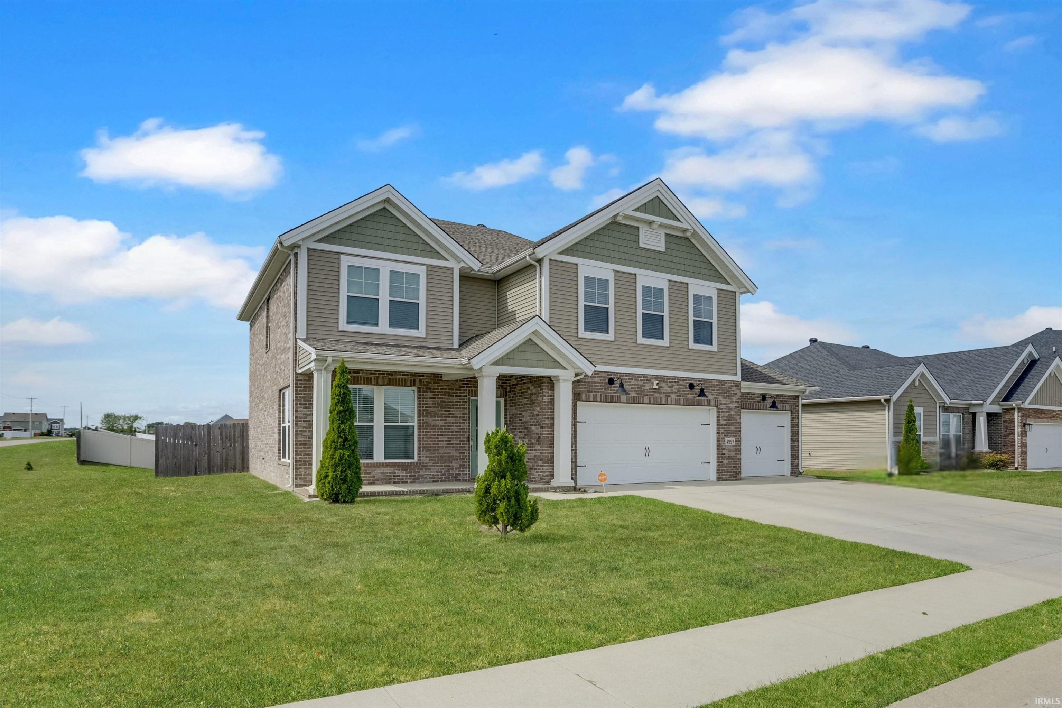
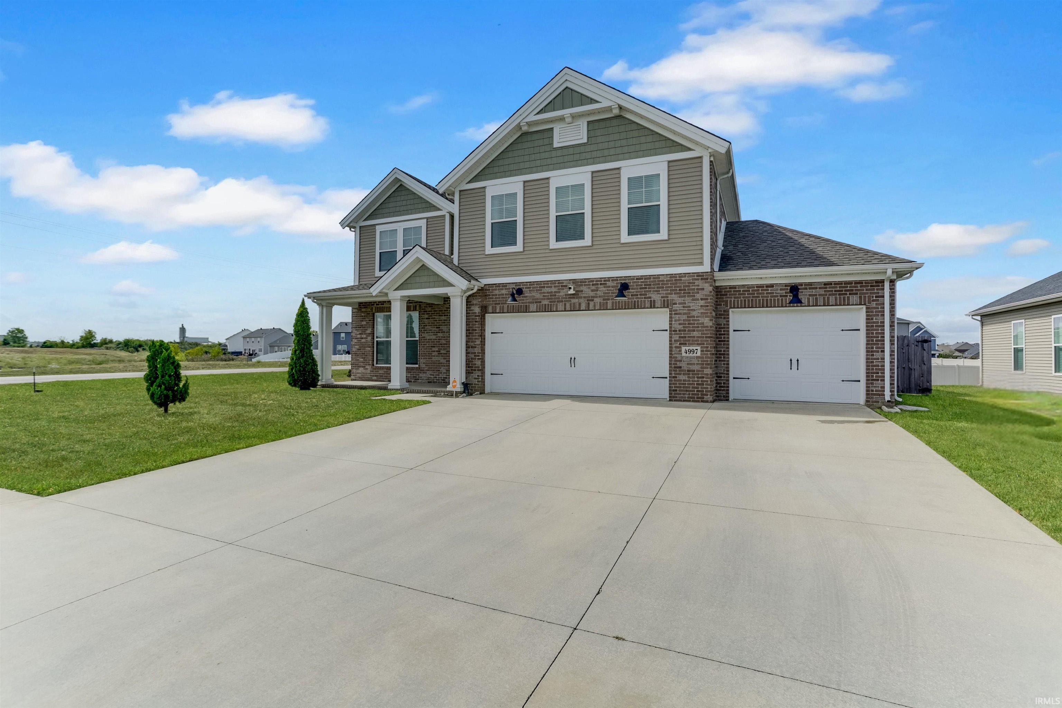
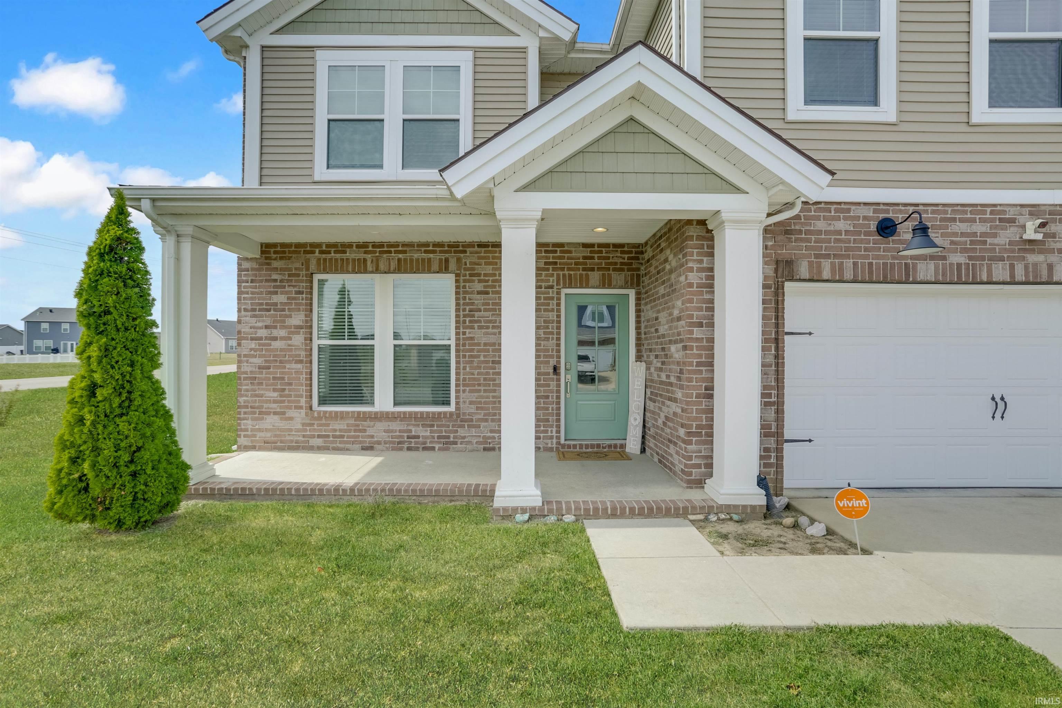
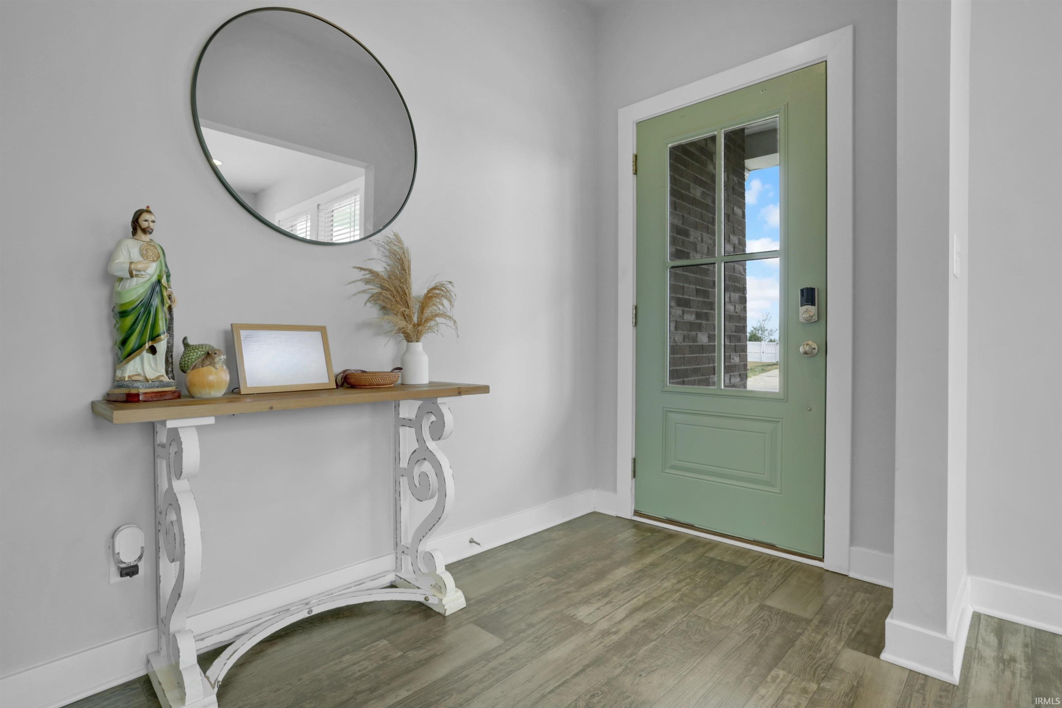
Love where you live! This well-kept 4-bedroom, 2.5-bath two-story home with a bonus area and 3-car attached garage sits on a large corner lot. A covered front porch welcomes you into the foyer with LVT flooring and a convenient space for a drop zone. The open office is filled with natural light, while the living room features three large windows overlooking the backyard. The formal dining space connects to the kitchen and offers a sliding door leading to the large covered patio. The kitchen features a large center island with breakfast bar seating, stainless appliances, a spacious walk-in pantry, and a half bath just off the kitchen. Upstairs, an open bonus area adds flexible living space. The spacious primary suite features three large windows and plenty of room for a bedroom suite plus sitting or workout area. The attached bath offers a twin-sink vanity, linen closet, tiled walk-in shower with glass doors, and walk-in closet. Three additional bedrooms each offer walk-in closets, while a full bath and convenient laundry room complete the second floor. Outside, the covered patio creates a great setting for entertaining or enjoying the large, fully fenced backyard. With generous living space, abundant natural light, and a layout designed for the way you live, this is a home that is easy to enjoy and easy to settle into.
- Houzeo last checked: 1 hour ago (October 8, 2026 at 11:00 am)
- Listing updated: October 2, 2026 at 4:29 pm
- Listing Provided by: Marc Hoeppner (812) 480-5538 | @properties
- Source: Indiana Regional MLS-IN | MLS#: 202639566

Property Details
Status
Active
Type
Manufactured Mobile Home
No. of Stories
-
County
--
City
Neighborhood
--
Year Built
2020
HOA Fees
-
Finished Area
2,544 sqft
Lot Size
10,498 sqft lot
Basement Area
- sqft
MLS Name
Indiana Regional MLS
MLS Number
202639566
MLS Status
Active
Days on Market
13

Continue Your Journey in App
Find your dream home, receive real-time updates, and many more!
Download App
Continue Your Journey in App
Find your dream home, receive real-time updates, and many more!
Location
Facts & Features
Rooms
Bedrooms & bathrooms
Bedrooms: 4
Bathrooms: 3
Interior
Sewer
Public Sewer
Heating
Natural Gas
Cooling
Central Air
Interior Features
1st Bdrm En Suite, Breakfast Bar, Ceiling Fan(s), Closet(s) Walk In, Disposal, Dryer Hook Up Electric, Eat In Kitchen, Entrance Foyer, Kitchen Island, Open Floorplan, Porch Covered, Twin Sink Vanity, Stand Up Shower, Tub/shower Combination, Great Room, Washer Hook Up
Construction
Year Built
Year Built: 2020
Home type
Manufactured On Land
Construction Materials
Brick, Vinyl Siding
Utilities & Energy
Basement
Slab
Water Source
Public
Other Features
Subdivision Name
Berkshire
Lot Features
Corner Lot, Level
Price History
| Date | Event | Price |
|---|---|---|
02/11/2024 Source: | Sold | $400,000 $157/sqft |

Nearby Homes








Find Homes by Property Features in Newburgh, IN


IDX information is provided exclusively for consumer's personal, non-commercial use and may not be used for any purpose other than to identify prospective properties that consumers may be interested in purchasing. Data is deemed reliable but is not guaranteed accurate by the MLS.
 Advertising Broker: Jonah Hartsburg | Hoosier Hub Realty