- Overview
- Description
- Property Details
- Location
- Facts & Features
- Getting Around
- Nearby Homes
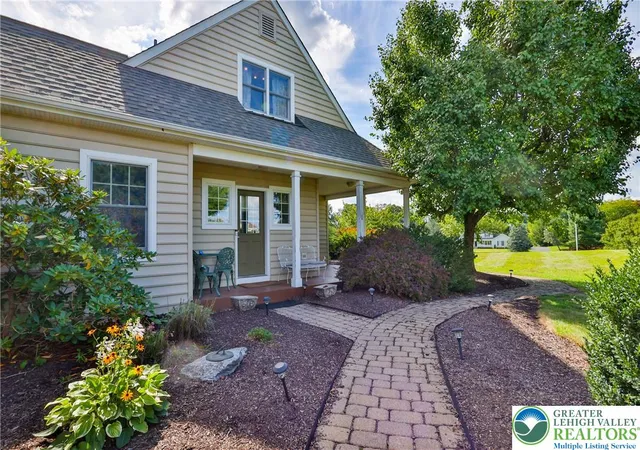

Street View
$995,000
Monthly Est:$4,952
 4 Beds
 3 Baths
3 full baths
 3,193sqft
4999 Spruce St, Schnecksville, PA 18078
$995,000
$4,952/moEst:
Get Pre-Approved
Single Family Residence
Built in 2001
$-- HOA
7.76 acres lot
$312/sq.ft
Description
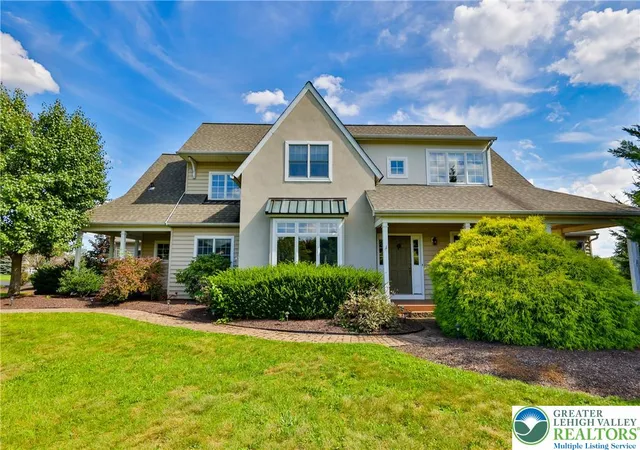
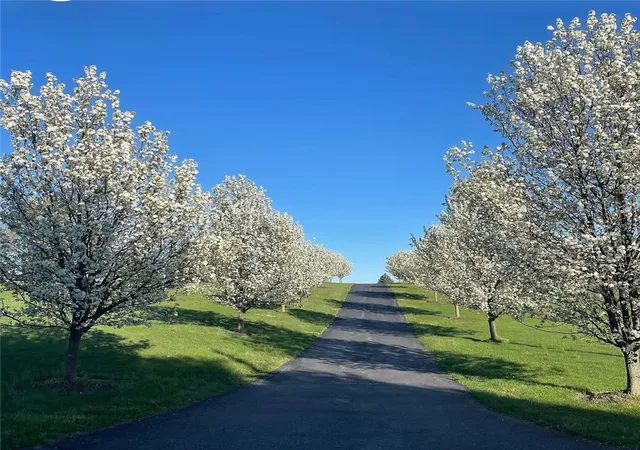
Welcome to a special property where comfortable country living and a well thought out design truly come together. Tucked away at the end of a beautiful tree-lined driveway, this secluded farm-style home offers privacy and tranquility while remaining conveniently located in the highly sought-after Parkland School District.
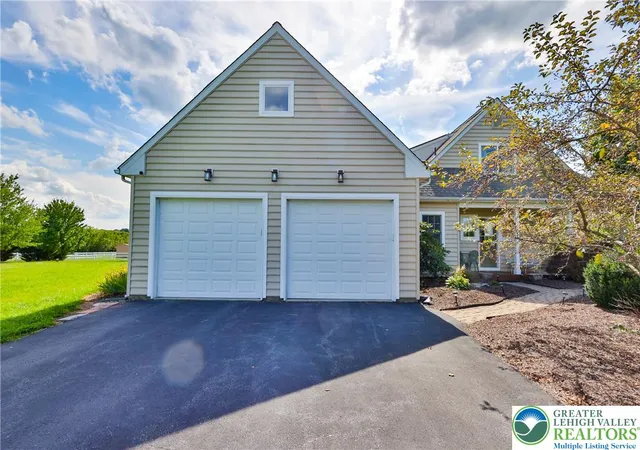
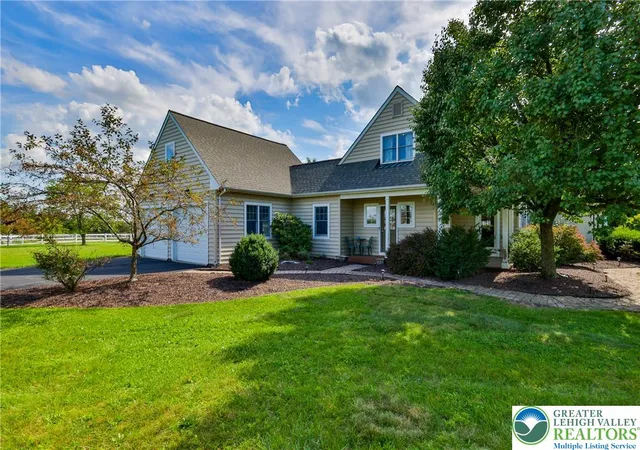
Currently enjoyed as an equestrian property. This property feature's a 24" x 36" barn, a dedicated training section with a riding ring, four horse stalls, two run-in shelters, three spacious fenced in pastures with water & electric service. Every detail reflects the care and pride that has gone into creating this exceptional setup. The possibilities extend well beyond horses as the open spaces offer flexibility for the next owner's vision. Use the property for horses, accommodate a camper, boat, trailers, create a workshop/hobby space or a home-based business. The expansive yard also provides plenty of room for family fun bonfires, volleyball, backyard camping, or simply enjoying the great outdoors. The farmhouse style home is well maintained and filled with lots of charm & character. From the rich hardwood flooring as well as expansive windows that surround the home bringing in the natural light & beautiful views while the kitchen features neutral-toned cabinetry, stone tile backsplash, stainless steel appliances and granite countertops. A stunning year-round sunroom completes the perfect setting to enjoy every season. Upstairs you will find four generously sized bedrooms.The primary suite offers a spacious retreat with a sitting area perfect for a reading nook or nursery, while the ensuite bath offers a private showering area and soaking tub. The home includes OWNED solor panels for electric that averages under $20 a month for grid costs & owner has not had an electric bill since purchasing panels plus receives SREC credit checks annually & monthly rebate checks. Energy efficient & security features include a whole house and barn generator, security system, tankless water heater and a two zone heating and cooling system for year round comfort & efficiency. Whether envisioned as an equestrian estate or a space for hobbies & gardening. This remarkable property offers an unparalled rare opportunity to create a truly personalized space with privacy and freedom to bring your vision to life! More than a home, this is a lifestyle waiting for you to create & make it uniquely yours.
- Houzeo last checked: 6 hours ago
- Listing updated: September 7, 2026 at 5:38 pm
- Listing Provided by: Donna M. Iorio (610) 972-8384 | Main St. Real Estate Group (610) 365-1362
- Source: Greater Lehigh Valley MLS-PA | MLS#: 782118

Property Details
Status
Pending
Type
Single Family Residence
No. of Stories
2
County
City
Neighborhood
--
Year Built
2001
HOA Fees
-
Finished Area
3,193 sqft
Lot Size
7.76 acres lot
Basement Area
- sqft
MLS Name
Greater Lehigh Valley MLS
MLS Number
782118
MLS Status
Pending
Days on Market
37

Continue Your Journey in App
Find your dream home, receive real-time updates, and many more!
Download App
Continue Your Journey in App
Find your dream home, receive real-time updates, and many more!
Location
Facts & Features
Rooms
Bedrooms & bathrooms
Bedrooms: 4
Bathrooms: 3
Other
Level: Second
Area: 104.00 Square Feet
Dimensions: 13.00 x 8.00
PrimaryBedroom
Level: Second
Area: 252.00 Square Feet
Dimensions: 12.00 x 21.00
Other
Level: Second
Area: 50.00 Square Feet
Dimensions: 10.00 x 5.00
FullBath
Level: Second
Area: 80.00 Square Feet
Dimensions: 10.00 x 8.00
Bedroom
Level: Second
Area: 182.00 Square Feet
Dimensions: 14.00 x 13.00
FullBath
Level: Second
Area: 156.00 Square Feet
Dimensions: 13.00 x 12.00
Bedroom
Level: Second
Area: 180.00 Square Feet
Dimensions: 15.00 x 12.00
Bedroom
Level: Second
Area: 170.00 Square Feet
Dimensions: 17.00 x 10.00
Foyer
Level: First
Area: 112.00 Square Feet
Dimensions: 14.00 x 8.00
Sunroom
Level: First
Area: 170.00 Square Feet
Dimensions: 17.00 x 10.00
Library
Level: First
Area: 120.00 Square Feet
Dimensions: 12.00 x 10.00
FamilyRoom
Level: First
Area: 342.00 Square Feet
Dimensions: 19.00 x 18.00
DiningRoom
Level: First
Area: 168.00 Square Feet
Dimensions: 14.00 x 12.00
Kitchen
Level: First
Area: 154.00 Square Feet
Dimensions: 14.00 x 11.00
BreakfastRoomNook
Level: First
Area: 168.00 Square Feet
Dimensions: 12.00 x 14.00
FullBath
Level: First
Area: 48.00 Square Feet
Dimensions: 8.00 x 6.00
Den
Level: First
Area: 156.00 Square Feet
Dimensions: 12.00 x 13.00
Laundry
Level: First
Area: 135.00 Square Feet
Dimensions: 9.00 x 15.00
Interior
Sewer
Septic Tank
Cooling
Central Air, Ceiling Fans, Ductless, Zoned
Window Features
Screens
Flooring
Carpet, Ceramic Tile, Hardwood, Vinyl
Interior Features
Cathedral Ceilings, Dining Area, Separate Formal Dining Room, Eat In Kitchen, High Ceilings, Home Office, Kitchen Island, Mud Room, Utility Room, Vaulted Ceilings, Walk In Closets
Heating
Active Solar, Ductless, Electric, Forced Air, Fireplaces, Propane, Zoned
Appliances
Built In Oven, Dryer, Dishwasher, Microwave, Propane Water Heater, Refrigerator, Water Softener Owned, Trash Compactor, Washer
Exterior Features
Porch, Patio, Propane Tank Owned
Construction
Year Built
Year Built: 2001
Home type
Single Family Residence
Roof
Asphalt, Fiberglass
Construction Materials
Stucco, Vinyl Siding
Foundation Details
Basement
Architectural Style
Farmhouse
Utilities & Energy
Basement
Concrete
Water Source
Well
Parking Features
Attached, Garage, Garage Door Opener
Laundry Features
Main Level
Fireplace Features
Living Room, Insert
Other Features
Patio And Porch Features
Covered, Patio, Porch
Subdivision Name
Not In Development
Price History
| Date | Event | Price |
|---|---|---|
09/07/2026 Source: | Pending | $995,000 $312/sqft |
08/31/2026 Source: | Listed for Sale | $995,000 $312/sqft |

Nearby Homes



Find Homes by Property Features in Schnecksville, PA
Nearby New Homes For Sale


Based on information from the Greater Lehigh Valley Realtors, Inc. (GLVR) from the Multiple Listing Service through Oct 08, 2026, 11:00AM. MLS Listing Information has not been verified and is not guaranteed by MLS. Information is provided exclusively for consumers’ personal, non-commercial use, it may not be used for any purpose other than to identify prospective properties consumers may be interested in purchasing. The data is deemed reliable but is not guaranteed to be accurate by the MLS. This website may not include listings or property addresses of sellers who have directed their listing brokers to withhold their listing or their property address from display on the Internet. The data relating to real estate for sale on this website comes in part from the IDX program of the GLVR MLS. Real estate listings held by brokerage firms other than Sell Your Home Services.com include the name of the listing broker. © 2026 Greater Lehigh Valley REALTORS® Multiple Listing Service - All Rights Reserved.
 Advertising Broker: Daniel Demers | Sell Your Home Services