- Overview
- Description
- Property Details
- Location
- Facts & Features
- Getting Around
- Nearby Homes


$800,042
Monthly Est:$3,982
 4 Beds
 3 Baths
2 full baths + 1 half bath
 2,748sqft
5600 Majestic View Dr #SAVANNAH, Schnecksville, PA 18078
$800,042
$3,982/moEst:
Get Pre-Approved
Single Family Residence
Built in 2026
$-- HOA
1 acre lot
$291/sq.ft
Description
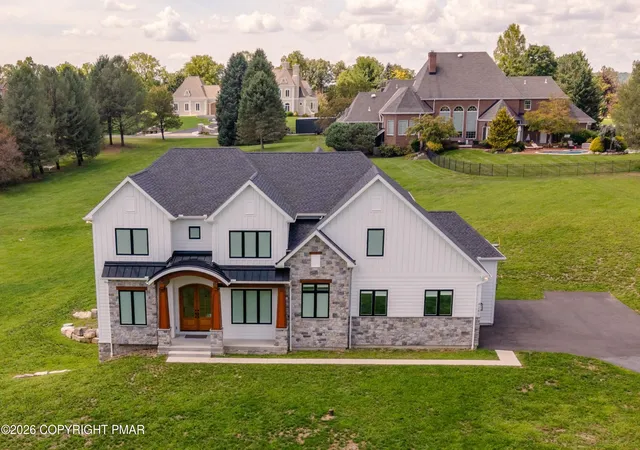
Views at Fells Creek is a brand-new community of custom homes for sale in Lehigh County, PA. This is a rare opportunity to build a home designed by you & for you in a highly sought-after location. With homesites averaging around 1 acre in size, you will have ample space to build your dream home. A select few homesites offer exceptional privacy, set back from the road on elevated ground with breathtaking views. Views at Fells Creek offers unparalleled convenience. You'll be just 20 minutes from Allentown, putting a wealth of dining and shopping options at your fingertips. For commuters or those looking to explore further, easy access to the turnpike means a quick trip to Philadelphia, while Route 78 opens up the vibrant energy of New York City. Serviced by the highly rated Parkland School District known for providing an exceptional learning environment, children will have access to a top-tier education. Views at Fells Creek offers a variety of customizable floorplans, each with over 10,000 structural and decorative customizations. Looking for more customization? Additional changes are available through our Design Time option. Your Designer will be with you every step of the way to help bring your vision to life. Our quality homes are backed with an industry-leading 20-year warranty structural warranty. Learn more about how Keystone Custom Homes are 80% more efficient than used homes and 50% more efficient than other new homes.
The Savannah features an open floorplan with a 1.5-story Family Room and vaulted ceiling along with a first-floor Owner's Suite. Inside the Foyer, there is a Study and stairs to the second floor. The hallway leads to the main living space with Kitchen, Dining Area, and Family Room. The Kitchen features an eat-in island and double-door closet. The Entry Area off the Kitchen has a double-door closet, Powder Room, and access to the 2-car Garage. The first-floor Owner's Suite has a spacious bathroom and large walk-in closet. The Laundry Room is conveniently located across from the Owner's Suite on the first floor. Upstairs, there is a Loft overlooking the Family Room below, 3 additional bedrooms with walk-in closet, a large linen closet, and full bathroom.
- Houzeo last checked: 42 minutes ago
- Listing updated: October 16, 2026 at 4:30 pm
- Listing Provided by: Benjamin Rutt (717) 455-3499 | Patriot Realty, LLC (717) 963-2903
- Source: Bright MLS-NJ | MLS#: PALH2013320

Property Details
Status
Active
Type
Single Family Residence
No. of Stories
-
County
City
Neighborhood
--
Year Built
2026
HOA Fees
-
Finished Area
2,748 sqft
Lot Size
1 acre lot
Basement Area
- sqft
MLS Name
Bright MLS
MLS Number
PALH2013320
MLS Status
ACTIVE-BRIGHT
Days on Market
397

Continue Your Journey in App
Find your dream home, receive real-time updates, and many more!
Download App
Continue Your Journey in App
Find your dream home, receive real-time updates, and many more!
Location
Facts & Features
Rooms
Bedrooms & bathrooms
Bedrooms: 4
Bathrooms: 3
Interior
Cooling
Central A/c
Sewer
On Site Septic
Heating
Forced Air
Construction
Year Built
Year Built: 2026
Home type
Single Family Residence
Construction Materials
Stick Built, Frame, Other
Architectural Style
Traditional
Roof
Shingle, Composite
Foundation Details
Other
Utilities & Energy
Electric
200+ Amp Service
Basement
Poured Concrete, Full, Unfinished
Water Source
Public
Other Features
Subdivision Name
None Available
Price History
| Date | Event | Price |
|---|---|---|
10/16/2026 Source: | Price Increased | $800,042 +0.06% $291/sqft |
10/04/2026 Source: | Price Increased | $799,527 +0.06% $291/sqft |
09/17/2026 Source: | Price Increased | $799,012 +0.06% $291/sqft |
09/02/2026 Source: | Price Increased | $798,497 +0.26% $291/sqft |
07/02/2026 Source: | Price Increased | $796,437 +0.06% $290/sqft |

Show more
Nearby Homes




Find Homes by Property Features in Schnecksville, PA
Nearby New Homes For Sale


Based on information from Bright MLS through Oct 22, 2026, 03:47PM. Listing information is from various brokers who participate in the Bright MLS IDX program and not all listings may be visible on the site. The property information being provided on or through the website is for the personal, non-commercial use of consumers and such information may not be used for any purpose other than to identify prospective properties consumers may be interested in purchasing. Some properties which appear for sale on the website may no longer be available because they are for instance, under contract, sold or are no longer being offered for sale. Property information displayed is deemed reliable but is not guaranteed. IDX information is provided exclusively for personal, non-commercial use, and may not be used for any purpose other than to identify prospective properties consumers may be interested in purchasing. Information is deemed reliable but not guaranteed. © 2026 Bright MLS, Inc. All Rights Reserved. Click here for more information
 Advertising Broker: Joe Hawkins | Hawkins Real Estate Services
