- Overview
- Description
- Property Details
- Location
- Facts & Features
- Getting Around
- Nearby Homes


$549,000
Monthly Est:$2,733
 3 Beds
 3 Baths
2 full baths + 1 half bath
 2,425sqft
4732 Cardinal St, Schnecksville, PA 18078
$549,000
$2,733/moEst:
Get Pre-Approved
Single Family Residence
Built in 1991
$-- HOA
1.49 acres lot
$226/sq.ft
Description
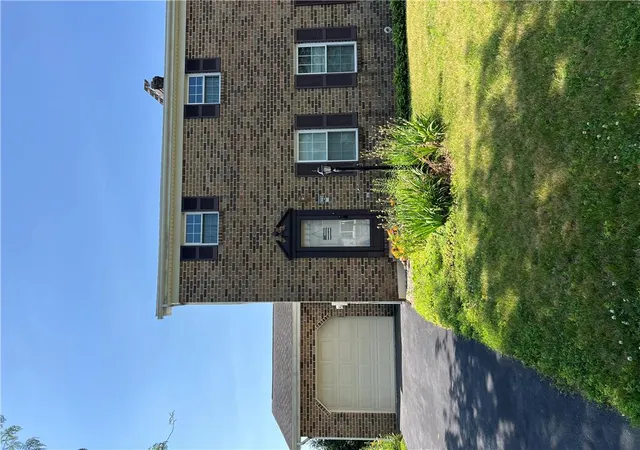
Welcome to 4732 Cardinal Street Schnecksville. This attractive brick ranch is located in North Whitehall Township and the Parkland School District. There are multiple road access points to easily navigate across the entire Lehigh Valley and still enjoy the country like community. Follow the brick walk-way to the front door entry. The covered front porch provides a perfect location to view the distant views and countryside. Open the door and enjoy the great room open area space with higher vaulted wood ceiling, brick accents, views to the back expansive yard and more. The living room and dining area allow space for entertaining, gatherings, or times of relaxation. The design of the kitchen provides easy access to work efficiently for food prep and clean-up. The peninsula style counter space is large enough to present a gourmet offering or organize hobby designs. The open floor plan includes the living and dining rooms, kitchen space, and the sun/extra room space. There are numerous windows in the sun space to provide views of the rear yard. The kitchen was designed by the original owner and includes a commercial walk-in refrigerator space. There are many possibilities for walk-in space for redesign.
The primary bedroom is located toward the front of the house and main entrance. It has walk-in closet space and separate bathing areas with shower and jetted tub. There is a sliding door from the bedroom that connects an adjoining room that could have multiple uses plus it connects to the main foyer entrance.
There are 2 ample bedrooms with double lighted closets accessed with this split space floor plan design. The large L shaped laundry/utility room has plenty of space for storage and many other uses plus it separates the 2 bedrooms and the primary suite area.
There is an open stair case that leads from the living space to the basement area. The basement is divided into several areas. There is an area with built in shelves to keep organized storage tubs or decorating items for multiple seasons. The majority of the basement is divided into 2 major areas with one that has most utility items for the home that has access the the back yard and the initial area accessed from the stair case. That area is partially finished and is set up like a game/recreation room.
The expansive rear yard can be accessed from the sun space area. There are multiple perennial beds adorning the front, sides and back of the home. There are several herb beds and a larger vegetable garden space. Note multiple fruit trees and other plantings on this property. There is a 2 story barn like/out building detached structure. There are 2 manual garage doors plus a separate egress door. This building has a staircase to access the second story area.
This special offering presents many options to allow creativity, hobby ideas to develop, collection, storage, mechanics...or just about anything that crosses the creative thoughts.
- Houzeo last checked: 5 hours ago
- Listing updated: October 8, 2026 at 1:06 pm
- Listing Provided by: Dorothy L. Bealer (610) 390-4497 | Realty One Group Supreme (610) 321-3730
- Source: Greater Lehigh Valley MLS-PA | MLS#: 785454

Property Details
Status
Active
Type
Single Family Residence
No. of Stories
1
County
City
Neighborhood
--
Year Built
1991
HOA Fees
-
Finished Area
2,425 sqft
Lot Size
1.49 acres lot
Basement Area
- sqft
MLS Name
Greater Lehigh Valley MLS
MLS Number
785454
MLS Status
Active
Days on Market
2

Continue Your Journey in App
Find your dream home, receive real-time updates, and many more!
Download App
Continue Your Journey in App
Find your dream home, receive real-time updates, and many more!
Location
Facts & Features
Rooms
Bedrooms & bathrooms
Bedrooms: 3
Bathrooms: 3
Laundry
Level: First
Area: 66.00 Square Feet
Dimensions: 11.00 x 6.00
HalfBath
Level: First
Area: 42.00 Square Feet
Dimensions: 6.00 x 7.00
FullBath
Level: First
Area: 96.00 Square Feet
Dimensions: 16.00 x 6.00
Bedroom
Level: First
Area: 154.00 Square Feet
Dimensions: 14.00 x 11.00
Bedroom
Level: First
Area: 132.00 Square Feet
Dimensions: 12.00 x 11.00
PrimaryBathroom
Level: First
Area: 242.00 Square Feet
Dimensions: 22.00 x 11.00
Other
Level: First
Area: 140.00 Square Feet
Dimensions: 10.00 x 14.00
PrimaryBedroom
Level: First
Area: 196.00 Square Feet
Dimensions: 14.00 x 14.00
Foyer
Level: First
Area: 40.00 Square Feet
Dimensions: 8.00 x 5.00
Sunroom
Level: First
Area: 198.00 Square Feet
Dimensions: 11.00 x 18.00
Kitchen
Level: First
Area: 198.00 Square Feet
Dimensions: 11.00 x 18.00
DiningRoom
Level: First
Area: 210.00 Square Feet
Dimensions: 14.00 x 15.00
LivingRoom
Level: First
Area: 414.00 Square Feet
Dimensions: 18.00 x 23.00
Interior
Window Features
Replacement Windows, Screens, Skylights
Flooring
Carpet, Concrete, Ceramic Tile
Heating
Forced Air, Oil
Exterior Features
Porch
Sewer
Septic Tank
Interior Features
Cathedral Ceilings, Dining Area, Separate Formal Dining Room, High Ceilings, Home Office, Kitchen Island, Mud Room, Skylights, Traditional Floorplan, Utility Room, Vaulted Ceilings, Walk In Closets, Central Vacuum
Appliances
Dishwasher, Gas Cooktop, Gas Oven, Gas Range, Oil Water Heater, Refrigerator
Cooling
Attic Fan, Central Air
Construction
Year Built
Year Built: 1991
Home type
Single Family Residence
Foundation Details
Basement
Roof
Asphalt, Fiberglass
Construction Materials
Brick, Vinyl Siding
Architectural Style
Ranch
Utilities & Energy
Basement
Exterior Entry, Full, Other, Concrete, Partially Finished
Parking Features
Attached, Driveway, Garage, Off Street, Garage Door Opener
Water Source
Well
Electric
Circuit Breakers
Laundry Features
Washer Hookup, Dryer Hookup, Main Level
Security Features
Security System, Smoke Detectors
Utilities
Cable Available
Fireplace Features
Gas Log, Living Room
Other Features
Subdivision Name
Not In Development
Lot Features
Flat, Views
Patio And Porch Features
Covered, Porch
Vegetation
Fruit Trees
Price History
| Date | Event | Price |
|---|---|---|
10/05/2026 Source: | Listed for Sale | $549,000 $226/sqft |

Nearby Homes



Find Homes by Property Features in Schnecksville, PA
Nearby New Homes For Sale


Based on information from the Greater Lehigh Valley Realtors, Inc. (GLVR) from the Multiple Listing Service through Oct 08, 2026, 11:00AM. MLS Listing Information has not been verified and is not guaranteed by MLS. Information is provided exclusively for consumers’ personal, non-commercial use, it may not be used for any purpose other than to identify prospective properties consumers may be interested in purchasing. The data is deemed reliable but is not guaranteed to be accurate by the MLS. This website may not include listings or property addresses of sellers who have directed their listing brokers to withhold their listing or their property address from display on the Internet. The data relating to real estate for sale on this website comes in part from the IDX program of the GLVR MLS. Real estate listings held by brokerage firms other than Sell Your Home Services.com include the name of the listing broker. © 2026 Greater Lehigh Valley REALTORS® Multiple Listing Service - All Rights Reserved.
 Advertising Broker: Daniel Demers | Sell Your Home Services