- Overview
- Description
- Property Details
- Location
- Facts & Features
- Getting Around
- Nearby Homes
 New Construction


Street View
$819,900
Monthly Est:$4,081
 4 Beds
 3 Baths
2 full baths + 1 half bath
 2,454sqft
5 Farber Dr, Chalfont, PA 18914
$819,900
$4,081/moEst:
Get Pre-Approved
Single Family Residence
Built in 2026
$-- HOA
20,680 sqft lot
$334/sq.ft
Description
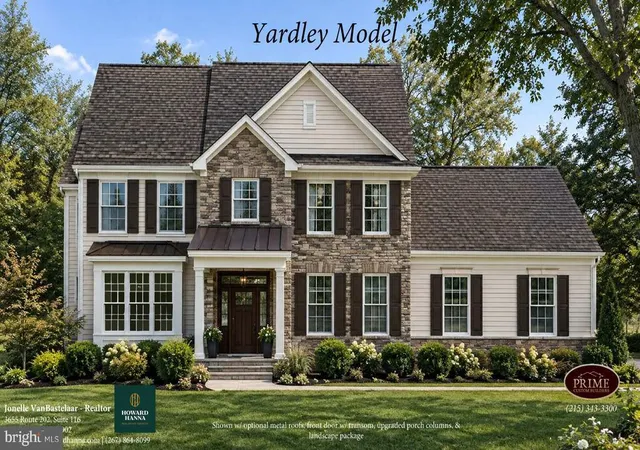
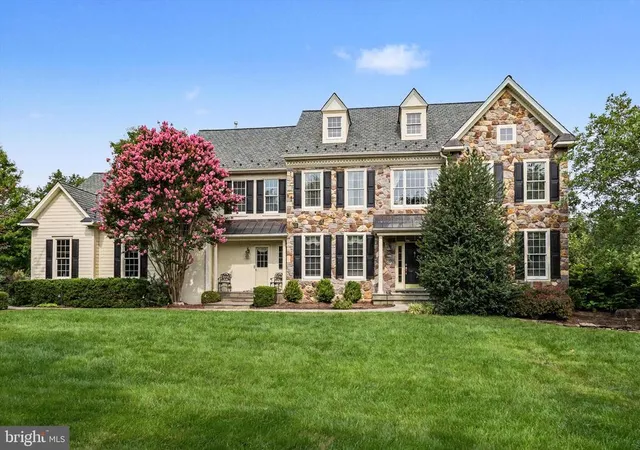
Step into the Breadyville, a masterclass in modern craftsmanship by the renowned Webb Building Group. Located in the heart of Chalfont, this new construction home blends sophisticated design with the everyday functionality you’ve been searching for. From the moment you enter, the exclusive Webb interior trim package - featuring oversized baseboards and elegant two-panel doors - sets a tone of understated luxury that carries through every room. The heart of the home is a true chef’s kitchen, designed to be as beautiful as it is practical. You’ll find 42” Century cabinetry finished with crown moldings, sleek Quartz countertops, and a suite of GE stainless steel appliances. Whether you’re prepping a weeknight meal on the gas range or gathering around the island, the premium Moen fixtures and thoughtful layout make it a joy to be in. The main level flows effortlessly, anchored by durable LVP flooring and a designer gas fireplace with a custom box mantle that invites you to kick back and relax. Head up the oak staircase to find a layout designed for the modern lifestyle. The primary suite serves as a private retreat, complete with an elegant tray ceiling and a generous walk-in closet. The ensuite bath feels like a high-end spa, boasting upgraded tile work and a sleek glass shower enclosure. Three additional spacious bedrooms, a stylishly appointed hall bath with custom wood vanities, and a dedicated second-floor laundry room ensure there is plenty of space for everyone.Webb Building Group hasn’t missed a beat when it comes to the details: recessed lighting throughout, Schlage hardware, CAT-6 wiring for seamless connectivity, 9’ foot ceilings, and paddle fan pre-wires in the bedrooms. This isn't just a house; it’s a meticulously built home where quality construction meets designer style. Welcome to the Breadyville. Pictures are from a previously built home of the same model - options may vary. December 2026 Delivery!
- Houzeo last checked: 10 minutes ago
- Listing updated: October 6, 2026 at 3:54 pm
- Listing Provided by: Vincent F Vesci (215) 520-0150 , Linda Amy Baitinger (610) 761-5406 | Compass Pennsylvania, LLC (215) 348-4848
- Source: Bright MLS-NJ | MLS#: PABU2129800

Property Details
Status
Active
Type
Single Family Residence
No. of Stories
-
County
City
Neighborhood
--
Year Built
2026
HOA Fees
-
Finished Area
2,454 sqft
Lot Size
20,680 sqft lot
Basement Area
- sqft
MLS Name
Bright MLS
MLS Number
PABU2129800
MLS Status
ACTIVE-BRIGHT
Days on Market
27

Continue Your Journey in App
Find your dream home, receive real-time updates, and many more!
Continue Your Journey in App
Find your dream home, receive real-time updates, and many more!
Location
Facts & Features
Rooms
Bedrooms & bathrooms
Bedrooms: 4
Bathrooms: 3
Interior
Heating
Forced Air
Interior Features
Bathroom Soaking Tub, Bathroom Walk In Shower, Breakfast Area, Ceiling Fan(s), Crown Moldings, Dining Area, Family Room Off Kitchen, Floor Plan Open, Kitchen Gourmet, Kitchen Island, Pantry, Primary Bath(s), Recessed Lighting, Upgraded Countertops, Wainscotting, Walk In Closet(s)
Exterior Features
Exterior Lighting, Gutter System
Window Features
Energy Efficient, Low E
Appliances
Dishwasher, Microwave, Oven/range Gas, Range Hood, Stainless Steel Appliances
Cooling
Central A/c
Flooring
Luxury Vinyl Plank, Ceramic Tile, Carpet
Sewer
Public Sewer
Construction
Year Built
Year Built: 2026
Home type
Single Family Residence
Architectural Style
Traditional
Foundation Details
Concrete Perimeter
Roof
Architectural Shingle
Property Condition
Excellent
Construction Materials
Blown In Insulation, Cpvc/pvc, Frame, Stone, Vinyl Siding
Utilities & Energy
Security Features
Carbon Monoxide Detectors, Smoke Detector
Water Source
Public
Basement
Poured Concrete
Fireplace Features
Gas/propane, Mantel(s)
Parking Features
Paved Driveway
Electric
200+ Amp Service
Other Features
Lot Features
Front Yard, Level
Subdivision Name
Tower Hill Woods
Patio And Porch Features
Porch
Price History
| Date | Event | Price |
|---|---|---|
09/10/2026 Source: | Listed for Sale | $819,900 $334/sqft |
09/07/2026 Source: | Coming Soon | $819,900 +439.41% $334/sqft |
04/28/2026 Source: | Sold | $152,000 +1.33% $62/sqft |
03/14/2026 Source: | Pending | $150,000 $61/sqft |

Nearby Homes





Find Homes by Property Features in Chalfont, PA
Nearby New Homes For Sale


Based on information from Bright MLS through Nov 08, 2026, 05:30AM. Listing information is from various brokers who participate in the Bright MLS IDX program and not all listings may be visible on the site. The property information being provided on or through the website is for the personal, non-commercial use of consumers and such information may not be used for any purpose other than to identify prospective properties consumers may be interested in purchasing. Some properties which appear for sale on the website may no longer be available because they are for instance, under contract, sold or are no longer being offered for sale. Property information displayed is deemed reliable but is not guaranteed. IDX information is provided exclusively for personal, non-commercial use, and may not be used for any purpose other than to identify prospective properties consumers may be interested in purchasing. Information is deemed reliable but not guaranteed. © 2026 Bright MLS, Inc. All Rights Reserved. Click here for more information
 Advertising Broker: Joe Hawkins | Hawkins Real Estate Services
