- Overview
- Description
- Property Details
- Location
- HOA Management
- Facts & Features
- Getting Around
- Nearby Homes

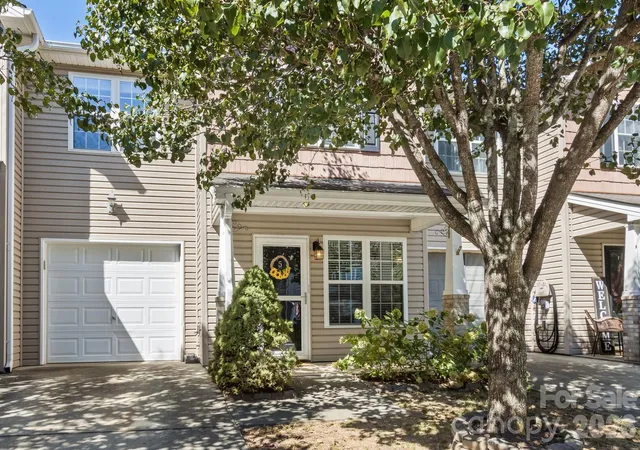
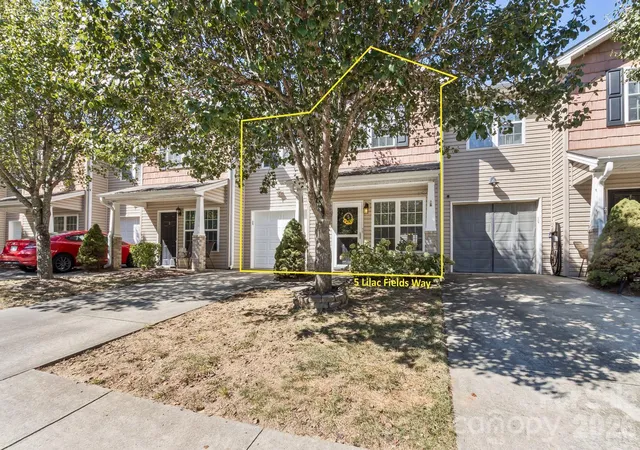
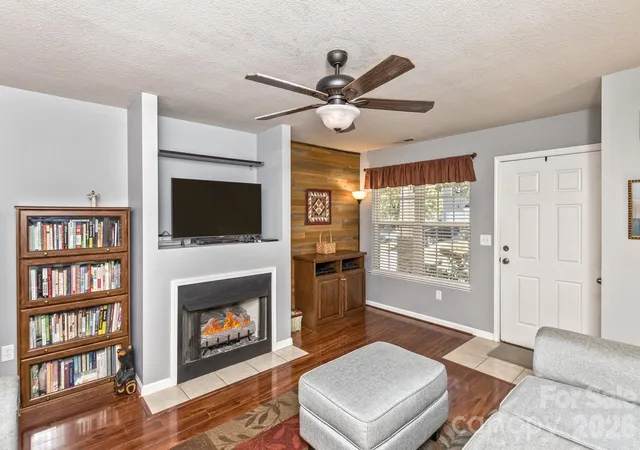

Street View
$308,000
Monthly Est:$1,533
 3 Beds
 3 Baths
2 full baths + 1 half bath
 1,322sqft
5 Lilac Flds Way, Arden, NC 28704
$308,000
$1,533/moEst:
Get Pre-Approved
Townhouse
Built in 2007
$161/mo HOA
0.05 acre lot
$233/sq.ft
Description
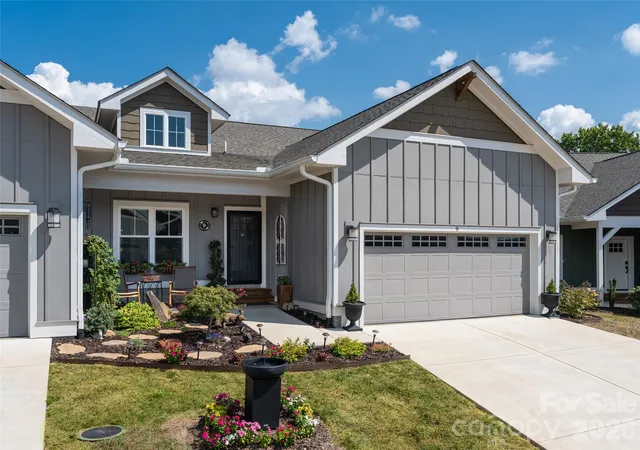
It's Friday and you're ready to play all weekend. Your Saturdays now belong to the trails, the river, the Blue Ridge Parkway, and the community pool. Why? Because you just found this 3-bedroom, 2.5-bath, two-story townhome in The Village at Bradley Branch. It gives you more time to relax and play, with less to maintain.
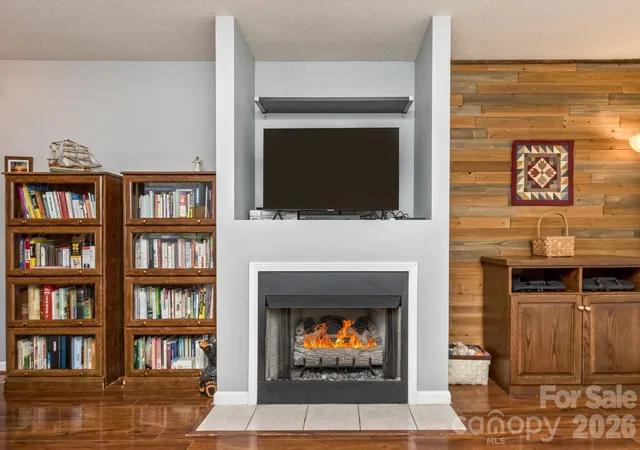
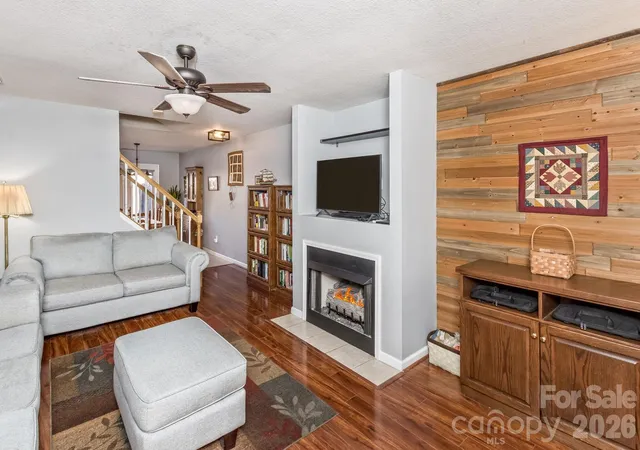
On a cool evening, the gas fireplace makes the living room the place to be. A half bath on the main level is convenient for guests. Upstairs, the primary suite sits apart from the other two bedrooms for privacy. It has double closets, windows that let the sunshine in, and an ensuite full bath with a tub for a long soak at the end of the day. The clean one-car garage keeps your car out of the weather. The community amenities are a serious bonus: an outdoor pool, a fitness center, and a clubhouse with a full kitchen for hosting a birthday dinner, a game-day gathering, or a holiday party when you need more room. The neighborhood is pleasant for walking and getting in your steps, and pets are welcome under the HOA guidelines. The location is the best feature of all. The home sits at a major economic hub for South Buncombe County, close to the industrial, manufacturing, and commercial corridors along Airport Road, I-26, and Asheville Regional Airport. Significant employers within about 5 miles include Eaton, RTX (Pratt & Whitney), BorgWarner, Sierra Nevada Brewing, Buncombe County Schools, and the airport itself. You are about a mile from I-26 at Exit 40. Work from home? Two coffee shops are within 3 minutes. Walmart, grocery stores, restaurants, fast food, the post office, and coffee shops are close by. Downtown Asheville is an easy drive. Short-term rentals are not allowed. Room to live, less to maintain, and everything close. Welcome to 5 Lilac Fields Way, Arden.
- Houzeo last checked: 5 hours ago
- Listing updated: October 7, 2026 at 9:58 pm
- Listing Provided by: Beth Cohen (828) 398-9233 | LPT Realty, LLC (877) 366-2213
- Source: Canopy MLS | MLS#: 4425374

Property Details
Status
Active
Type
Townhouse
No. of Stories
-
County
City
Neighborhood
--
Year Built
2007
HOA Fees
$161/mo
Finished Area
1,322 sqft
Lot Size
0.05 acre lot
Basement Area
- sqft
MLS Name
Canopy MLS
MLS Number
4425374
MLS Status
Active
Days on Market
2
Cumulative Days on Market
1

Continue Your Journey in App
Find your dream home, receive real-time updates, and many more!
Download App
Continue Your Journey in App
Find your dream home, receive real-time updates, and many more!
Location
HOA Management
Lifestyle Property Management
HOA Fees
$160.6/ Monthly
N/A
HOA Fees
$-/
Disclaimer: Amenities are based on third-party information and may vary; buyers must independently verify all amenities, as information is deemed reliable but not guaranteed.
Facts & Features
Rooms
Bedrooms & bathrooms
Bedrooms: 3
Bathrooms: 3
Interior
Exterior Features
Lawn Maintenance
Appliances
Dishwasher, Disposal, Electric Cooktop, Electric Oven, Electric Range, Gas Water Heater, Microwave, Plumbed For Ice Maker, Refrigerator
Cooling
Central Air
Sewer
Public Sewer
Heating
Forced Air, Natural Gas
Interior Features
Attic Stairs Pulldown, Cable Prewire
Flooring
Concrete, Laminate, Tile
Window Features
Insulated Window(s)
Construction
Year Built
Year Built: 2007
Home type
Townhouse
Foundation Details
Slab
Roof
Composition
Architectural Style
Traditional
Construction Materials
Vinyl
Utilities & Energy
Water Source
City
Parking Features
Attached Garage
Laundry Features
Electric Dryer Hookup, In Hall, Inside, Laundry Room, Main Level
Pool Features
Fenced, In Ground, Outdoor Pool
Fireplace Features
Gas Log
Utilities
Natural Gas, Underground Power Lines, Underground Utilities
Other Features
Lot Features
Level
Community Features
Clubhouse, Fitness Center, Outdoor Pool, Picnic Area, Sidewalks, Street Lights
Patio And Porch Features
Covered, Front Porch, Patio, Rear Porch
Subdivision Name
Village At Bradley Branch
Price History
| Date | Event | Price |
|---|---|---|
10/06/2026 Source: | Listed for Sale | $308,000 $233/sqft |

Nearby Homes


Find Homes by Property Features in Arden, NC
Nearby New Homes For Sale

Based on information submitted to the MLS GRID from Canopy MLS through Oct 08, 2026, 11:00AM. All data is obtained from various sources and may not have been verified by the broker or MLS GRID. Supplied Open House Information is subject to change without notice. All information should be independently reviewed and verified for accuracy. Properties may or may not be listed by the office/agent presenting the information. IDX information is provided exclusively for consumers’ personal, noncommercial use. It may not be used for any purpose other than to identify prospective properties which the consumers may be interested in purchasing. The data is deemed reliable but is not guaranteed by MLS GRID. The use of the MLS GRID Data may be subject to an end-user license agreement prescribed by the Member Participant’s applicable MLS, if any, and as amended from time to time. ©2026 Canopy MLS. All Rights Reserved.
 Advertising Broker: Nicholas Huscroft | Chosen Realty