- Overview
- Description
- Property Details
- Location
- Facts & Features
- Getting Around
- Nearby Homes

Street View
Listed by: Kevin Barnes | William Raveis Real Estate Vermont Properties (802) 228-8877
$625,000
Monthly Est:$3,111
 4 Beds
 4 Baths
2 full baths
 1,960sqft
5 Malagash Rd, Proctorsville, VT 05153
$625,000
$3,111/moEst:
Get Pre-Approved
Single Family Residence
Built in 2006
$-- HOA
3.12 acres lot
$319/sq.ft
Description
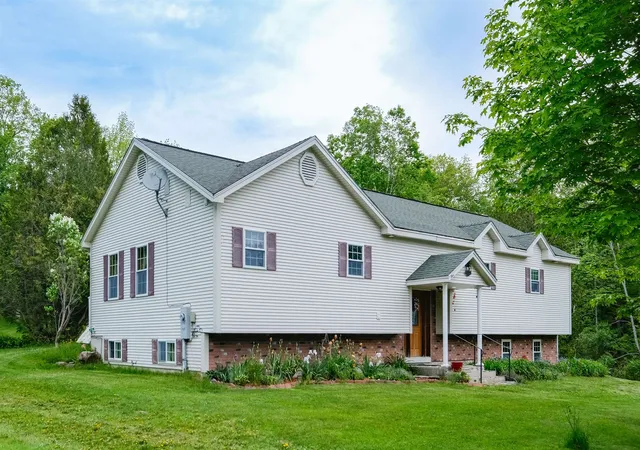
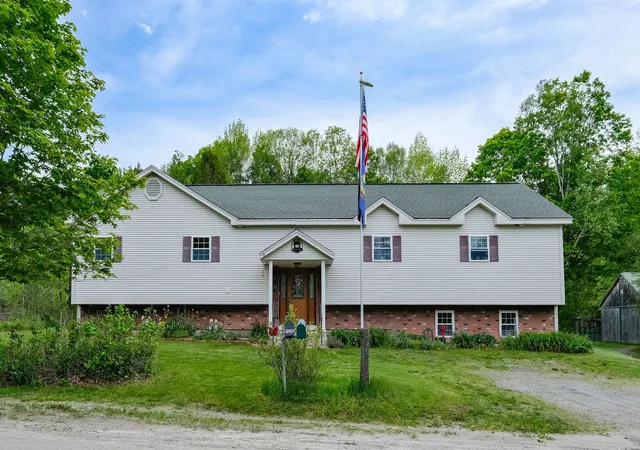
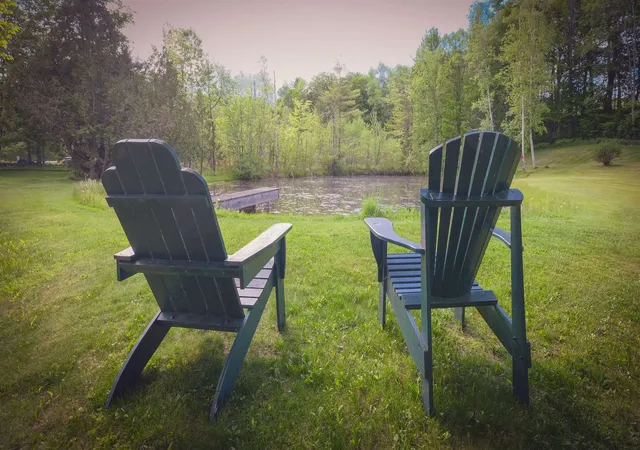
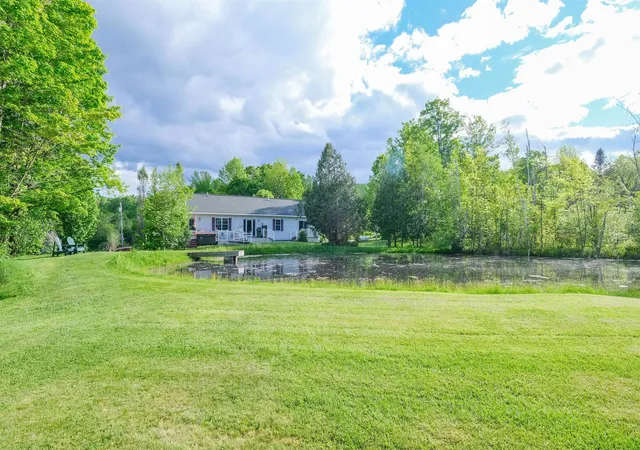
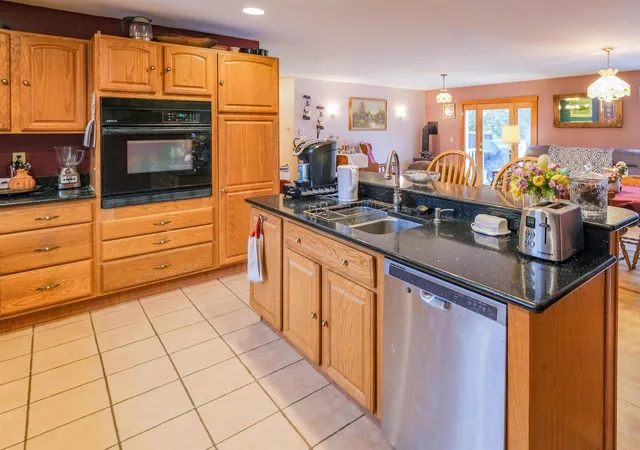
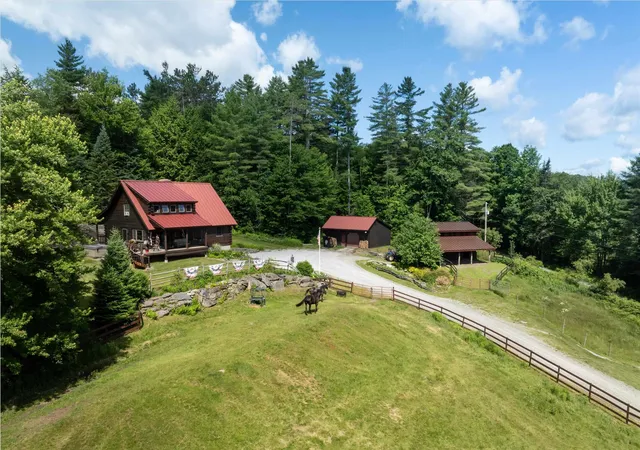
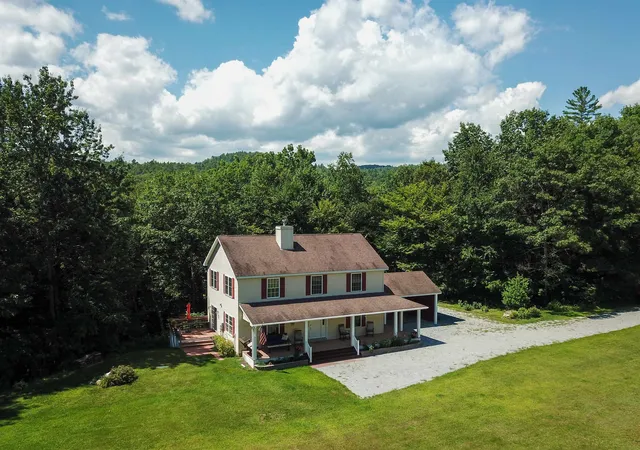
Tucked within the peaceful hamlet of South Reading, this inviting property offers a lifestyle where the pace slows, and everyday living feels a bit more enjoyable. Set on over three acres, this spacious four-bedroom, four-bath home combines comfort, functionality, and natural beauty. The true highlight is the backyard oasis—featuring a tranquil pond, a generous deck ideal for entertaining, a dedicated hot tub area, and a gentle babbling brook that creates a serene setting for relaxation. Inside, the home showcases warm hardwood floors and a thoughtfully designed layout. The kitchen, complete with a breakfast island, opens to the main living area, creating an easy flow for gathering. A second living room provides additional space to unwind, while a versatile bonus room is perfect for a home office, crafts, or gaming. A well-equipped workshop adds even more flexibility for hobbies or projects. The lower-level garage comfortably accommodates two vehicles with extra room for recreational gear. For those seeking additional space, three outbuildings offer excellent potential for a small hobby farm, storage, or housing outdoor equipment. This South Reading retreat is the perfect blend of privacy, space, and Vermont charm. Lots to do within a 15-minute drive, like Okemo Resort, Ascutney Outdoors, Hall Art Foundation, Woodstock village, Knapp Pond recreation area, and Coolidge State Park, to name a few. Visit the Okemo real estate community today. Taxes are based on the town assessment.
- Houzeo last checked: 12 hours ago
- Listing updated: June 7, 2026 at 8:02 pm
- Source: NEREN/Prime MLS-NH | MLS#: 5081838

Property Details
Status
Active Under Contract
Type
Single Family Residence
No. of Stories
-
County
City
Neighborhood
--
Year Built
2006
HOA Fees
-
Finished Area
1,960 sqft
Lot Size
3.12 acres lot
Basement Area
- sqft
MLS Name
NEREN/Prime MLS
MLS Number
5081838
MLS Status
(31) Under Contract - Active Under Contract
Days on Market
190

Continue Your Journey in App
Find your dream home, receive real-time updates, and many more!
Download App
Continue Your Journey in App
Find your dream home, receive real-time updates, and many more!
Location
Facts & Features
Rooms
Bedrooms & bathrooms
Bedrooms: 4
Bathrooms: 4
Interior
Interior Features
Ceiling Fan(s), Dining Area, Hot Tub, Kitchen Island, Kitchen/dining, Natural Light, Soaking Tub, Indoor Storage, Walk In Closet(s), Whirlpool Tub
Appliances
Gas Cooktop, Dishwasher, Dryer, Microwave, Wall Oven, Refrigerator, Washer
Sewer
Leach Field On Site
Heating
Baseboard, Hot Water
Flooring
Laminate, Tile, Wood
Cooling
None
Exterior Features
Dock, Barn, Deck, Garden, Hot Tub, Natural Shade, Outbuilding, Shed, Storage
Construction
Year Built
Year Built: 2006
Home type
Single Family Residence
Architectural Style
Contemporary, Multi Level
Foundation Details
Concrete
Construction Materials
Wood Frame
Property Condition
Existing
Roof
Shingle
Utilities & Energy
Electric
Circuit Breakers
Parking Features
Auto Open, Direct Access, Heated Garage, Driveway, Garage, Off Street, On Site, Unpaved, Covered, Attached
Basement
Finished, Full, Insulated, Interior Access, Interior Stairs, Walkout
Utilities
Cable
Water Source
Drilled Well
Other Features
Lot Features
Country Setting, Landscaped, Level, Pond, Stream, Timber, Water View, Wooded, Near Golf Course, Near Shopping, Near Skiing, Near Snowmobile Trails, Neighborhood, Near Atv Trail, Near School(s)
Price History
| Date | Event | Price |
|---|---|---|
06/07/2026 Source: | Contingent (Active Under Contract) | $625,000 $319/sqft |
04/27/2026 Source: | Listed for Sale | $625,000 -3.83% $319/sqft |
03/17/2026 Source: | Off Market | $649,900 $332/sqft |
02/24/2026 Source: | Price Decreased | $649,900 -7.14% $332/sqft |
10/30/2025 Source: | Listed for Sale | $699,900 $357/sqft |

Nearby Homes



Find Homes by Property Features in Proctorsville, VT


Based on information from PrimeMLS Inc. through Oct 09, 2026, 02:32PM. This display of listings may or may not be the entire Compilation from the PrimeMLS database, and PrimeMLS does not guarantee the accuracy of such information. The listing broker's offer of compensation is made only to other real estate licensees who are participant members of PrimeMLS. This information is deemed reliable, but not guaranteed. The data relating to real estate displayed on this display comes in part from the IDX Program of PrimeMLS. The information being provided is for consumers' personal, non- commercial use and may not be used for any purpose other than to identify prospective properties consumers may be interested in purchasing. Data last updated Oct 09, 2026, 02:32PM. © 2026 PrimeMLS, Inc. All Rights Reserved.
 Advertising Broker: Derek Greene | The Greene Realty Group