- Overview
- Description
- Property Details
- Location
- Facts & Features
- Getting Around
- Nearby Homes



$565,000
Monthly Est:$2,812
 5 Beds
 4 Baths
4 full baths
 4,054sqft
5 Rushgrove Ct, Lafayette, IN 47909
$565,000
$2,812/moEst:
Get Pre-Approved
Manufactured On Land
Built in 2009
$-- HOA
33,541 sqft lot
$139/sq.ft
Description
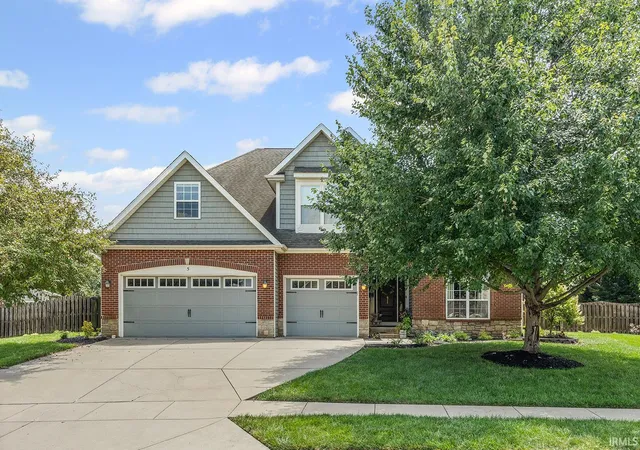
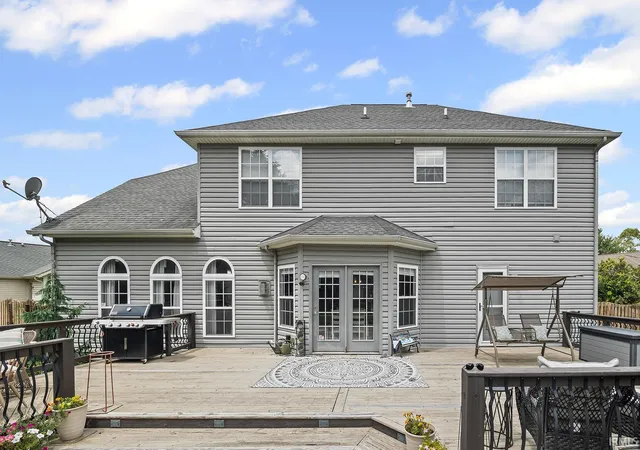
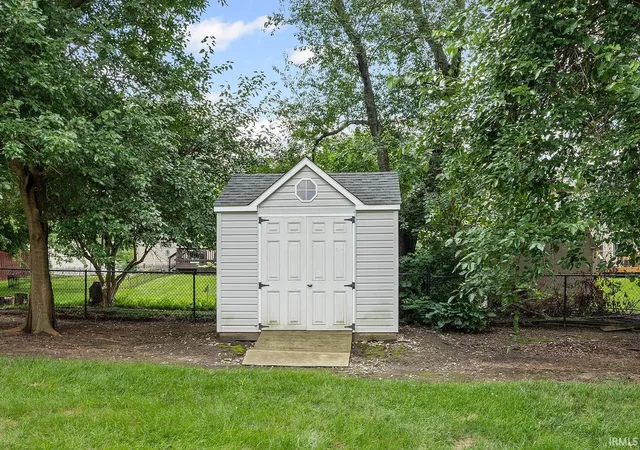
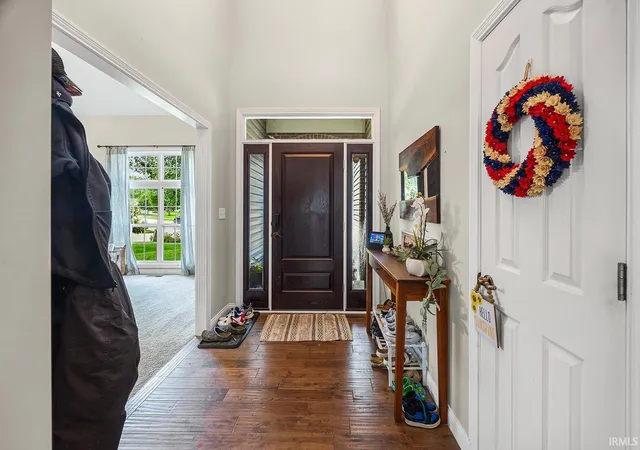
Welcome to 5 Rushgrove Court in Lafayette, tucked away on the south side in the Tippecanoe School District and situated on the largest lot in The Commons at an impressive three quarters of an acre. This stunning home offers exceptional space, flexibility, and thoughtful upgrades throughout.
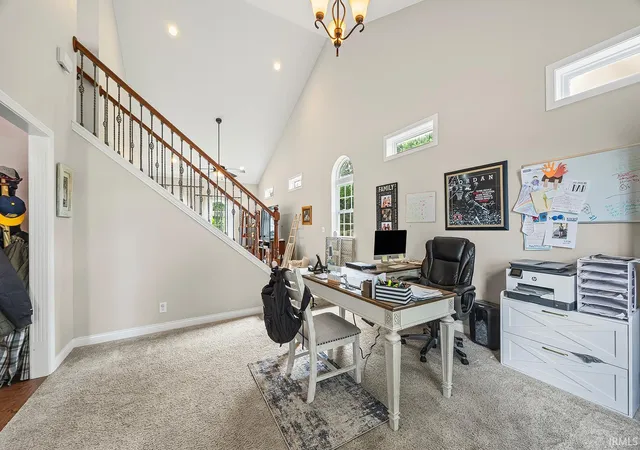
Inside, you will find an open concept layout designed for both everyday living and entertaining. The main level features an in-law suite along with a spacious primary ensuite for added convenience. The dramatic great room showcases cathedral ceilings and floor to ceiling windows that fill the home with natural light. An open staircase leads to an upstairs loft that is perfect for a second living area, home office, or play space.
The recently finished basement provides even more room to spread out, now offering a fifth bedroom, a full bathroom, and additional living space ideal for a media room, recreation area, or guest retreat.
- Houzeo last checked: 10 hours ago (October 5, 2026 at 3:02 pm)
- Listing updated: June 5, 2026 at 1:36 pm
- Listing Provided by: Elizabeth Hobbs | Keller Williams Lafayette
- Source: Indiana Regional MLS-IN | MLS#: 202614654

Property Details
Status
Pending
Type
Manufactured Mobile Home
No. of Stories
-
County
--
City
Neighborhood
--
Year Built
2009
HOA Fees
-
Finished Area
4,054 sqft
Lot Size
33,541 sqft lot
Basement Area
- sqft
MLS Name
Indiana Regional MLS
MLS Number
202614654
MLS Status
Pending
Days on Market
164

Continue Your Journey in App
Find your dream home, receive real-time updates, and many more!
Download App
Continue Your Journey in App
Find your dream home, receive real-time updates, and many more!
Location
Facts & Features
Rooms
Bedrooms & bathrooms
Bedrooms: 5
Bathrooms: 4
Interior
Heating
Forced Air
Sewer
City
Cooling
Central Air
Appliances
Dishwasher, Microwave, Refrigerator, Washer, Dryer Electric, Gas Water Heater, Water Softener Owned
Interior Features
1st Bdrm En Suite, Attic Pull Down Stairs, Breakfast Bar, Built In Desk, High Ceilings, Ceiling Fan(s), Vaulted Ceiling(s), Closet(s) Walk In, Stone Counters, Deck Open
Construction
Year Built
Year Built: 2009
Home type
Manufactured On Land
Construction Materials
Brick, Vinyl Siding
Utilities & Energy
Basement
Full, Partially Finished
Water Source
City
Fireplace Features
Dining Room
Other Features
Lot Features
Level
Subdivision Name
The Commons
Price History
| Date | Event | Price |
|---|---|---|
06/04/2026 Source: | Pending | $565,000 $105/sqft |
05/07/2026 Source: | Contingent (Active Under Contract) | $565,000 $105/sqft |
10/30/2025 Source: | Listing Removed | $575,000 $107/sqft |
09/02/2025 Source: | Contingent (Active Under Contract) | $575,000 $107/sqft |
12/01/2016 Source: | Price Decreased | $310,000 -3.12% $58/sqft |


Show more
Nearby Homes



Find Homes by Property Features in Lafayette, IN


IDX information is provided exclusively for consumer's personal, non-commercial use and may not be used for any purpose other than to identify prospective properties that consumers may be interested in purchasing. Data is deemed reliable but is not guaranteed accurate by the MLS.
 Advertising Broker: Jonah Hartsburg | Hoosier Hub Realty