- 0
- 3
- Overview
- Description
- Property Details
- Location
- HOA Management
- Facts & Features
- Getting Around
- Nearby Homes

Street View
$398,000
Monthly Est:$1,981
 3 Beds
 2 Baths
2 full baths
 1,517sqft
5 Walnut Ln, Wallingford, CT 06492
$398,000
$1,981/moEst:
Get Pre-Approved
Single Family Residence
Built in 1966
$-- HOA
10,018.8 sqft lot
$262/sq.ft
Description
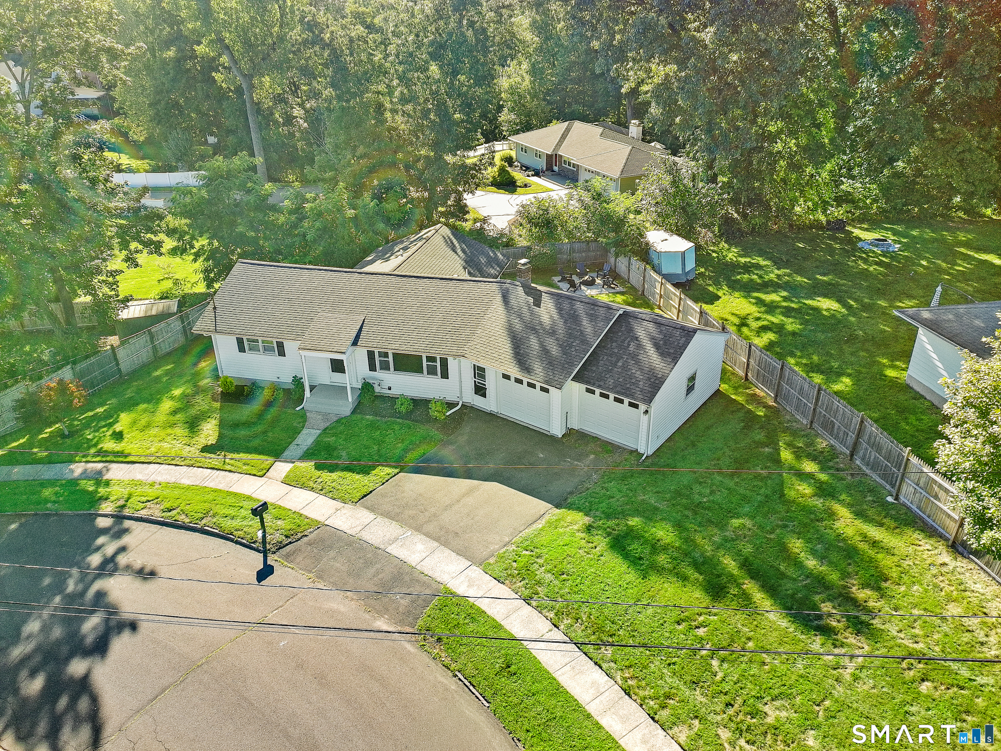
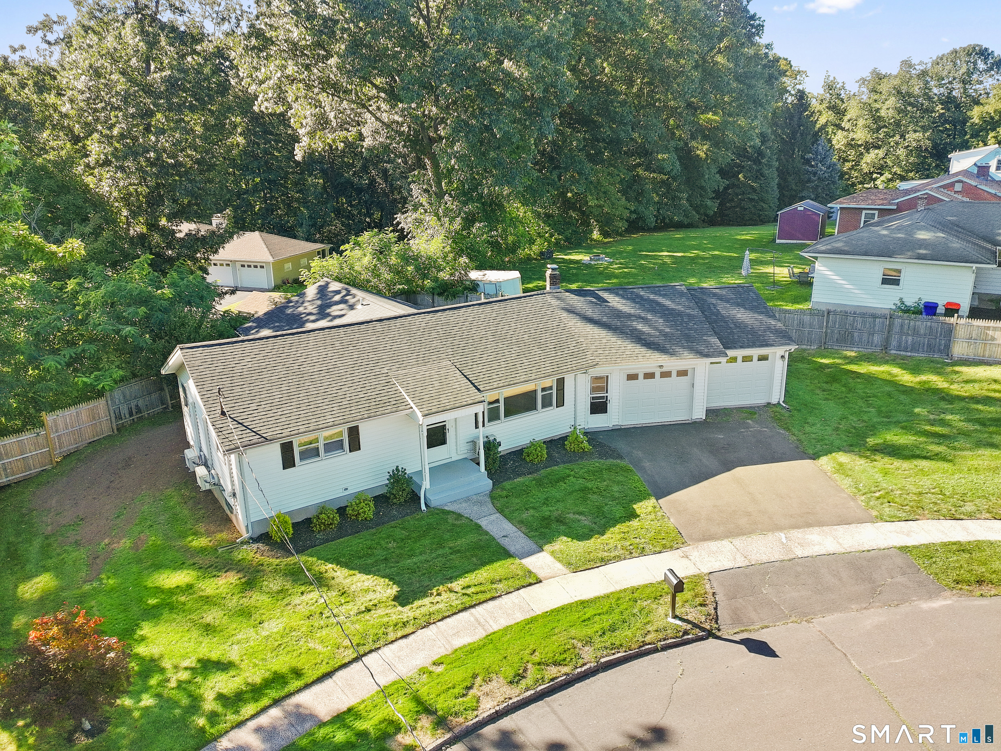
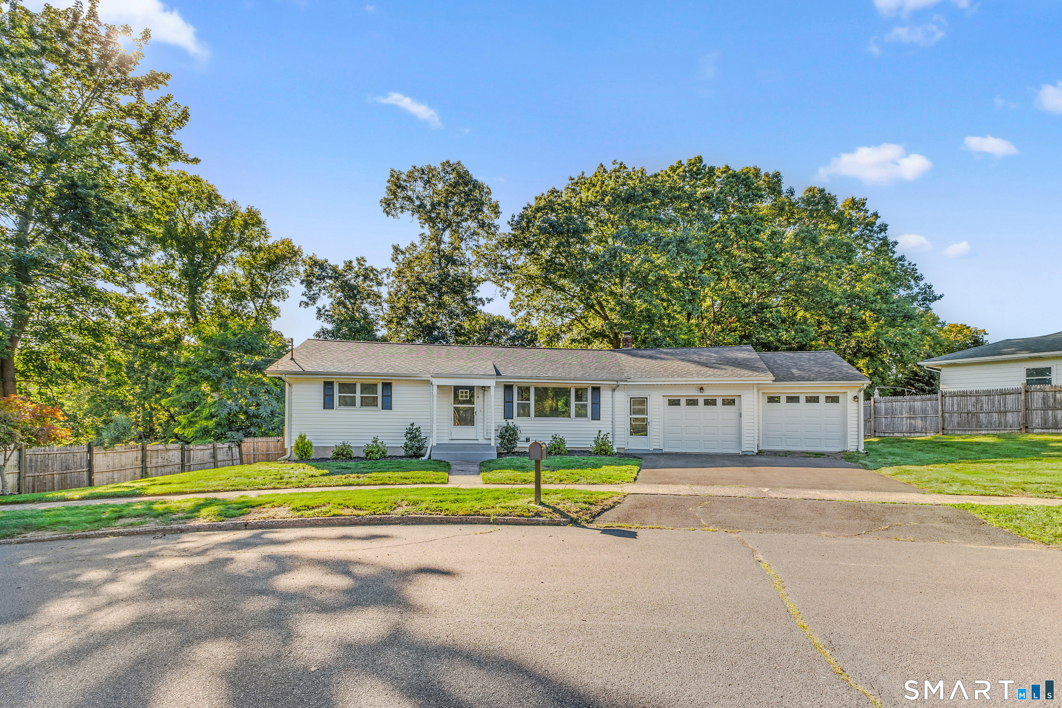
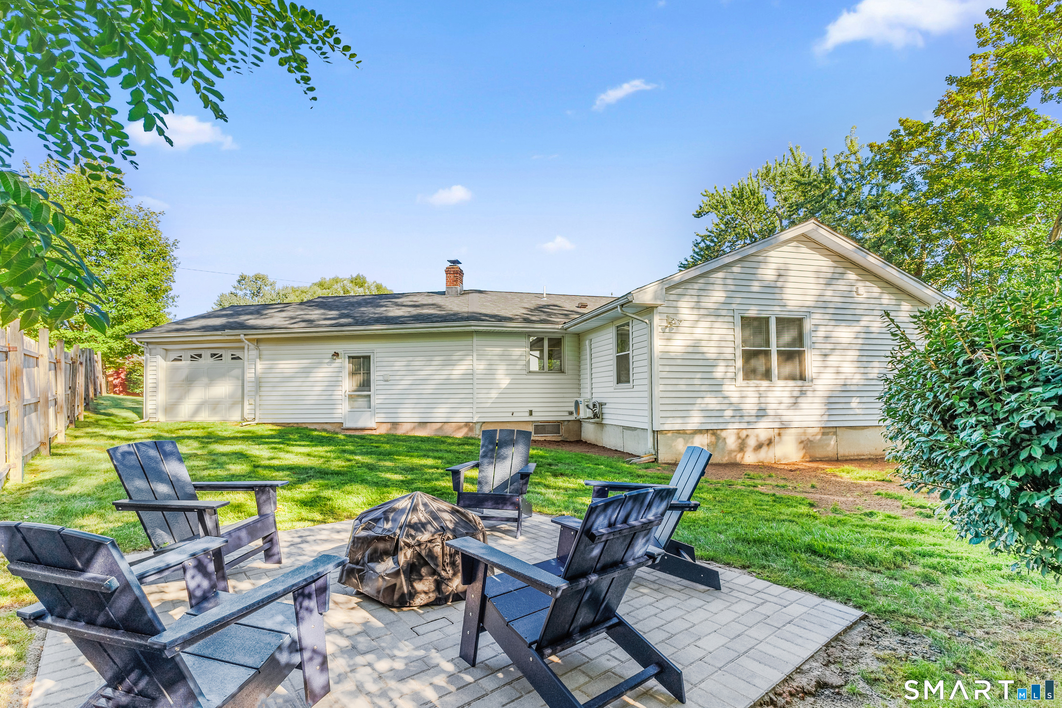
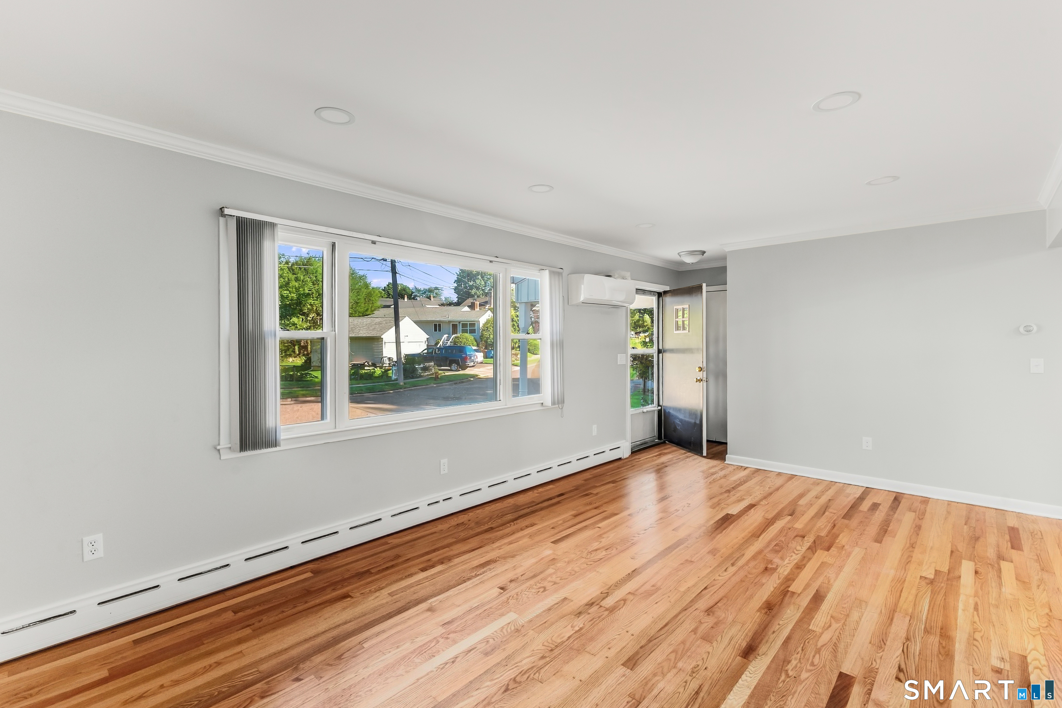
THIS is the ranch you've been waiting to see. Welcome to 5 Walnut Lane, where a classic Wallingford ranch has been refreshed, remodeled and transformed. An inviting open floor plan welcomes you with refinished hardwood floors, entertainers kitchen, custom cabinetry, recess lighting, crown moulding and elegant picture-frame molding adding architectural character along with newly installed split system. All 3 bedrooms are generously proportioned providing comfortable living space along with excellent closet storage. TWO attached garage bays, a standout feature that adds tremendous flexibility for vehicles, storage, hobbies and more. Outside, the property continues to delive...
Continue Reading- Houzeo last checked: 13 minutes ago
- Listing updated: September 22, 2026 at 11:51 am
- Listing Provided by: Gina Valentino | Advise Realty Services
- Source: SMART MLS-CT | MLS#: 24207153

Property Details
Status
Active
Type
Single Family Residence
No. of Stories
-
County
City
Neighborhood
--
Year Built
1966
HOA Fees
-
Finished Area
1,517 sqft
Lot Size
10,018.8 sqft lot
Basement Area
- sqft
MLS Name
SMART MLS
MLS Number
24207153
MLS Status
Active
Days on Market
7

Continue Your Journey in App
Find your dream home, receive real-time updates, and many more!
Download App
Continue Your Journey in App
Find your dream home, receive real-time updates, and many more!
HOA Management
0
HOA Fees
$-/
Disclaimer: Amenities are based on third-party information and may vary; buyers must independently verify all amenities, as information is deemed reliable but not guaranteed.
Facts & Features
Rooms
Bedrooms & bathrooms
Bedrooms: 3
Bathrooms: 2
Interior
Appliances
Electric Cooktop, Electric Range, Refrigerator, Dishwasher, Washer, Electric Dryer
Interior Features
Cable Pre Wired, Open Floor Plan
Sewer
Public Sewer Connected
Cooling
Split System
Exterior Features
Sidewalk, Porch, Gutters, Lighting
Heating
Oil, Hot Water
Construction
Year Built
Year Built: 1966
Home type
Single Family Residence
Foundation Details
Concrete, Masonry
Roof
Asphalt Shingle
Architectural Style
Ranch
Utilities & Energy
Water Source
Public Water Connected
Laundry Features
Lower Level
Parking Features
Attached Garage
Basement
Full, Unfinished
Other Features
Lot Features
Fence Partial, Level Lot
Subdivision Name
N/a
Price History
| Date | Event | Price |
|---|---|---|
09/18/2026 Source: | Listed for Sale | $398,000 $262/sqft |
09/15/2026 Source: | Coming Soon | $398,000 $262/sqft |

Nearby Homes
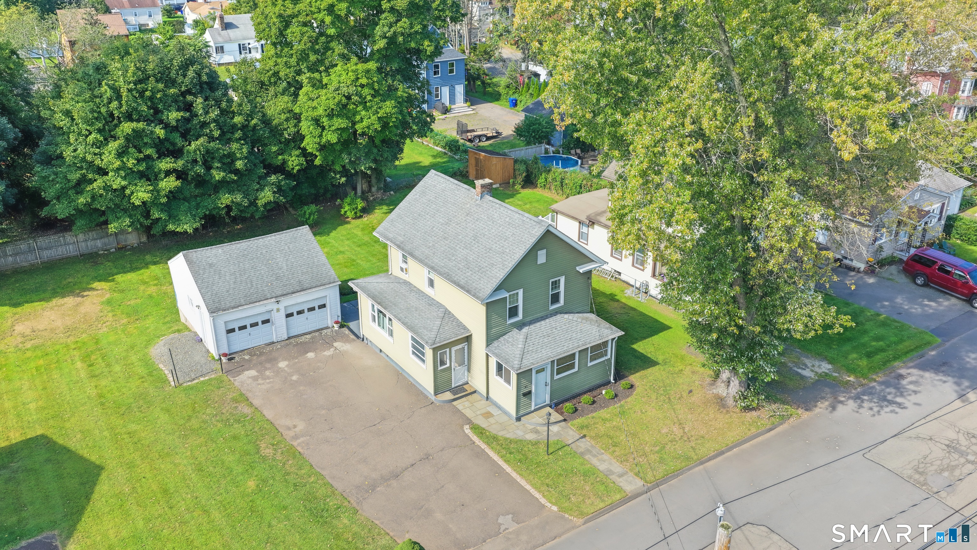
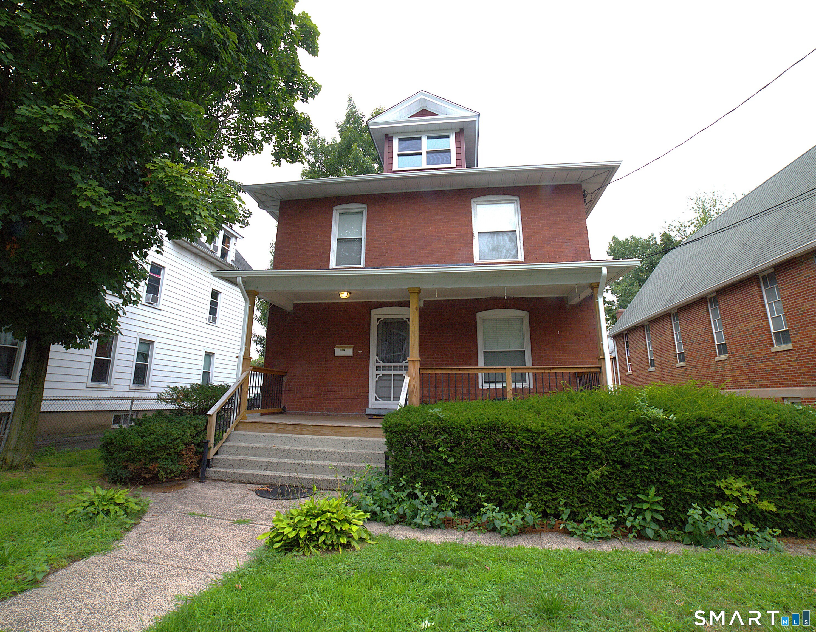
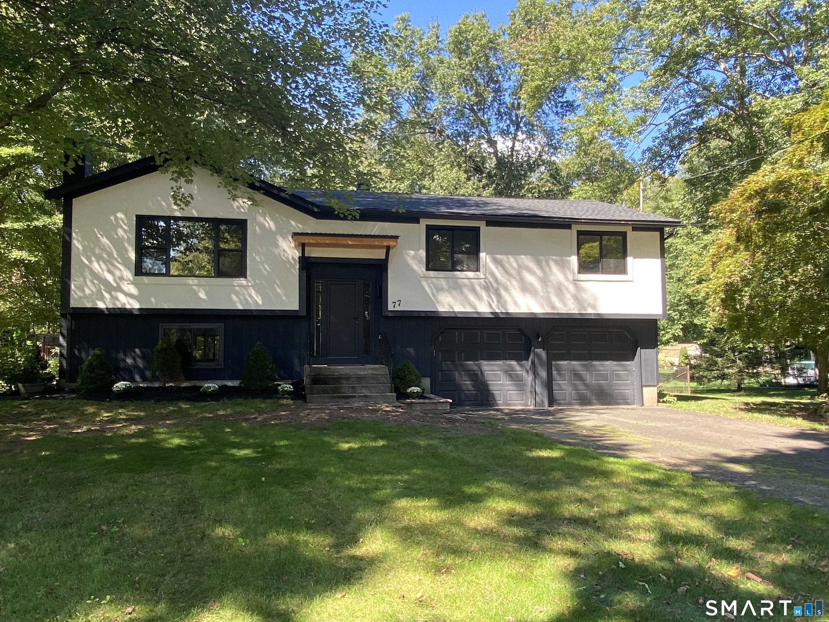
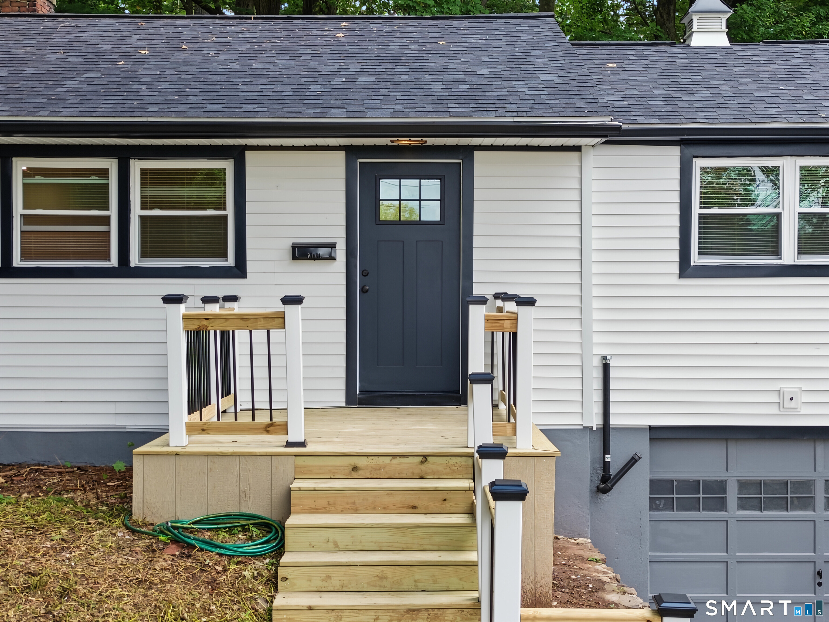
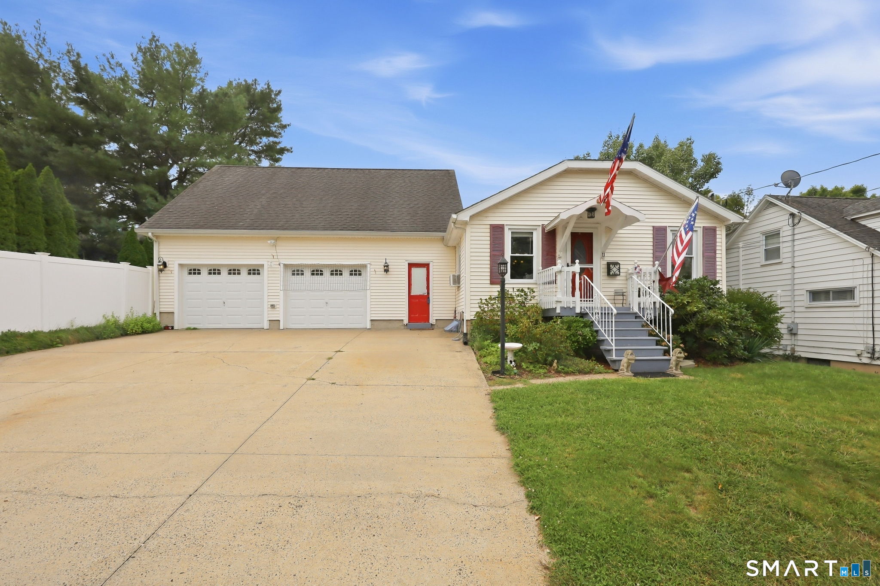
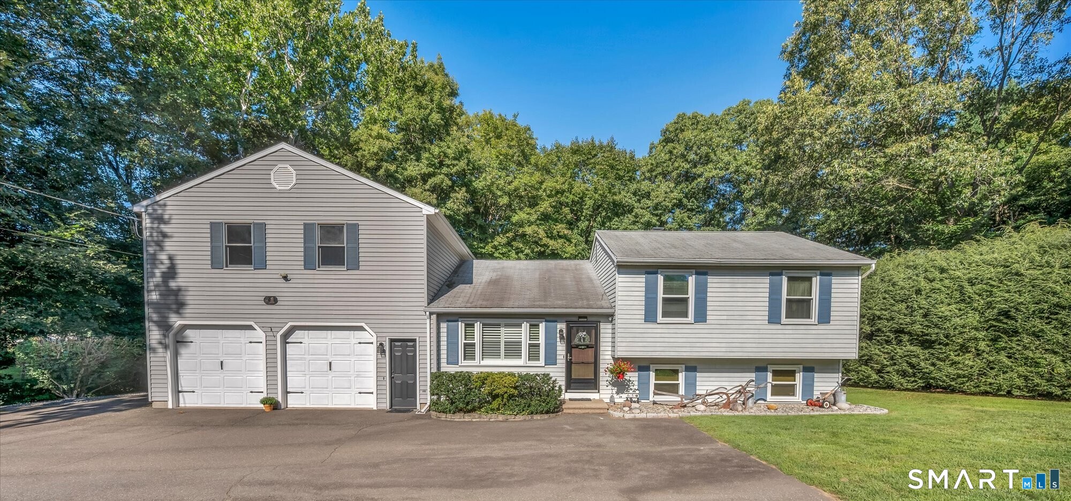
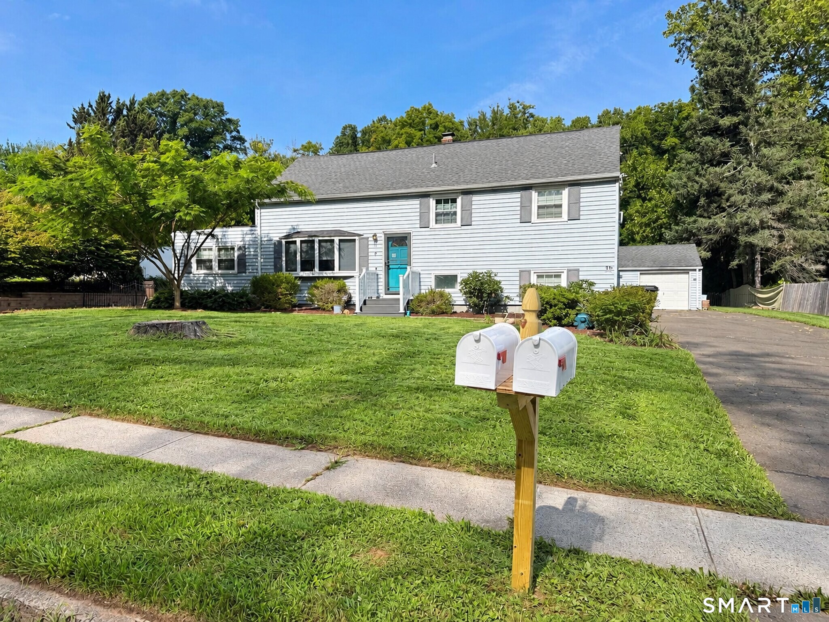
Find Homes by Property Features in Wallingford, CT


Based on information provided to and compiled by the SMART MLS, Inc. through Sep 23, 2026, 12:15AM. IDX information is provided exclusively for consumers’ personal, non-commercial use. It may not be used for any purpose other than to identify prospective properties consumers may be interested in purchasing. The data is deemed reliable but is not guaranteed accurate by the MLS. ©2026 SMART MLS, Inc. All Rights Reserved.
 Advertising Broker: Derek Greene | The Greene Realty Group

Love this home?
Here's 4 things you can do

Your local real estate expert. Speak directly with agent about the home & pricing.

Book your private tour
as early as Tomorrow at 09:00 AM

Rates starting from 6.3%. Secure financing early to move quickly when you're ready.

Fastest way to get your offer in. Speak directly with agent to negotiate the offer.


