- 0
- 3
- Overview
- Description
- Property Details
- Location
- Facts & Features
- Getting Around
- Nearby Homes


$219,000
Monthly Est:$1,090
 3 Beds
 2 Baths
2 full baths
 1,176sqft
50 E Tennyson St, Center Twp/homer Cty, PA 15748
$219,000
$1,090/moEst:
Get Pre-Approved
Single Family Residence
Built in -
$-- HOA
0.22 acre lot
$186/sq.ft
Description
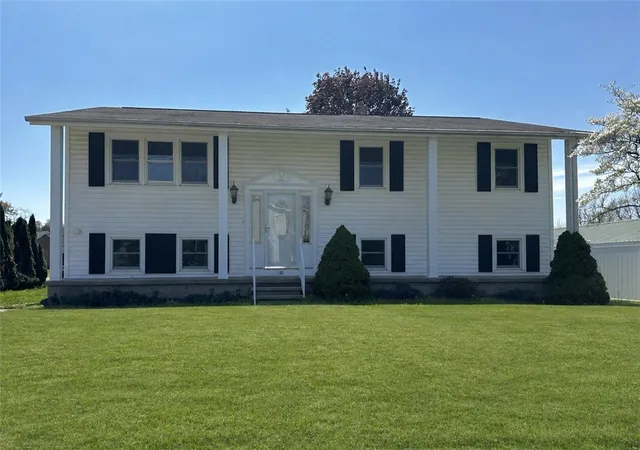
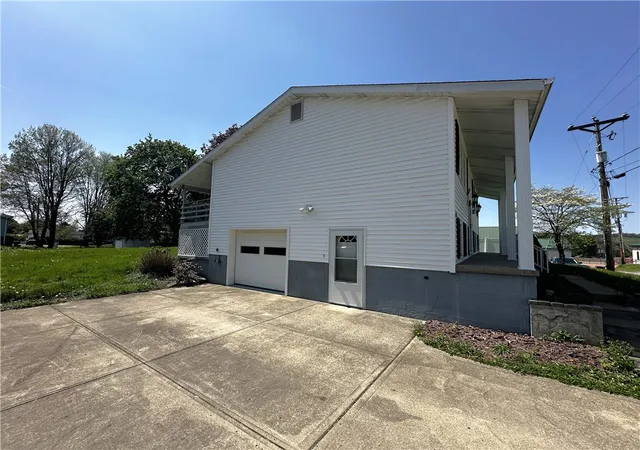
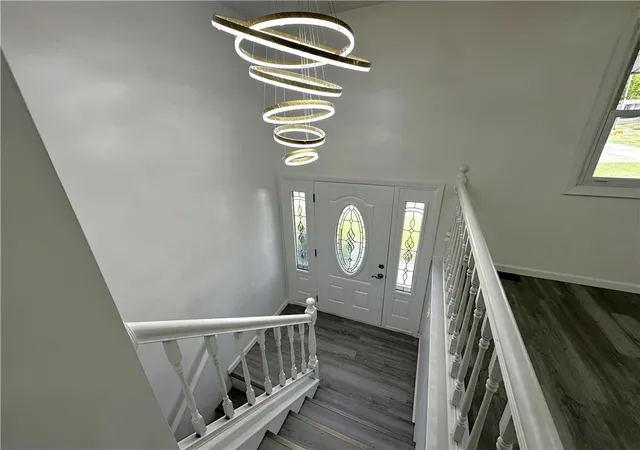
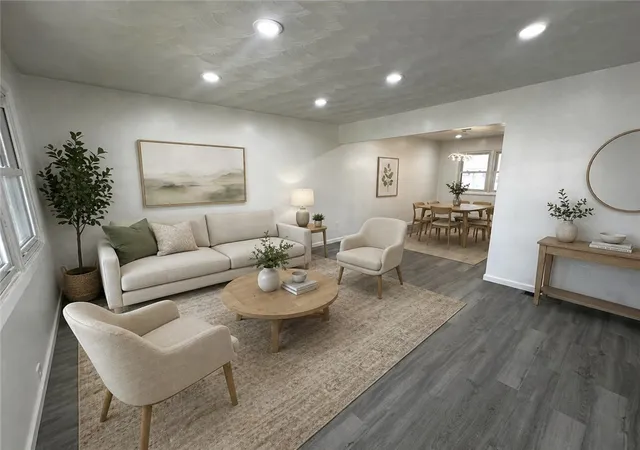
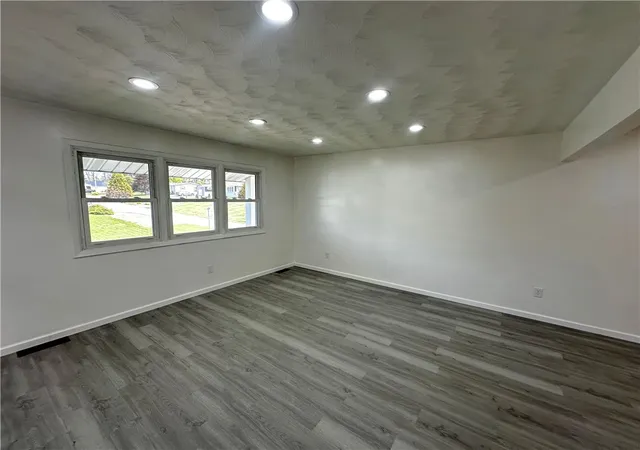
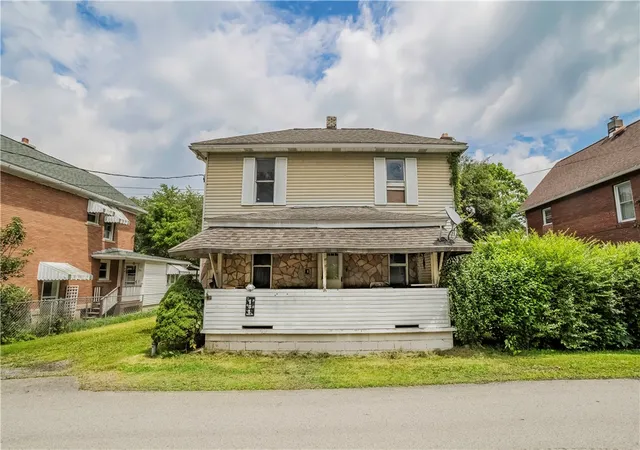
Completely renovated and move-in ready, this stylish split-level home offers fresh updates and modern appeal. Step inside to a bright main level where the living and dining areas flow seamlessly into the newly updated kitchen featuring trendy countertops and brand-new appliances. New LVT flooring and fresh white paint throughout the main level. A walkout leads to the 14x8 covered back deck - perfect for relaxing or entertaining this summer. The main level also includes three comfortable bedrooms and an updated full bath. Downstairs, the finished lower level has a spacious family room accented by a decorative brick wall, large laundry area, a second full bathroom and a ver...
Continue Reading- Houzeo last checked: 4 hours ago
- Listing updated: July 31, 2026 at 3:31 pm
- Listing Provided by: Donna Tidwell (724) 238-7600 DRE #RS-189358L | BERKSHIRE HATHAWAY THE PREFERRED REALTY (724) 238-7600
- Source: West Penn MLS-PA | MLS#: 1750778

Property Details
Status
Active
Type
Single Family Residence
No. of Stories
2
County
City
Neighborhood
--
Year Built
-
HOA Fees
-
Finished Area
1,176 sqft
Lot Size
0.22 acre lot
Basement Area
- sqft
MLS Name
West Penn MLS
MLS Number
1750778
MLS Status
Active
Days on Market
143

Continue Your Journey in App
Find your dream home, receive real-time updates, and many more!
Download App
Continue Your Journey in App
Find your dream home, receive real-time updates, and many more!
Facts & Features
Rooms
Bedrooms & bathrooms
Bedrooms: 3
Bathrooms: 2
Laundry
Level: Lower
Area: 260.00 Square Feet
Dimensions: 20x13
Bedroom3
Level: Main
Area: 110.00 Square Feet
Dimensions: 11x10
Bedroom2
Level: Main
Area: 117.00 Square Feet
Dimensions: 13x9
PrimaryBedroom
Level: Main
Area: 195.00 Square Feet
Dimensions: 15x13
FamilyRoom
Level: Lower
Area: 234.00 Square Feet
Dimensions: 18x13
Kitchen
Level: Main
Area: 143.00 Square Feet
Dimensions: 13x11
DiningRoom
Level: Main
Area: 117.00 Square Feet
Dimensions: 13x9
LivingRoom
Level: Main
Area: 169.00 Square Feet
Dimensions: 13x13
Interior
Heating
Forced Air, Oil
Sewer
Public Sewer
Cooling
Central Air
Appliances
Some Electric Appliances, Cooktop, Dishwasher, Microwave, Refrigerator, Stove
Flooring
Laminate
Construction
Year Built
-
Home type
Single Family Residence
Architectural Style
Two Story
Property Condition
Resale
Construction Materials
Vinyl Siding
Utilities & Energy
Water Source
Public
Basement
Partially Finished, Walk Out Access
Parking Features
Built In
Price History
| Date | Event | Price |
|---|---|---|
06/17/2026 Source: | Price Decreased | $225,000 -2.17% $191/sqft |
04/28/2026 Source: | Listed for Sale | $230,000 +5.02% $196/sqft |
04/28/2026 Source: | Price Increased | $219,000 +56.43% $186/sqft |
08/04/2021 Source: | Price Decreased | $139,999 -5.41% $119/sqft |
08/04/2021 Source: | Sold | $148,000 $126/sqft |

Nearby Homes


Find Homes by Property Features in Center Twp/Homer Cty, PA

Based on information from the West Penn Mutli-List, INC through Sep 18, 2026, 05:45PM. Information is provided exclusively for consumers’ personal, non-commercial use and may not be used for any purpose other than to identify prospective properties consumers may be interested in purchasing. Information is deemed reliable but not guaranteed. © 2026 West Penn Multi-List, Inc. All Rights Reserved.
 Advertising Broker: Daniel Demers | Sell Your Home Services

Love this home?
Here's 4 things you can do

Your local real estate expert. Speak directly with agent about the home & pricing.

Book your private tour
as early as Tomorrow at 09:00 AM

Rates starting from 6.3%. Secure financing early to move quickly when you're ready.

Fastest way to get your offer in. Speak directly with agent to negotiate the offer.
Houzeo Corp. holds real estate brokerage licenses in Alabama (License No. 000157023 - 0) and Texas (License No. 9013396)
TREC: Info About Brokerage Services, Consumer Protection Notice.
§ 442‑H New York Standard Operating Procedure.
New York State Fair Housing Notice.


