- Overview
- Description
- Property Details
- Location
- Facts & Features
- Getting Around
- Nearby Homes

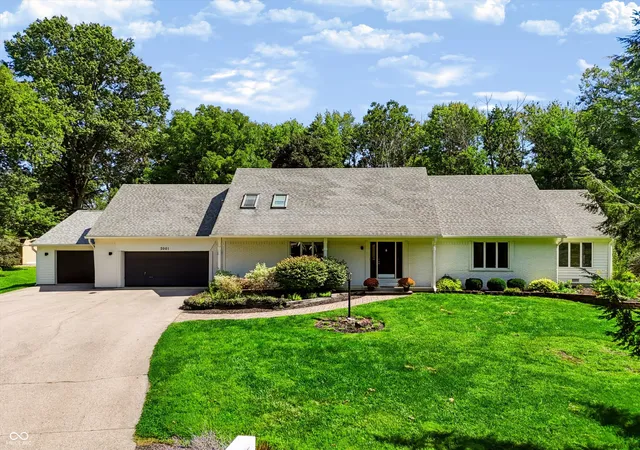
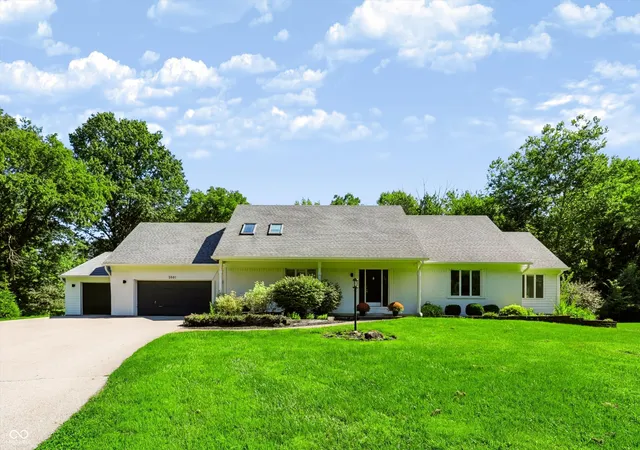
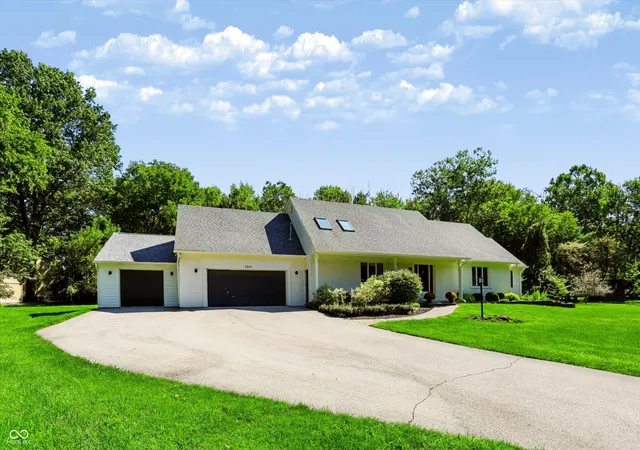
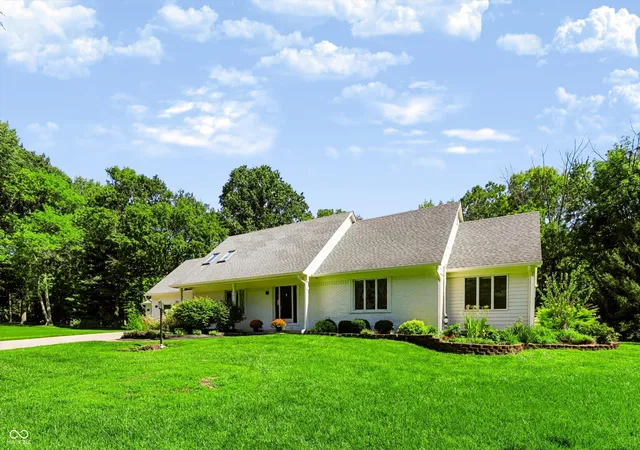
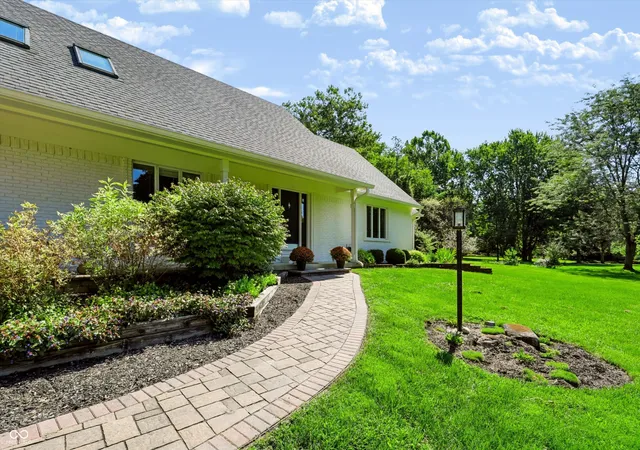


$675,000
Monthly Est:$3,360
 4 Beds
 3 Baths
2 full baths + 1 half bath
 4,284sqft
5001 Somerset Ln, Zionsville, IN 46077
$675,000
$3,360/moEst:
Get Pre-Approved
Single Family Residence
Built in 1990
$-- HOA
40,162 sqft lot
$158/sq.ft
Description
Up -dated 2 story home with 3,645 finished square feet on nearly one acre and cul-d-sac lot primed and ready for next great family! And we need to mention a 3 car garage too. Primary bedroom suite on Main with extra room attached useful as a nursery, work out room, or second home office, since there is a wonderful large home office with beautiful hardwoods and built-ins just off dramatic front entry hall. Main level space contains up-dated kitchen with stainless appliances and granite counters, casual and formal dining spaces, sun room with built-ins and dramtic view of lush back yard, and sitting area by wood burning fireplace. The real surprise is a wonderful screened porch- not attached to the house- just a few steps across deck out back door. This allows for freeflow of gentle breezes in a room right out of a movie set. The upper floor has two bedrooms, a full bath, a loft, and a large bonus room with closets and min-split so usable as 4th bedroom. Basement is one small room big enough for kids to play, or just dry storage. Current owner added 3rd bay on garage so tons of storage out there too. Property has septic system that has been pumped every year, and heavy duty water softener and filtration system keep all in perfect order. Sweet family home near the Azionaqua Swim Club and about 10 minute bike ride along trail into Village with shopping and dining and walking tails. All in 4-star Zionsville Schools!
- Houzeo last checked: 0 minutes ago
- Listing updated: October 23, 2026 at 3:26 pm
- Listing Provided by: Scott Lindsay , Gary Angstadt | CENTURY 21 Scheetz (317) 873-1700
- Source: Metropolitan Indianapolis Board of REALTORS (MIBOR) MLS-IN as distributed by MLS GRID | MLS#: 22122071

Property Details
Status
Pending
Type
Single Family Residence
No. of Stories
-
County
City
Neighborhood
--
Year Built
1990
HOA Fees
-
Finished Area
4,284 sqft
Lot Size
40,162 sqft lot
Basement Area
- sqft
MLS Name
Metropolitan Indianapolis Board of REALTORS (MIBOR) MLS
MLS Number
22122071
MLS Status
Pending
Days on Market
65
Cumulative Days on Market
6

Continue Your Journey in App
Find your dream home, receive real-time updates, and many more!
Continue Your Journey in App
Find your dream home, receive real-time updates, and many more!
Location
Facts & Features
Rooms
Bedrooms & bathrooms
Bedrooms: 4
Bathrooms: 3
Bedroom 3
Level: Upper
Area: 156.00 Square Feet
Dimensions: 13x12
Bedroom 2
Level: Upper
Area: 180.00 Square Feet
Dimensions: 15x12
Office
Level: Main
Area: 156.00 Square Feet
Dimensions: 13x12
Breakfast Room
Level: Main
Area: 208.00 Square Feet
Dimensions: 16x13
Bedroom 4
Level: Upper
Area: 288.00 Square Feet
Dimensions: 24x12
Family Room
Level: Main
Area: 306.00 Square Feet
Dimensions: 18x17
Kitchen
Level: Main
Area: 121.00 Square Feet
Dimensions: 11x11
Living Room
Level: Main
Area: 156.00 Square Feet
Dimensions: 13x12
Master Bedroom
Level: Main
Area: 260.00 Square Feet
Dimensions: 20x13
Great Room
Level: Main
Area: 247.00 Square Feet
Dimensions: 19x13
Laundry
Level: Main
Area: 91.00 Square Feet
Dimensions: 13x07
Play Room
Level: Basement
Area: 168.00 Square Feet
Dimensions: 14x12
Loft
Level: Upper
Area: 72.00 Square Feet
Dimensions: 8x9
Interior
Interior Features
Vaulted Ceiling(s), Walk In Closet(s), Supplemental Storage, Bath Sinks Double Main, Entrance Foyer, Kitchen Island, Pantry, Smart Thermostat
Cooling
Central Air
Exterior Features
Fire Pit, Gas Grill
Window Features
Skylight(s)
Flooring
Hardwood
Heating
Zoned, Forced Air, Natural Gas
Appliances
Gas Cooktop, Dishwasher, Disposal, Gas Water Heater, Microwave, Oven, Convection Oven, Refrigerator, Water Softener Owned
Construction
Year Built
Year Built: 1990
Home type
Single Family Residence
Foundation Details
Concrete Perimeter, Crawl Space
Architectural Style
Traditional
Construction Materials
Wood Brick
Utilities & Energy
Fireplace Features
Great Room, Wood Burning
Parking Features
Attached
Basement
Partial
Utilities
Natural Gas Connected
Water Source
Private
Laundry Features
Main Level
Other Features
Subdivision Name
Colonial Heights
Lot Features
Cul De Sac, Rural Subdivision, Mature Trees, Wooded
Patio And Porch Features
Deck, Screened
Price History
| Date | Event | Price |
|---|---|---|
10/16/2026 Source: | Pending | $675,000 $158/sqft |
10/13/2026 Source: | Listed for Sale | $675,000 $158/sqft |
09/18/2026 Source: | Listing Removed | $675,000 +121.31% $158/sqft |
01/14/2022 Source: | Price Decreased | $305,000 -18.56% $71/sqft |
02/24/2017 Source: | Price Decreased | $374,500 -2.73% $87/sqft |

Show more
Nearby Homes
Find Homes by Property Features in Zionsville, IN
Nearby New Homes For Sale

Based on information from MIBOR REALTOR® Association through Oct 31, 2026, 12:00PM. The Broker Listing Cooperative® listing service's Listing information is deemed reliable but is not guaranteed accurate by the Broker Listing Cooperative® listing service. All data is obtained from various sources and may not have been verified by broker or Broker Listing Cooperative listing service. Supplied Open House Information is subject to change without notice. All information should be independently reviewed and verified for accuracy. Properties may or may not be listed by the office/agent presenting the information.. All Rights Reserved. © 2026 MIBOR REALTOR® Association.
 Advertising Broker: Jonah Hartsburg | Hoosier Hub Realty
