- Overview
- Description
- Property Details
- Location
- HOA Management
- Facts & Features
- Getting Around
- Nearby Homes



$625,000
Monthly Est:$3,111
 2 Beds
 3 Baths
2 full baths + 1 half bath
 2,444sqft
5008 Vita Way, Belmont, NC 28012
$625,000
$3,111/moEst:
Get Pre-Approved
Single Family Residence
Built in 2021
$266/mo HOA
0.17 acre lot
$256/sq.ft
Description
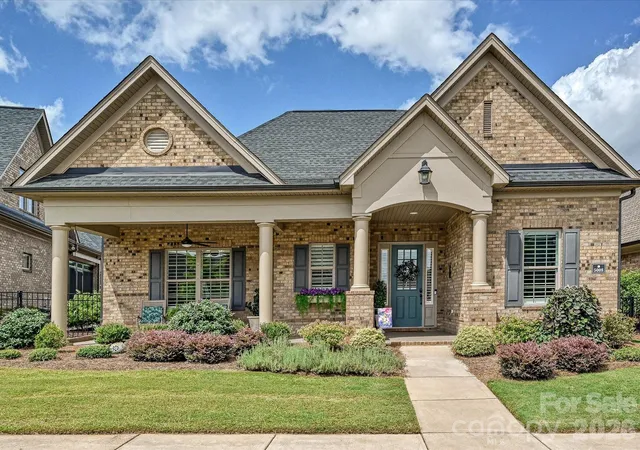
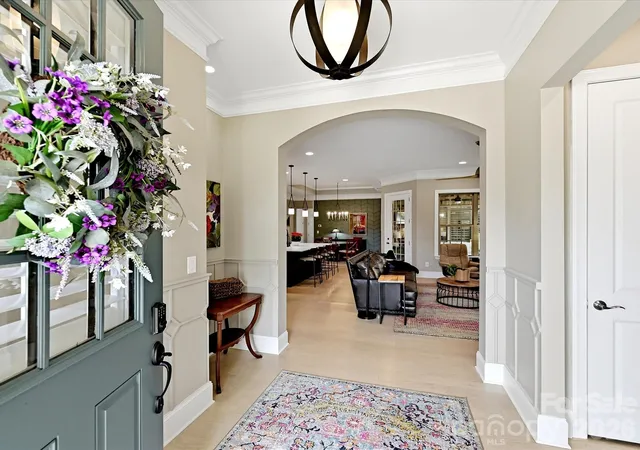
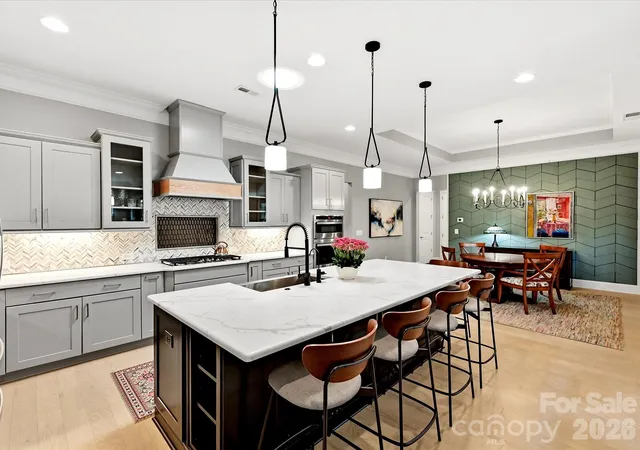
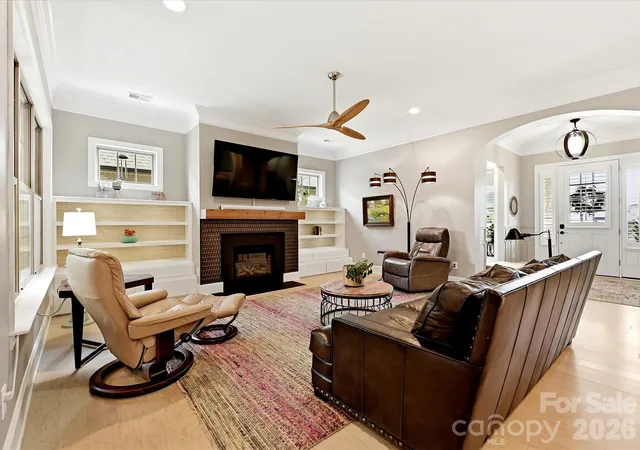
Enjoy effortless one-level living just minutes from charming downtown Belmont! This meticulously maintained full-brick home welcomes you with an inviting open-concept floor plan featuring 10-foot ceilings, rich hardwood flooring throughout, extensive crown molding, and elegant wainscoting in the foyer. The dining room showcases a stunning custom wood accent wall, creating the perfect space for entertaining.
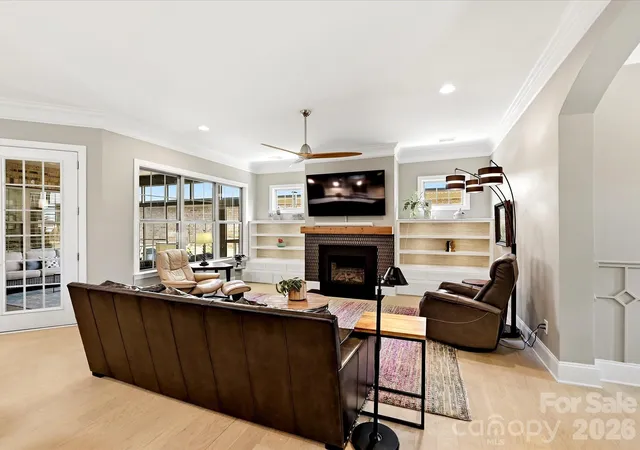
The beautifully appointed kitchen offers upgraded Level 4 cabinetry with convenient pull-out shelving, a custom tile backsplash, and seamless flow into the spacious living area, where custom lighted built-ins and a beautifully designed fireplace surround create a warm and inviting gathering space.
Designed with both comfort and versatility in mind, this home features two spacious primary suites, each with a private ensuite bath and generous walk-in closet. One suite includes a zero-entry walk-in shower for added accessibility. A flex room provides the perfect space for a home office, fitness room, hobby area, or den.
Relax year-round on the private enclosed patio featuring custom Valverex screening with vinyl windows and the same durable Reunity advanced floor coating is featured on the enclosed patio and also on the front porch. The patio opens to a beautifully landscaped courtyard with custom pavers and thoughtfully designed plantings, creating a peaceful outdoor retreat. Sun tunnels in the kitchen and laundry room fill the home with abundant natural light.
Enjoy a truly low-maintenance lifestyle with HOA services that include lawn care and landscaping, irrigation, gutter cleaning, exterior trim and front door painting, and termite coverage. This vibrant 55+ community also offers a clubhouse, fitness center, and an active calendar of social events.
Beautifully maintained and thoughtfully upgraded, this exceptional home is move-in ready and waiting for you!
- Houzeo last checked: 12 minutes ago
- Listing updated: August 20, 2026 at 6:17 pm
- Listing Provided by: Lisa McMillion (704) 604-1122 | NorthGroup Real Estate LLC (704) 412-2804
- Source: Canopy MLS | MLS#: 4406973

Property Details
Status
Active Under Contract
Type
Single Family Residence
No. of Stories
-
County
City
Neighborhood
--
Year Built
2021
HOA Fees
$266/mo
Finished Area
2,444 sqft
Lot Size
0.17 acre lot
Basement Area
- sqft
MLS Name
Canopy MLS
MLS Number
4406973
MLS Status
Under Contract-Show
Days on Market
76
Cumulative Days on Market
27

Continue Your Journey in App
Find your dream home, receive real-time updates, and many more!
Download App
Continue Your Journey in App
Find your dream home, receive real-time updates, and many more!
Location
HOA Management
Property Matters Realty
HOA Fees
$266.2/ Monthly
Disclaimer: Amenities are based on third-party information and may vary; buyers must independently verify all amenities, as information is deemed reliable but not guaranteed.
Facts & Features
Rooms
Bedrooms & bathrooms
Bedrooms: 2
Bathrooms: 3
Interior
Flooring
Tile, Wood
Cooling
Central Air
Exterior Features
Gas Grill, In Ground Irrigation, Lawn Maintenance
Sewer
Public Sewer
Heating
Natural Gas
Window Features
Insulated Window(s), Window Treatments
Interior Features
Attic Stairs Pulldown, Entrance Foyer, Kitchen Island, Open Floorplan, Pantry, Split Bedroom, Walk In Closet(s), Walk In Pantry
Appliances
Convection Microwave, Convection Oven, Disposal, Energy Star Qualified Dishwasher, Exhaust Hood, Gas Cooktop, Gas Water Heater, Ice Maker, Self Cleaning Oven, Tankless Water Heater, Wall Oven
Construction
Year Built
Year Built: 2021
Home type
Single Family Residence
Foundation Details
Slab
Architectural Style
Transitional
Roof
Architectural Shingle
Construction Materials
Brick Full
Utilities & Energy
Laundry Features
Laundry Room, Main Level, Sink
Parking Features
Attached Garage, Garage Faces Rear
Security Features
Smoke Detector(s)
Fireplace Features
Family Room, Gas Log
Water Source
City
Other Features
Lot Features
Level
Subdivision Name
The Courtyards At Cramerton
Patio And Porch Features
Covered, Enclosed, Front Porch, Side Porch
Community Features
Fifty Five And Older, Clubhouse, Fitness Center
Price History
| Date | Event | Price |
|---|---|---|
08/20/2026 Source: #CAR4406973 | Contingent (Active Under Contract) | $625,000 $256/sqft |
07/24/2026 Source: | Listed for Sale | $625,000 $256/sqft |

Nearby Homes
Find Homes by Property Features in Belmont, NC
Nearby New Homes For Sale

Based on information submitted to the MLS GRID from Canopy MLS through Oct 08, 2026, 06:30AM. All data is obtained from various sources and may not have been verified by the broker or MLS GRID. Supplied Open House Information is subject to change without notice. All information should be independently reviewed and verified for accuracy. Properties may or may not be listed by the office/agent presenting the information. IDX information is provided exclusively for consumers’ personal, noncommercial use. It may not be used for any purpose other than to identify prospective properties which the consumers may be interested in purchasing. The data is deemed reliable but is not guaranteed by MLS GRID. The use of the MLS GRID Data may be subject to an end-user license agreement prescribed by the Member Participant’s applicable MLS, if any, and as amended from time to time. ©2026 Canopy MLS. All Rights Reserved.
 Advertising Broker: Nicholas Huscroft | Chosen Realty