- Overview
- Description
- Property Details
- Location
- Facts & Features
- Getting Around
- Nearby Homes




$2,999,000
Monthly Est:$14,927
 5 Beds
 8 Baths
6 full baths + 2 half baths
 5,315sqft
5008 W Dickens Ave, Tampa, FL 33629
$2,999,000
$14,927/moEst:
Get Pre-Approved
Single Family Residence
Built in 2026
$-- HOA
8,750 sqft lot
$564/sq.ft
Description
EXCEPTIONAL DESIGN. EFFORTLESS LUXURY. AN EXTRAORDINARY LIFESTYLE.
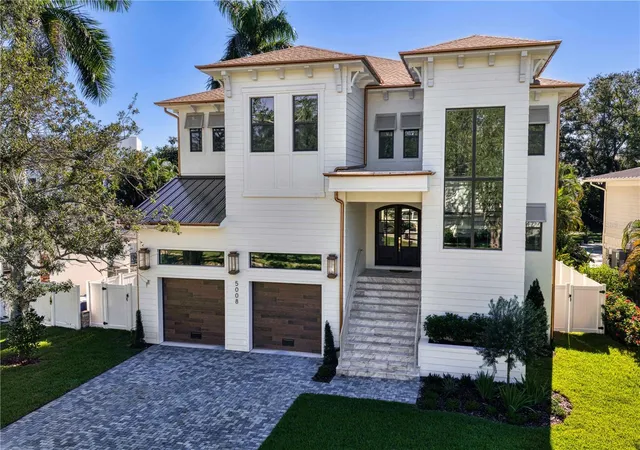
A stunning expression of sophisticated design and effortless Florida living, this exceptional five-bedroom residence offers the perfect balance of timeless elegance, modern luxury, and thoughtful functionality. From the moment you arrive, charming gas lanterns set the tone for the elevated designer finishes and impeccable attention to detail found throughout.
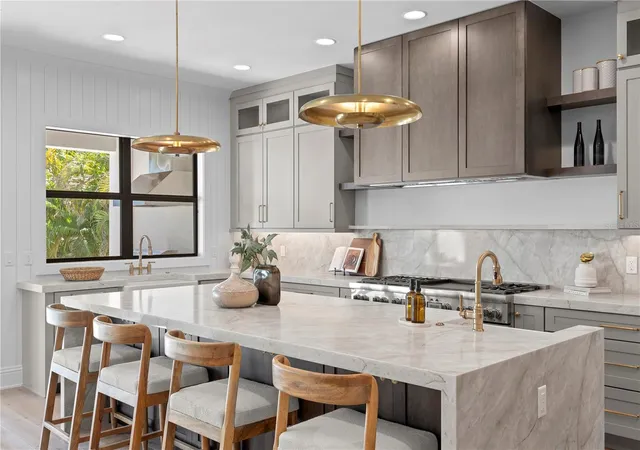
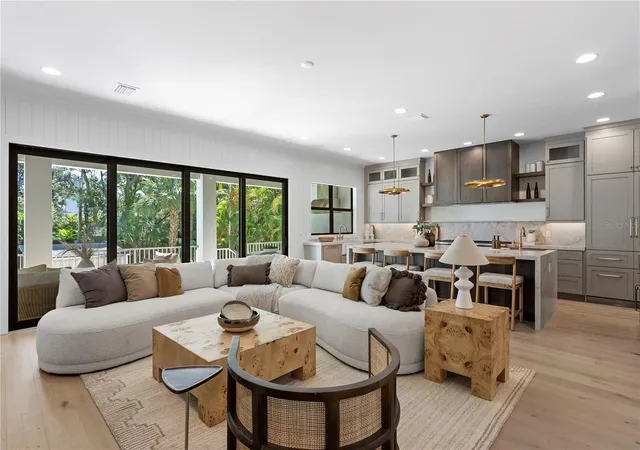
An exceptional floor plan unfolds across beautifully appointed living spaces designed for both grand-scale entertaining and comfortable everyday living. The expansive great room flows seamlessly into a spectacular chef’s kitchen featuring an oversized island, generous prep space, and a spacious walk-in pantry. A dedicated wine area adds a sophisticated touch and creates the perfect setting for intimate gatherings and unforgettable evenings.
The main level also features a private guest suite, dedicated home office, elegant dining and sitting areas, and a thoughtfully designed drop zone. An elevator provides effortless access between floors, adding convenience and functionality to this beautifully appointed home.
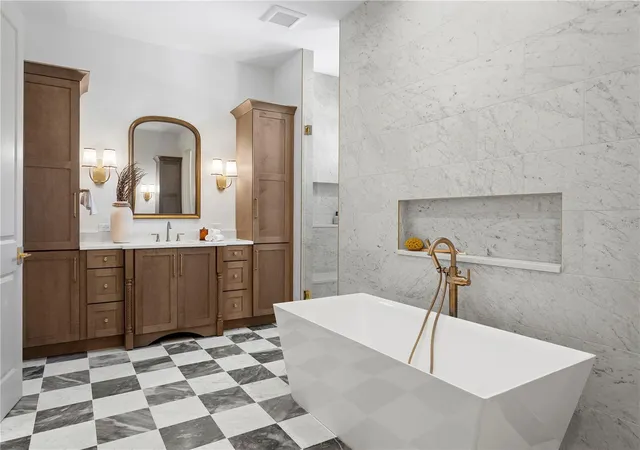
Upstairs, the luxurious primary suite serves as a true sanctuary, offering generous proportions, a spa-inspired bath, and an impressive walk-in dressing room. Additional bedroom suites provide exceptional comfort and privacy, while a spacious bonus room with a wet bar creates the ultimate destination for movie nights, game days, and entertaining family and friends.
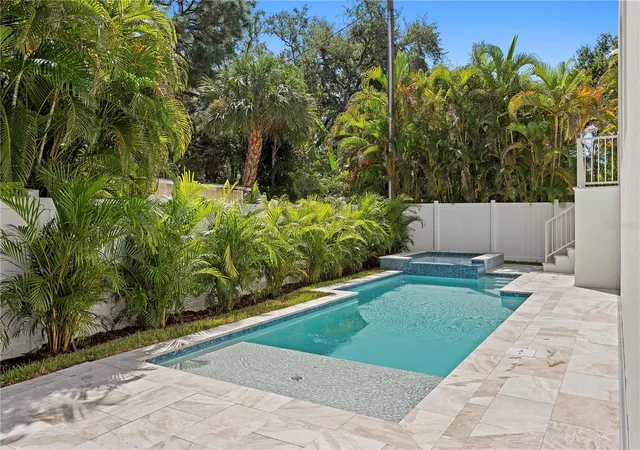
Step outside to discover a private, resort-inspired oasis. A sparkling pool and spa take center stage, complemented by an outdoor Florida kitchen and expansive covered lanai. Whether hosting an elegant evening under the stars, enjoying weekend gatherings, or simply relaxing poolside, this spectacular outdoor retreat makes every day feel like a vacation.
With its exceptional layout, elevated designer finishes, multiple entertaining spaces, and seamless connection between indoor and outdoor living, this residence delivers an extraordinary lifestyle without compromise.
Sophisticated yet inviting, luxurious yet livable—this is Florida living at its finest.
- Houzeo last checked: 4 minutes ago
- Listing updated: October 21, 2026 at 10:51 am
- Listing Provided by: Leslie Minder (813) 335-5555 , Mary Beth Byrd | SMITH & ASSOCIATES REAL ESTATE (813) 839-3800
- Source: Stellar MLS-FL as distributed by MLS GRID | MLS#: TB8559587

Property Details
Status
Active
Type
Single Family Residence
No. of Stories
-
County
City
Neighborhood
Year Built
2026
HOA Fees
-
Finished Area
5,315 sqft
Lot Size
8,750 sqft lot
Basement Area
- sqft
MLS Name
Stellar MLS
MLS Number
TB8559587
MLS Status
Active
Days on Market
14
Cumulative Days on Market
1

Continue Your Journey in App
Find your dream home, receive real-time updates, and many more!
Continue Your Journey in App
Find your dream home, receive real-time updates, and many more!
Location
Facts & Features
Rooms
Bedrooms & bathrooms
Bedrooms: 5
Bathrooms: 8
Interior
Appliances
Dishwasher, Disposal, Electric Water Heater, Exhaust Fan, Microwave, Range, Range Hood, Refrigerator, Wine Refrigerator
Heating
Central
Exterior Features
Outdoor Kitchen, Sidewalk
Cooling
Central Air
Interior Features
Cathedral Ceiling(s), Elevator, Open Floorplan, Primary Bedroom Upstairs, Solid Wood Cabinets, Stone Counters
Flooring
Marble, Wood
Sewer
Public Sewer
Construction
Year Built
Year Built: 2026
Home type
Single Family Residence
Property Condition
Completed
Construction Materials
Block
Roof
Shingle
Foundation Details
Slab
Utilities & Energy
Parking Features
Oversized
Utilities
Cable Available, Electricity Connected
Pool Features
In Ground
Fireplace Features
Living Room
Water Source
Public
Laundry Features
Inside, Laundry Room, Upper Level
Other Features
Subdivision Name
Sunset Park
Lot Features
Flood Zone, City Limits, Paved
Price History
| Date | Event | Price |
|---|---|---|
10/20/2026 Source: | Listed for Sale | $2,999,000 +263.52% $564/sqft |
08/16/2024 Source: | Price Decreased | $825,000 -2.94% $155/sqft |
08/16/2024 Source: | Sold | $850,000 $160/sqft |

Nearby Homes
Find Homes by Property Features in Tampa, FL
Nearby New Homes For Sale

Based on information from Stellar MLS® through Nov 04, 2026, 01:30AM as submitted to and distributed by MLS GRID. All data is obtained from various sources and may not have been verified by the broker or MLS GRID. Supplied Open House Information is subject to change without notice. All information should be independently reviewed and verified for accuracy. Properties may or may not be listed by the office/agent presenting the information. IDX information is provided exclusively for consumers’ personal non-commercial use. It may not be used for any purpose other than to identify prospective properties consumers may be interested in purchasing. The data is deemed reliable but is not guaranteed by MLS GRID. The use of the MLS GRID Data may be subject to an end-user license agreement prescribed by the Member Participant’s applicable MLS, if any, and as amended from time to time. © 2026 Stellar MLS. All Rights Reserved.
 Advertising Broker: Fred McGill | Simple Showing, Inc
