- Overview
- Description
- Property Details
- Location
- HOA Management
- Facts & Features
- Getting Around
- Nearby Homes

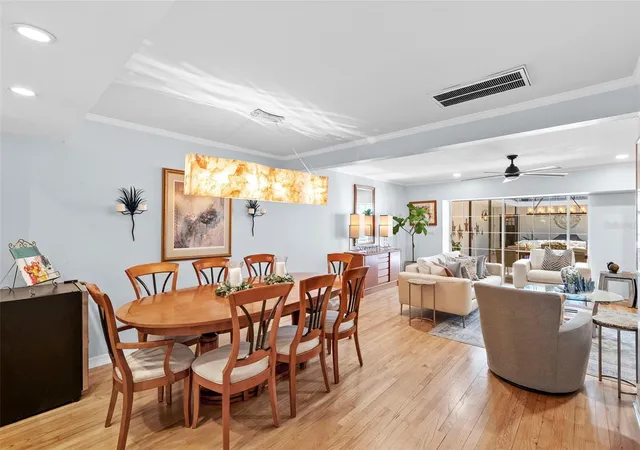


$989,000
Monthly Est:$4,923
 3 Beds
 4 Baths
3 full baths + 1 half bath
 2,471sqft
5009 S Elberon St, Tampa, FL 33611
$989,000
$4,923/moEst:
Get Pre-Approved
Townhouse
Built in 1986
$926/mo HOA
1,524 sqft lot
$400/sq.ft
Description
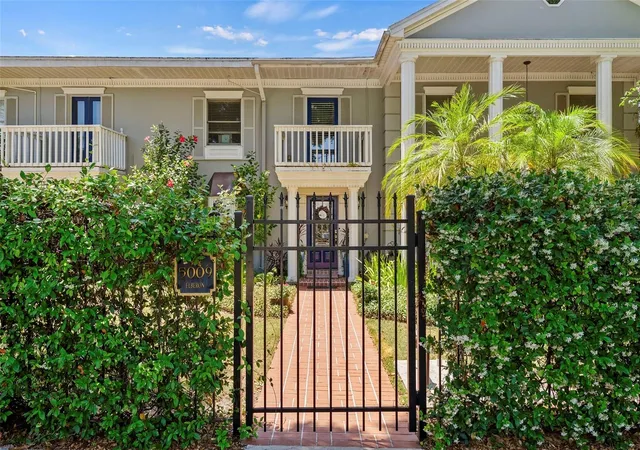
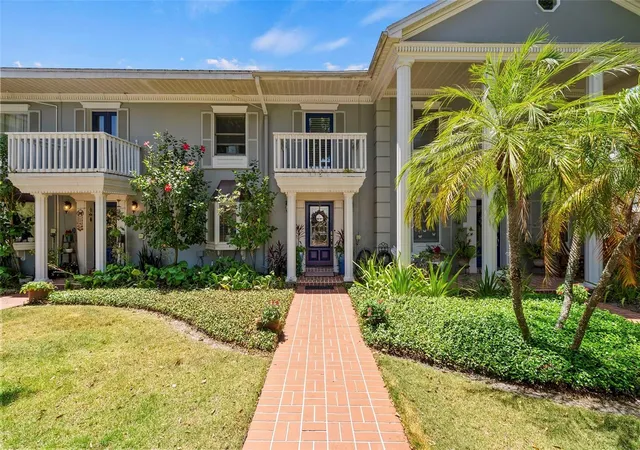
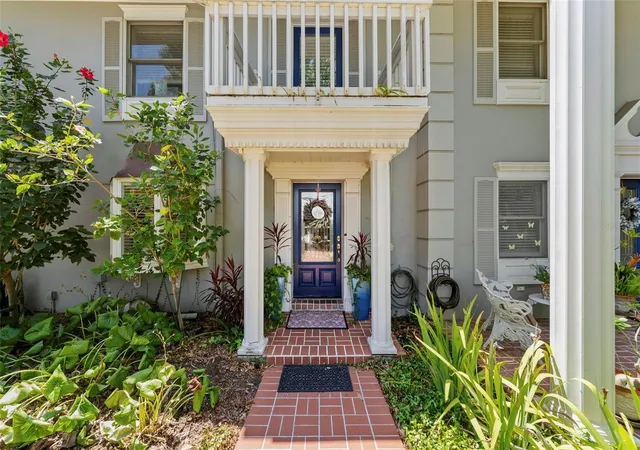
Under contract-accepting backup offers. Don’t miss a rare opportunity to own one of the most unique and versatile townhomes in South Tampa.
Located in the boutique community of Elberon Place in a picturesque part of Ballast Point just steps to Bayshore Blvd, this property is walkable to Mad Dogs and Englishmen and other bars, restaurants, and parks. This residence is one of just four thoughtfully designed units centered around a tranquil, shared garden setting—offering a level of privacy and charm that’s increasingly hard to find.
What truly sets this property apart is a feature almost unheard of in South Tampa townhomes: a detached garage with a large, fully updated apartment above. With its own private access, full kitchen, living space, bedroom area, and full bathroom, this separate space is ideal for guests, extended family, a private home office, or a dedicated retreat—adding a level of flexibility rarely found in similar properties.
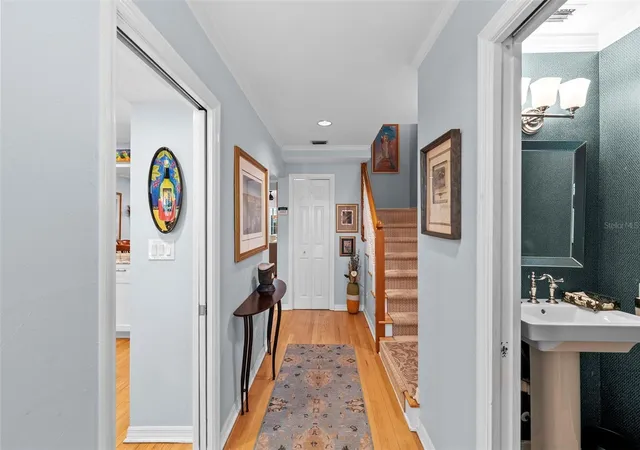
Inside the main home, you’ll find hardwood flooring, custom finishes, and beautifully updated bathrooms throughout. The chef’s kitchen is both functional and impressive, featuring double ovens, three pantries, and Cambria quartz countertops—perfectly suited for both everyday living and entertaining.
Designed for true indoor/outdoor living, the screened courtyard flows seamlessly from the main living area, filling the home with natural light and creating a private space to relax or host. Upstairs, the primary suite offers a balcony overlooking this serene setting, along with a unique catwalk connection to the garage apartment—adding both character and convenience.
Additional highlights include plenty of shared parking spaces in addition to the detached garage parking, a gated rear entry shared only by a small collection of residences, and a peaceful setting just minutes from Bayshore Blvd, Ballast Point, top dining, and shopping.
While the detached apartment is not permitted to be rented separately, the property as a whole can be rented with minimal restrictions, offering excellent flexibility for future use.
No history of flooding.
- Houzeo last checked: 2 minutes ago
- Listing updated: August 11, 2026 at 7:04 pm
- Listing Provided by: Grant Patterson (813) 833-8394 | GREAT WESTERN REALTY (813) 833-8394
- Source: Stellar MLS-FL | MLS#: TB8503951

Property Details
Status
Active Under Contract
Type
Townhouse
No. of Stories
-
County
City
Neighborhood
Year Built
1986
HOA Fees
$926/mo
Finished Area
2,471 sqft
Lot Size
1,524 sqft lot
Basement Area
- sqft
MLS Name
Stellar MLS
MLS Number
TB8503951
MLS Status
Pending
Days on Market
160
Cumulative Days on Market
101

Continue Your Journey in App
Find your dream home, receive real-time updates, and many more!
Download App
Continue Your Journey in App
Find your dream home, receive real-time updates, and many more!
Location
HOA Management
Jim Jacobs/JRES
HOA Fees
$926/ Monthly
Amenities
 Amenities and services may be covered by one or multiple associations and service providers.
 Pest Control
 Sewer
Sewer
 Trash Pickup
 Insurance
 Water
Water
 Maintenance
 Escrow Reserves Fund
Disclaimer: Amenities are based on third-party information and may vary; buyers must independently verify all amenities, as information is deemed reliable but not guaranteed.
Facts & Features
Rooms
Bedrooms & bathrooms
Bedrooms: 3
Bathrooms: 4
Kitchen
Level: First
Area: 126.00 Square Feet
Dimensions: 14x9
Dining Room
Level: First
Area: 130.00 Square Feet
Dimensions: 13x10
Living Room
Level: First
Area: 300.00 Square Feet
Dimensions: 20x15
Primary Bedroom
Level: Second
Area: 224.00 Square Feet
Dimensions: 16x14
Bedroom 2
Level: Second
Area: 225.00 Square Feet
Dimensions: 15x15
Interior
Flooring
Ceramic Tile, Marble, Wood
Interior Features
Built In Features, Dry Bar, Living Room/dining Room Combo, Open Floorplan, Solid Wood Cabinets, Split Bedroom, Stone Counters, Thermostat, Walk In Closet(s), Window Treatments
Sewer
Public Sewer
Appliances
Built In Oven, Cooktop, Dishwasher, Disposal, Dryer, Electric Water Heater, Microwave, Refrigerator, Washer
Exterior Features
Awning(s), Balcony, Courtyard, Sidewalk, Sliding Doors
Heating
Central, Electric
Cooling
Central Air
Construction
Year Built
Year Built: 1986
Home type
Townhouse
Property Condition
Completed
Architectural Style
Colonial, Traditional
Roof
Shingle
Construction Materials
Block, Stucco
Foundation Details
Slab
Utilities & Energy
Fireplace Features
Living Room, Wood Burning
Parking Features
Assigned, Garage Door Opener, Garage Faces Rear
Laundry Features
Inside, Laundry Closet
Utilities
Electricity Connected
Water Source
Public
Other Features
Community Features
Buyer Approval Required, Community Mailbox, Deed Restrictions, Sidewalks
Patio And Porch Features
Covered, Front Porch, Rear Porch, Screened
Vegetation
Mature Landscaping
Subdivision Name
Elberon Place Ph 01
Price History
| Date | Event | Price |
|---|---|---|
08/11/2026 Source: #MFRTB8503951 | Contingent (Active Under Contract) | $989,000 $400/sqft |
05/01/2026 Source: | Listed for Sale | $989,000 +82.30% $400/sqft |
12/03/2018 Source: | Price Decreased | $542,500 -1.18% $220/sqft |
12/03/2018 Source: | Sold | $549,000 $222/sqft |

Ballast Point Ranks #6 in Tampa, FL


Homes

Rental Prices

Median Home Price
Nearby Homes
Find Homes by Property Features in Tampa, FL
Nearby New Homes For Sale

Based on information from Stellar MLS® through Oct 09, 2026, 09:30AM as submitted to and distributed by MLS GRID. All data is obtained from various sources and may not have been verified by the broker or MLS GRID. Supplied Open House Information is subject to change without notice. All information should be independently reviewed and verified for accuracy. Properties may or may not be listed by the office/agent presenting the information. IDX information is provided exclusively for consumers’ personal non-commercial use. It may not be used for any purpose other than to identify prospective properties consumers may be interested in purchasing. The data is deemed reliable but is not guaranteed by MLS GRID. The use of the MLS GRID Data may be subject to an end-user license agreement prescribed by the Member Participant’s applicable MLS, if any, and as amended from time to time. © 2026 Stellar MLS. All Rights Reserved.
 Advertising Broker: Fred McGill | Simple Showing, Inc