- Overview
- Description
- Property Details
- Location
- HOA Management
- Facts & Features
- Getting Around
- Nearby Homes


Street View
$524,900
Monthly Est:$2,613
 4 Beds
 4 Baths
3 full baths + 1 half bath
 --sqft
501 Wynstone Pl, Greenville, SC 29607
$524,900
$2,613/moEst:
Get Pre-Approved
Single Family Residence
Built in -
$31.25/mo HOA
8,276.4 sqft lot
--/sqft
Description
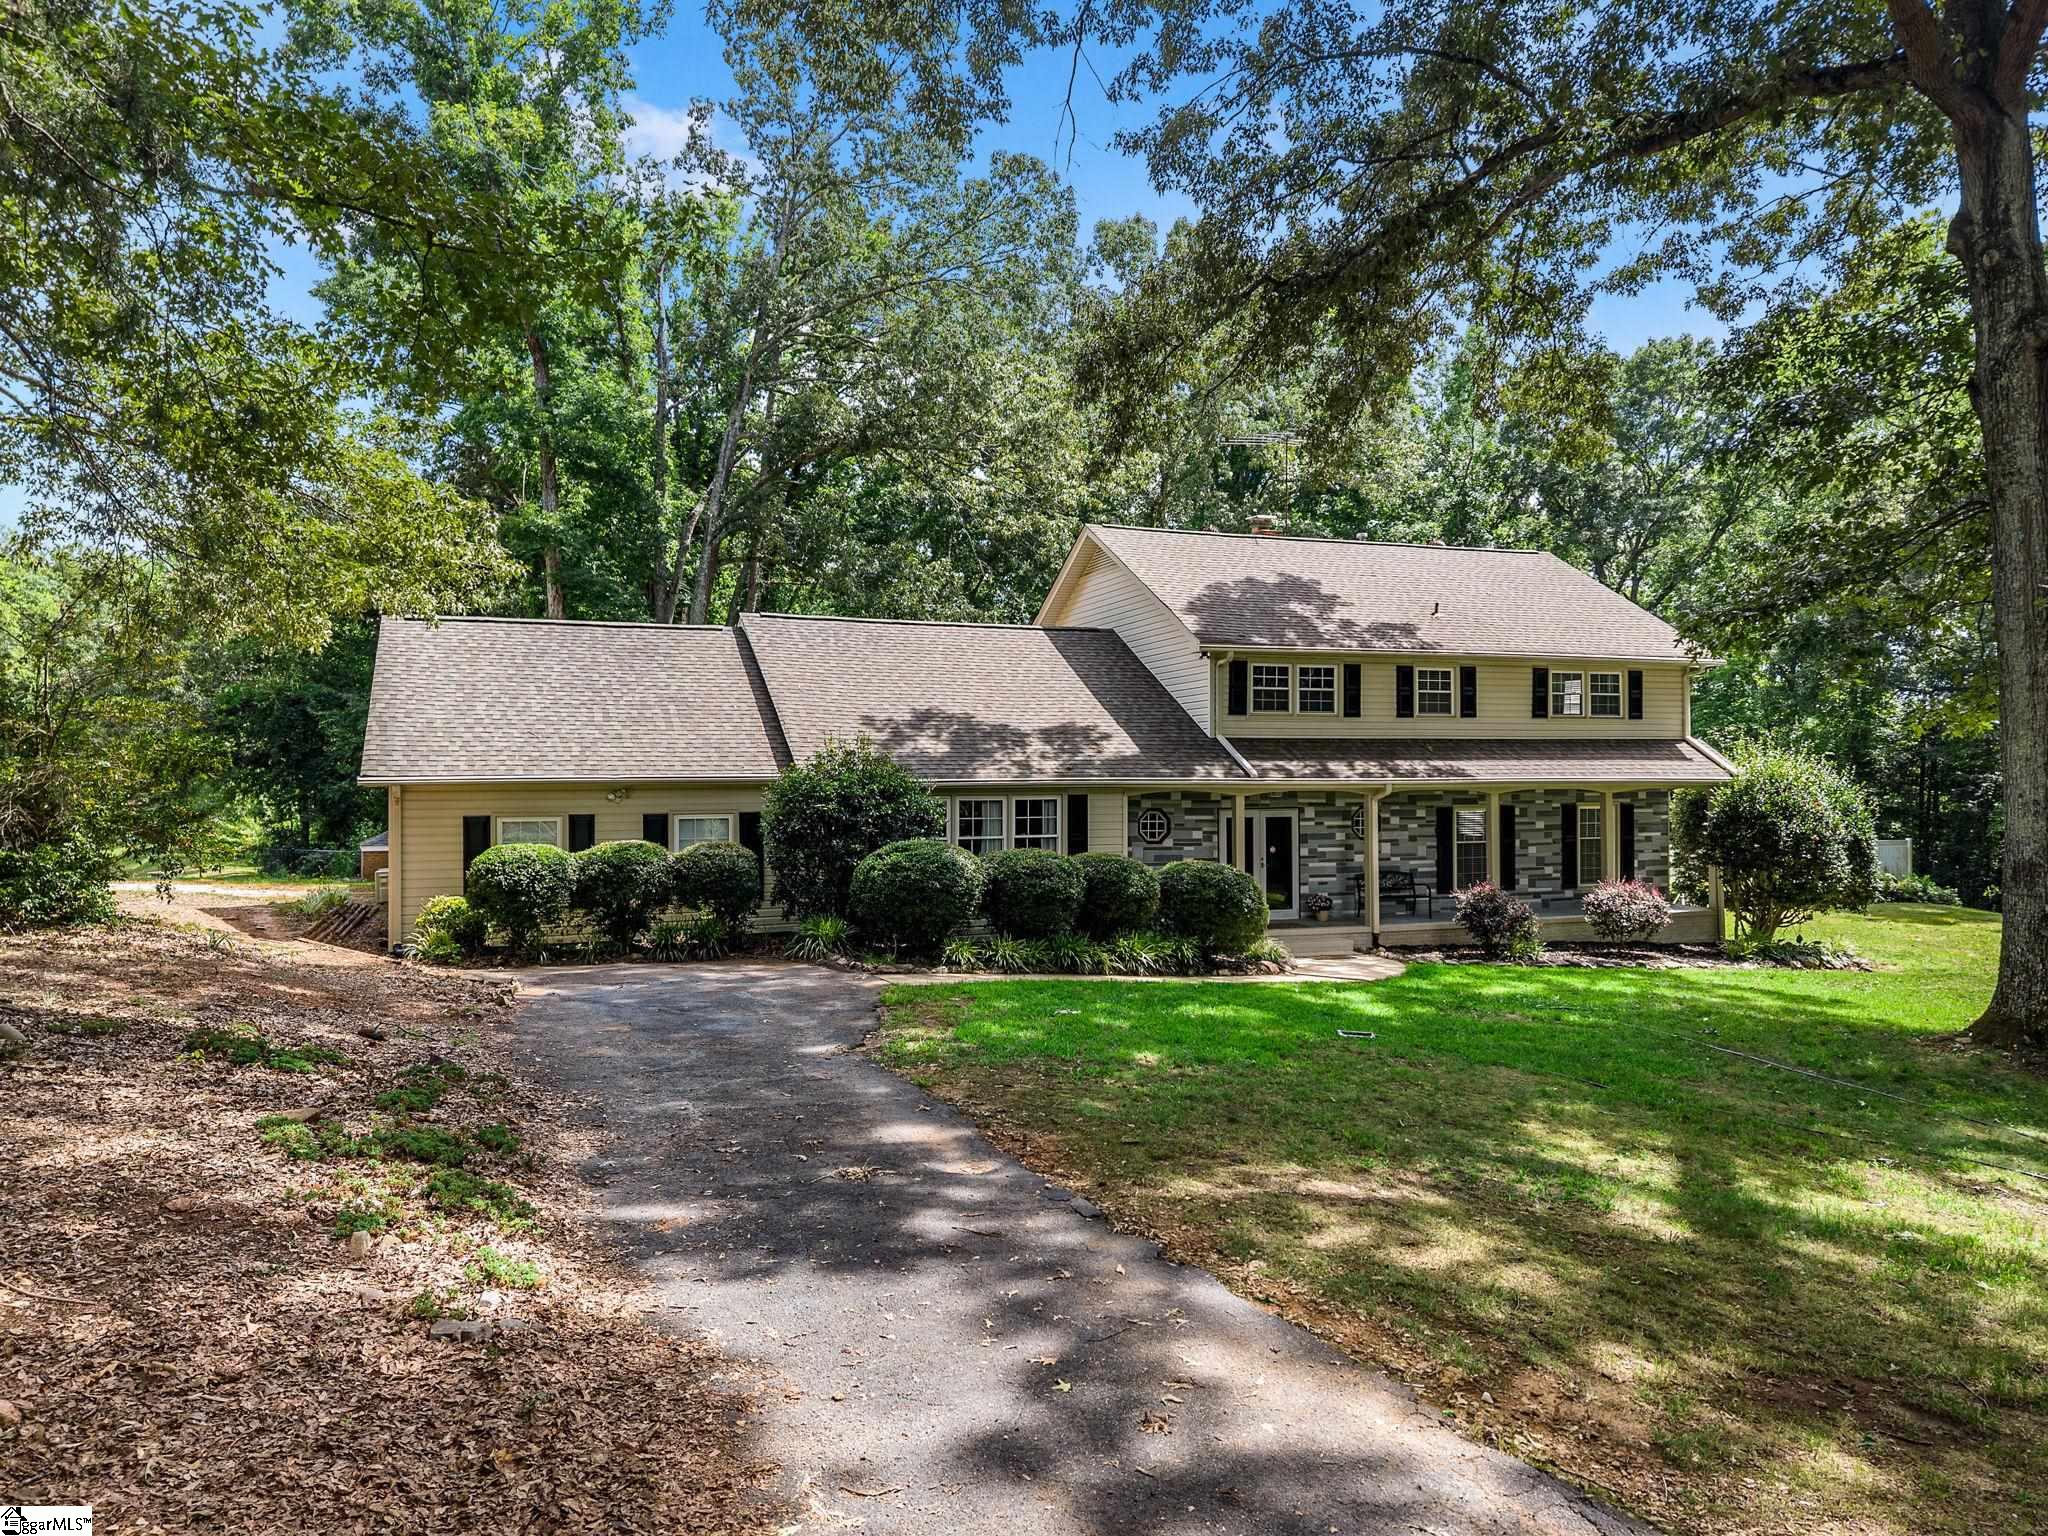
Picture the holidays at 501 Wynstone Place in Greenville, a beautifully designed 2022 home situated on a desirable corner lot in an unbeatable location. From the inviting foyer and charming rocking chair front porch to the fully fenced yard and expanded outdoor living space, every detail of this home has been thoughtfully curated for comfort and style. Inside, you’ll find gorgeous luxury vinyl plank flooring, crown molding throughout, custom lighting and fans, dimmer switches, and custom window treatments that elevate the home’s modern elegance. The spacious open floor plan centers around a large living room with a cozy ventless fireplace, flowing seamlessly into the gourmet kitchen. Designed to impress, the kitchen features a gas range, granite countertops, a massive island perfect for gathering, under-cabinet lighting, custom pantry shelving, and abundant cabinetry for exceptional storage. One of the home’s most unique and valuable features is the presence of two primary suites on the main level, offering flexibility for multi-generational living or guests. The main primary suite includes two walk-in closets along with beautifully appointed bathrooms featuring quartz countertops and generous linen storage. In total, the home offers two primary suites, two additional spacious bedrooms, and three full baths. Two laundry rooms add everyday convenience, while custom closet systems throughout enhance organization and functionality. The outdoor living area is truly an extension of the home, with a leveled and expanded stamped concrete patio, remote-controlled privacy screens, and a mounted TV bracket for enjoying game days in comfort. A whole-home air filtration system adds another layer of quality and peace of mind. Located just minutes from Bridgeway Station and I-385, only 15 minutes to downtown Greenville and 5 minutes to downtown Simpsonville, this home also sits just 5 minutes from Southside Park with its pickleball and tennis courts, walking trails, athletic fields, playground, and water park. With its modern upgrades, flexible floor plan, and exceptional location, 501 Wynstone Place offers the perfect blend of luxury, convenience, and lifestyle.
- Houzeo last checked: 8 minutes ago
- Listing updated: October 10, 2026 at 2:29 pm
- Listing Provided by: Candace Rose (864) 354-3840 | LPT Realty, LLC. (877) 366-2213
- Source: Greater Greenville MLS-SC | MLS#: 1606322

Property Details
Status
Active
Type
Single Family Residence
No. of Stories
2
County
City
Neighborhood
--
Year Built
-
HOA Fees
$31.25/mo
Finished Area
- sqft
Lot Size
8,276.4 sqft lot
Basement Area
- sqft
MLS Name
Greater Greenville MLS
MLS Number
1606322
MLS Status
Active
Days on Market
1

Continue Your Journey in App
Find your dream home, receive real-time updates, and many more!
Download App
Continue Your Journey in App
Find your dream home, receive real-time updates, and many more!
Location
HOA Management
N/A
HOA Fees
$375/ Annually
Amenities
 Amenities and services may be covered by one or multiple associations and service providers.
 Electricity
 Street Light
By-Laws
Restrictive Covenants
Disclaimer: Amenities are based on third-party information and may vary; buyers must independently verify all amenities, as information is deemed reliable but not guaranteed.
Facts & Features
Rooms
Bedrooms & bathrooms
Bedrooms: 4
Bathrooms: 4
Interior
Interior Features
High Ceilings, Ceiling Smooth, Granite Counters, Open Floorplan, Walk In Closet(s), Split Floor Plan, Countertops – Quartz, Pantry
Flooring
Ceramic Tile, Luxury Vinyl
Cooling
Electric
Heating
Natural Gas
Appliances
Gas Cooktop, Dishwasher, Disposal, Gas Oven, Microwave, Gas Water Heater
Sewer
Public Sewer
Window Features
Window Treatments, Storm Window(s), Tilt Out Windows
Construction
Year Built
-
Home type
Single Family Residence
Roof
Architectural
Construction Materials
Hardboard Siding, Stone
Architectural Style
Craftsman
Property Condition
1 5
Foundation Details
Slab
Utilities & Energy
Water Source
Public
Basement
None
Laundry Features
1st Floor, Walk In, Electric Dryer Hookup, Washer Hookup, Laundry Room
Security Features
Smoke Detector(s), Prewired
Fireplace Features
Gas Log, Ventless
Parking Features
Attached, Concrete
Other Features
Community Features
Common Areas
Lot Features
1/2 Acre Or Less, Corner Lot, Cul De Sac
Patio And Porch Features
Patio, Front Porch, Porch
Disclosures
Seller Disclosure
Subdivision Name
Cottages At Shoally Ridge
Price History
| Date | Event | Price |
|---|---|---|
10/10/2026 Source: | Listed for Sale | $524,900 $0/sqft |
04/28/2026 Source: | Off Market | $524,900 $0/sqft |

Nearby Homes




Find Homes by Property Features in Greenville, SC
Nearby New Homes For Sale

Based on information from the Multiple Listing Service of Greenville, South Carolina, Inc. through Oct 11, 2026, 09:30AM. IDX information is provided exclusively for consumers’ personal, non-commercial use, it may not be used for any purpose other than to identify prospective properties consumers may be interested in purchasing, and that the data is deemed reliable but is not guaranteed accurate by the MLS. The listing broker’s offer of compensation is made only to participants of the MLS where the listing is filed.
 Advertising Broker: Nicholas Huscroft | Chosen Realty