- Overview
- Description
- Property Details
- Location
- Getting Around
 New Construction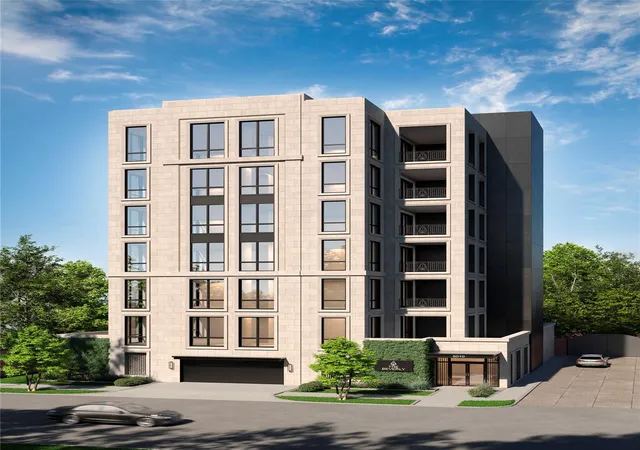

Street View
$3,350,000
 4 Beds
 5 Baths
4 full baths + 1 half bath
 4,378sqft
5010 Longmont Dr #PH-4, Houston, TX 77056
$3,350,000
Get Pre-Approved
Condominium
Built in 2024
$2,200/mo HOA
-- sqft lot
$765/sq.ft
Description
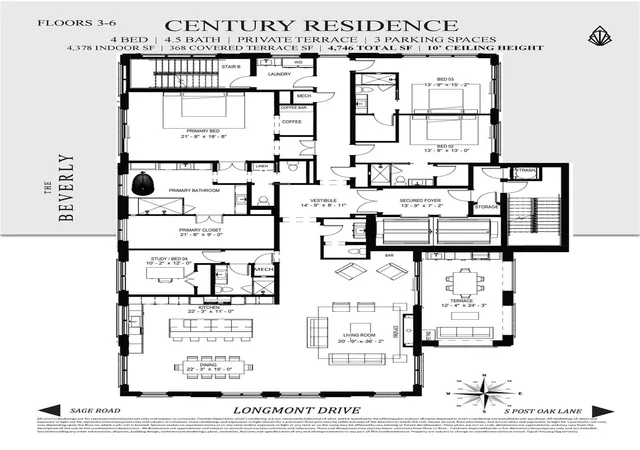
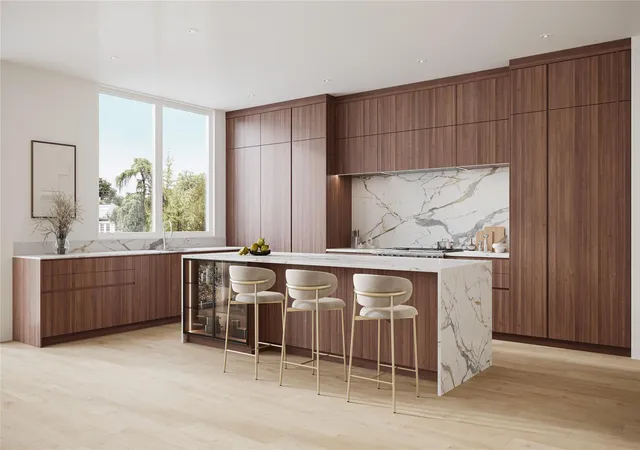
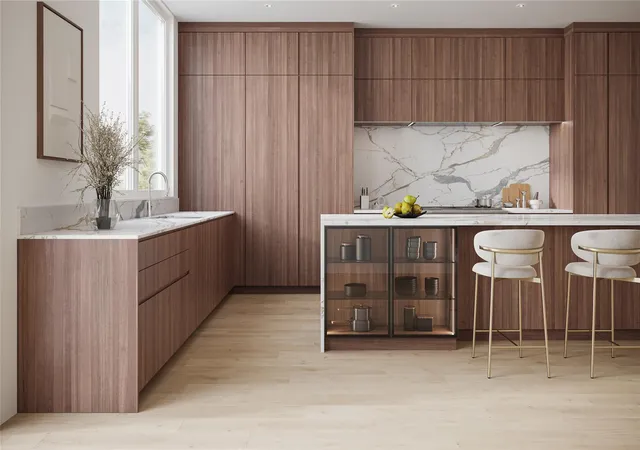
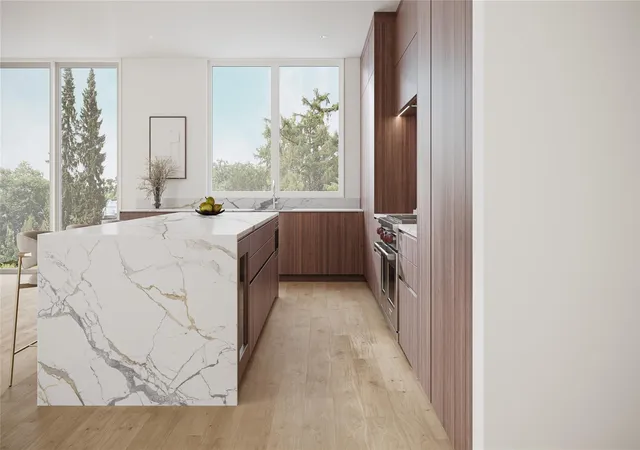
A First-in-Class concept set apart from the rest in a legacy location set between it all, The Beverly, is a Once-in-a-Century 7-Story architectural masterpiece commissioned by highly celebrated G.T. Leach & Rama Companies. Only Six curated Four-Bedroom Full-Floor only Residences comprising 4,378SF boasting custom Eggersmann-brand cabinetry, Thermador-brand appliances, European Oak flooring, premium plumbing fixtures, Juliet balconies, fireplace, 368SF oversized terrace outfitted with summer kitchen and a dedicated Generac-brand back-up generator per Residence. Live in the rarity of a Full-Floor Residence offering 360-degree views without common area corridors and with the...
Continue Reading- Houzeo last checked: 4 hours ago
- Listing updated: August 5, 2026 at 4:27 pm
- Listing Provided by: Michael Afshari (183) 287-53252 | OakHouse Real Estate (832) 875-3252
- Source: Houston Association of Realtors | MLS#: 68030654

Part of

Property Details
Status
Pending
Type
Condominium
No. of Stories
-
County
City
Neighborhood
Year Built
2024
HOA Fees
$2200/mo
Finished Area
4,378 sqft
Lot Size
-- sqft lot
Basement Area
- sqft
MLS Name
Houston Association of Realtors
MLS Number
68030654
MLS Status
Pending
Days on Market
158

Love this home?
Here's 4 things you can do
Houzeo Corp. holds real estate brokerage licenses in Alabama (License No. 000157023 - 0) and Texas (License No. 9013396)
TREC: Info About Brokerage Services, Consumer Protection Notice.
§ 442‑H New York Standard Operating Procedure.
New York State Fair Housing Notice.


