- Overview
- Description
- Property Details
- Location
- Facts & Features
- Getting Around
- Nearby Homes



$429,900
Monthly Est:$2,140
 3 Beds
 2 Baths
2 full baths
 1,378sqft
5010 Stolls Ave, Tampa, FL 33615
$429,900
$2,140/moEst:
Get Pre-Approved
Single Family Residence
Built in 1960
$-- HOA
7,800 sqft lot
$312/sq.ft
Description
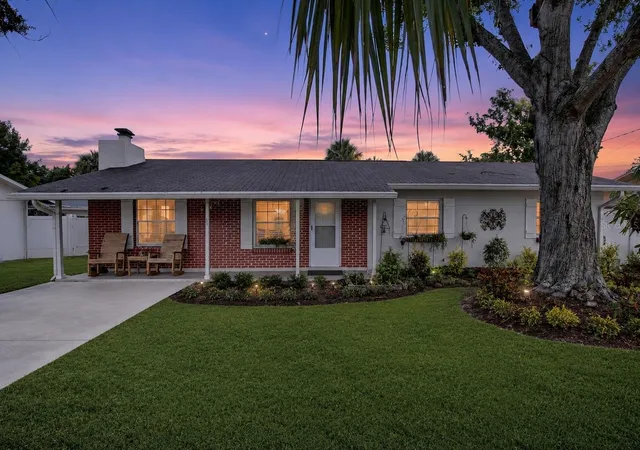
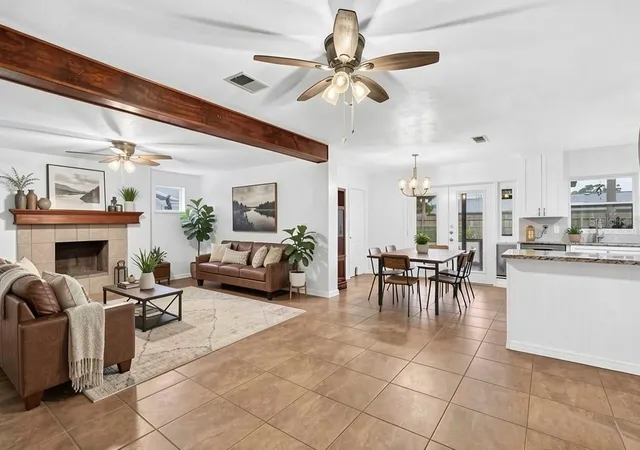
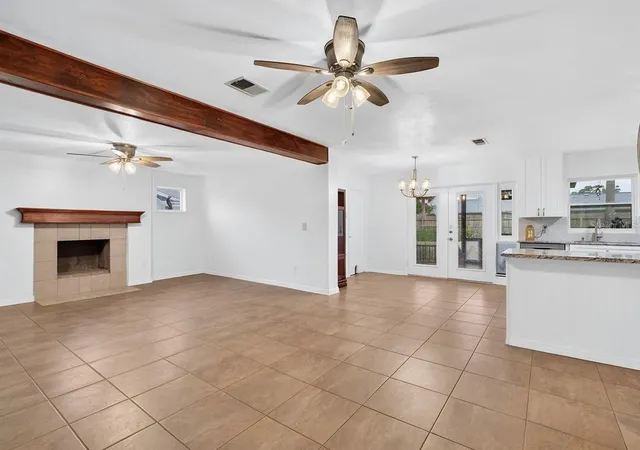
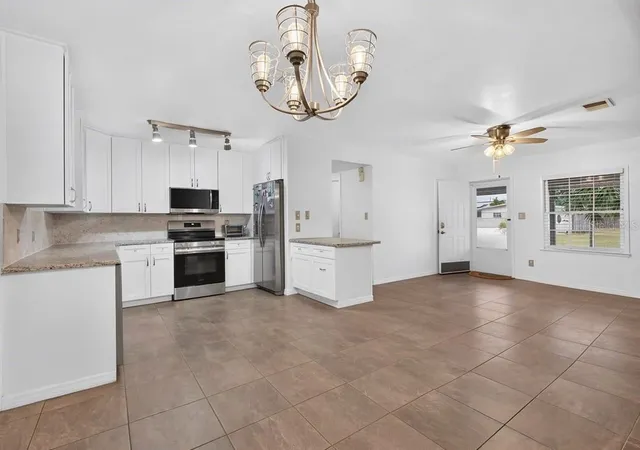
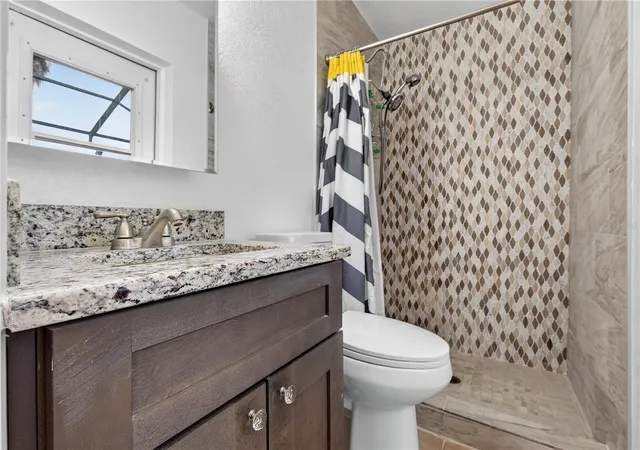
Seller offering $3k toward closing costs!! Welcome to the highly sought-after Bay Crest community, where classic mid-century charm meets modern updates in the heart of Tampa! This beautifully maintained 3-bedroom, 2-bath home offers an open-concept floor plan designed for both everyday living and effortless entertaining. Ceramic tile flows throughout the main living areas, while the bedrooms showcase the home’s original terrazzo flooring—adding timeless character with absolutely no carpet throughout. Originally built in the 1960s, this home is full of unique features, including a hidden in-floor safe and beautifully preserved terrazzo flooring that pays tribute to its mid-century roots. The updated kitchen features stainless steel appliances (2025) and is perfectly positioned to overlook the main living spaces. Major improvements provide peace of mind, including a new water main line (2024), AC (2024), water heater (2024), and a spacious screened enclosure added in 2021. Step outside to your private backyard oasis, complete with a large, fully fenced yard and an expansive screened lanai featuring a swim spa—perfect for relaxing, entertaining, or enjoying Florida living year-round. Bay Crest residents enjoy access to a private community boat ramp with direct access to Tampa Bay, making it easy to launch your boat, kayak, paddle board, or jet ski for a day on the water. Ideally located less than 5 miles from Tampa International Airport, 12 miles from MacDill Air Force Base, and with convenient access to the Veterans Expressway and I-275, commuting is a breeze. You’ll also be just minutes from beautiful Gulf beaches, championship golf courses, shopping, dining, and everything Tampa has to offer. Don’t miss your opportunity to own a move-in-ready home in one of Tampa’s most desirable waterfront communities! Flood insurance currently only $3000/yr.
- Houzeo last checked: 12 hours ago
- Listing updated: September 12, 2026 at 7:06 pm
- Listing Provided by: Cori McNichols (727) 359-7642 | CHARLES RUTENBERG REALTY INC (727) 538-9200
- Source: Stellar MLS-FL | MLS#: W7887408

Property Details
Status
Active
Type
Single Family Residence
No. of Stories
1
County
City
Neighborhood
--
Year Built
1960
HOA Fees
-
Finished Area
1,378 sqft
Lot Size
7,800 sqft lot
Basement Area
- sqft
MLS Name
Stellar MLS
MLS Number
W7887408
MLS Status
Active
Days on Market
90
Cumulative Days on Market
65

Continue Your Journey in App
Find your dream home, receive real-time updates, and many more!
Download App
Continue Your Journey in App
Find your dream home, receive real-time updates, and many more!
Location
Facts & Features
Rooms
Bedrooms & bathrooms
Bedrooms: 3
Bathrooms: 2
Living Room
Level: First
Area: 300.00 Square Feet
Dimensions: 20x15
Kitchen
Level: First
Area: 126.50 Square Feet
Dimensions: 11x11.5
Dining Room
Level: First
Area: 72.90 Square Feet
Dimensions: 9x8.1
Laundry
Level: First
Area: 81.10 Square Feet
Dimensions: 10x8.11
Bathroom 1
Level: First
Area: 51.68 Square Feet
Dimensions: 7.6x6.8
Bedroom 2
Level: First
Area: 98.10 Square Feet
Dimensions: 9x10.9
Bedroom 3
Level: First
Area: 112.50 Square Feet
Dimensions: 9x12.5
Primary Bedroom
Level: First
Area: 142.50 Square Feet
Dimensions: 12.5x11.4
Primary Bathroom
Level: First
Area: 32.68 Square Feet
Dimensions: 4.3x7.6
Interior
Flooring
Ceramic Tile, Terrazzo
Sewer
Public Sewer
Heating
Central
Appliances
Dishwasher, Dryer, Microwave, Range, Refrigerator, Washer
Interior Features
Ceiling Fans(s), Open Floorplan
Cooling
Central Air
Exterior Features
Other
Construction
Year Built
Year Built: 1960
Home type
Single Family Residence
Foundation Details
Slab
Construction Materials
Block, Concrete
Roof
Shingle
Utilities & Energy
Laundry Features
Laundry Room
Water Source
Public
Utilities
Electricity Connected, Water Connected
Fireplace Features
Wood Burning
Other Features
Subdivision Name
Bay Crest Park Unit 01
Price History
| Date | Event | Price |
|---|---|---|
09/04/2026 Source: | Price Decreased | $429,900 -1.15% $312/sqft |
07/22/2026 Source: | Price Decreased | $434,900 -2.25% $316/sqft |
07/09/2026 Source: | Listed for Sale | $444,900 $323/sqft |
07/09/2026 Source: | Price Increased | $444,900 +63.27% $323/sqft |
12/17/2020 Source: | Listing Removed | $272,500 +26.74% $198/sqft |

Show more
Nearby Homes
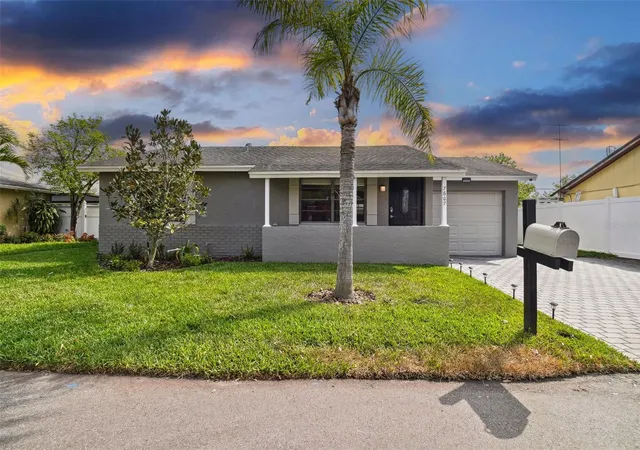
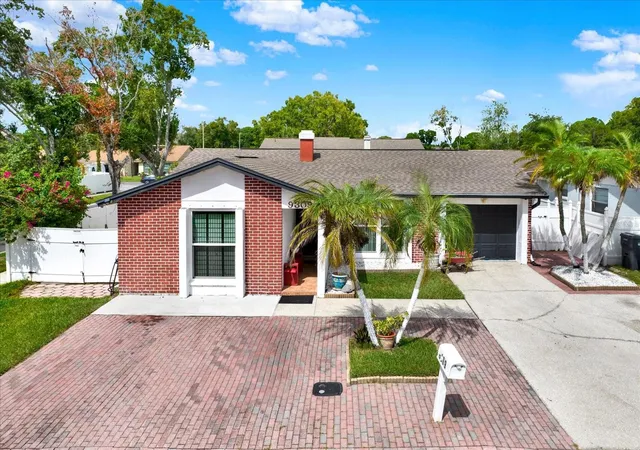
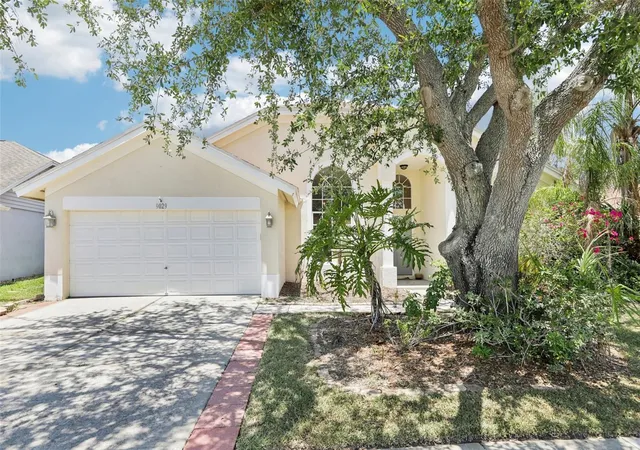
Find Homes by Property Features in Tampa, FL
Nearby New Homes For Sale

Based on information from Stellar MLS® through Oct 07, 2026, 06:00AM as submitted to and distributed by MLS GRID. All data is obtained from various sources and may not have been verified by the broker or MLS GRID. Supplied Open House Information is subject to change without notice. All information should be independently reviewed and verified for accuracy. Properties may or may not be listed by the office/agent presenting the information. IDX information is provided exclusively for consumers’ personal non-commercial use. It may not be used for any purpose other than to identify prospective properties consumers may be interested in purchasing. The data is deemed reliable but is not guaranteed by MLS GRID. The use of the MLS GRID Data may be subject to an end-user license agreement prescribed by the Member Participant’s applicable MLS, if any, and as amended from time to time. © 2026 Stellar MLS. All Rights Reserved.
 Advertising Broker: Fred McGill | Simple Showing, Inc