- Overview
- Description
- Property Details
- Location
- HOA Management
- Facts & Features
- Getting Around
- Nearby Homes



$550,000
Monthly Est:$2,738
 5 Beds
 5 Baths
4 full baths + 1 half bath
 3,662sqft
5011 Riverdale Dr, Charlotte, NC 28273
$550,000
$2,738/moEst:
Get Pre-Approved
Single Family Residence
Built in 2014
$66.67/mo HOA
0.19 acre lot
$150/sq.ft
Description
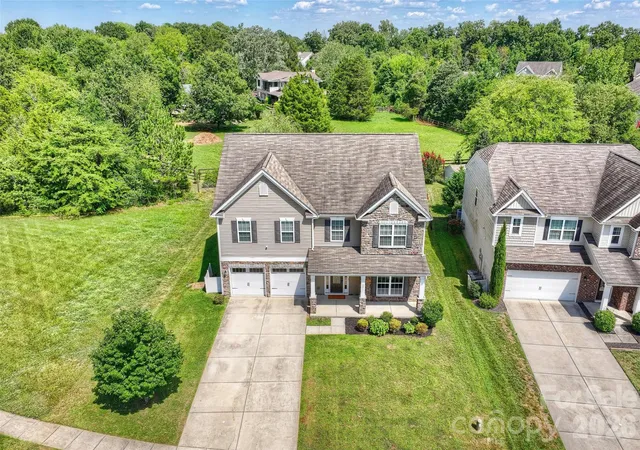
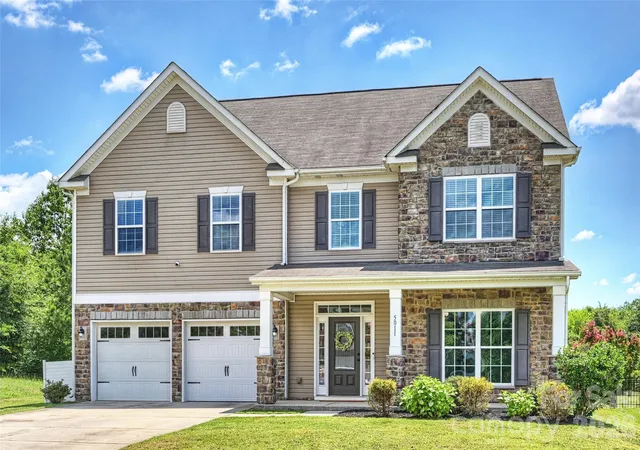
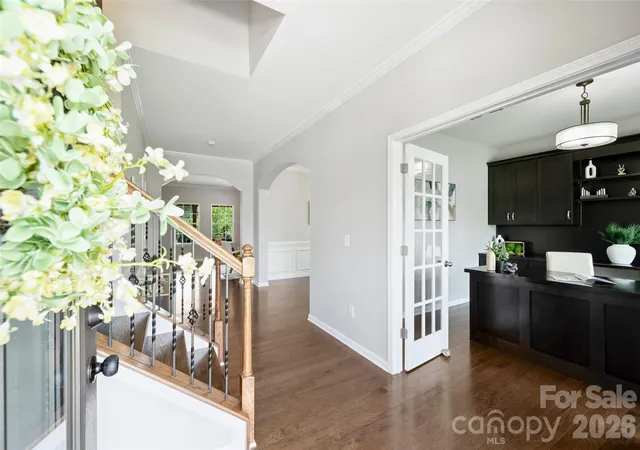
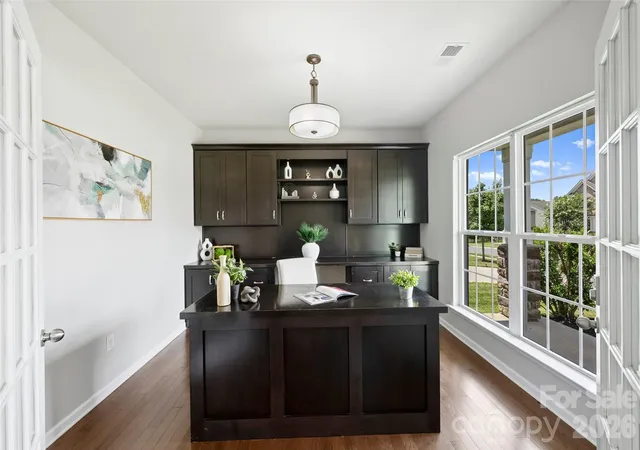
Welcome to this gorgeous and spacious 5-bedroom, 4.5-bath home nestled in the highly sought-after Berewick community! Beautifully maintained and filled with natural light, this exceptional home offers an open, functional floor plan designed for both everyday living and effortless entertaining. The main level features rich hardwood flooring, a private study/home office, a formal dining room, and an inviting great room that flows seamlessly into the well-appointed kitchen and casual dining area. Whether you're hosting gatherings or enjoying a quiet evening at home, this layout offers the perfect balance of comfort and style. Upstairs, you'll find a luxurious primary suite complete with a spa-like bath featuring an oversized walk-in shower, relaxing garden tub, and spacious walk-in closet. A rare second primary suite offers its own large walk-in shower and walk-in closet, making it ideal for multigenerational living or long-term guests. Two additional generously sized bedrooms and a full bath complete the second level. The third floor provides incredible versatility with a fifth bedroom, full bath, and an expansive loft, perfect as a media room, home gym, playroom, or private guest retreat. Additional highlights include neutral paint throughout and a HUGE covered rear patio overlooking mature trees and a peaceful pasture, creating the perfect outdoor space for relaxing or entertaining with endless possibilities. Residents of Berewick enjoy outstanding resort-style amenities, including three pools, a fitness center, clubhouse, playgrounds, sports courts, and scenic walking trails. Conveniently located just minutes from shopping, dining, Charlotte Premium Outlets, Carowinds, and major interstates, this home offers easy access to everything Charlotte has to offer.
- Houzeo last checked: 13 minutes ago
- Listing updated: September 19, 2026 at 4:03 pm
- Listing Provided by: Sarah Rutkowski (704) 777-0356 | RE/MAX Executive (704) 405-8800
- Source: Canopy MLS | MLS#: 4405069

Property Details
Status
Active Under Contract
Type
Single Family Residence
No. of Stories
-
County
City
Neighborhood
--
Year Built
2014
HOA Fees
$66.67/mo
Finished Area
3,662 sqft
Lot Size
0.19 acre lot
Basement Area
- sqft
MLS Name
Canopy MLS
MLS Number
4405069
MLS Status
Under Contract-Show
Days on Market
83
Cumulative Days on Market
63

Continue Your Journey in App
Find your dream home, receive real-time updates, and many more!
Download App
Continue Your Journey in App
Find your dream home, receive real-time updates, and many more!
Location
HOA Management
William Douglas
HOA Fees
$200/ Quarterly
Disclaimer: Amenities are based on third-party information and may vary; buyers must independently verify all amenities, as information is deemed reliable but not guaranteed.
Facts & Features
Rooms
Bedrooms & bathrooms
Bedrooms: 5
Bathrooms: 5
Interior
Flooring
Carpet, Laminate, Hardwood, Tile, Vinyl
Interior Features
Attic Other, Breakfast Bar, Built In Features, Garden Tub, Kitchen Island, Open Floorplan, Pantry, Walk In Closet(s), Walk In Pantry
Sewer
Public Sewer
Appliances
Dishwasher, Disposal, Electric Oven, Electric Range, Electric Water Heater, Ice Maker, Microwave, Refrigerator With Ice Maker, Self Cleaning Oven
Heating
Forced Air, Natural Gas, Zoned
Window Features
Insulated Window(s)
Cooling
Ceiling Fan(s), Central Air, Dual, Zoned
Construction
Year Built
Year Built: 2014
Home type
Single Family Residence
Architectural Style
Traditional
Roof
Fiberglass
Construction Materials
Stone Veneer, Vinyl
Foundation Details
Slab
Utilities & Energy
Fireplace Features
Gas Log, Great Room
Security Features
Carbon Monoxide Detector(s), Fire Sprinkler System, Security System
Parking Features
Driveway, Attached Garage, Garage Door Opener, Garage Faces Front
Laundry Features
Laundry Room, Third Level
Utilities
Cable Available, Electricity Connected, Underground Utilities
Water Source
City
Other Features
Community Features
Clubhouse, Game Court, Outdoor Pool, Picnic Area, Playground, Sidewalks, Street Lights, Tennis Court(s)
Patio And Porch Features
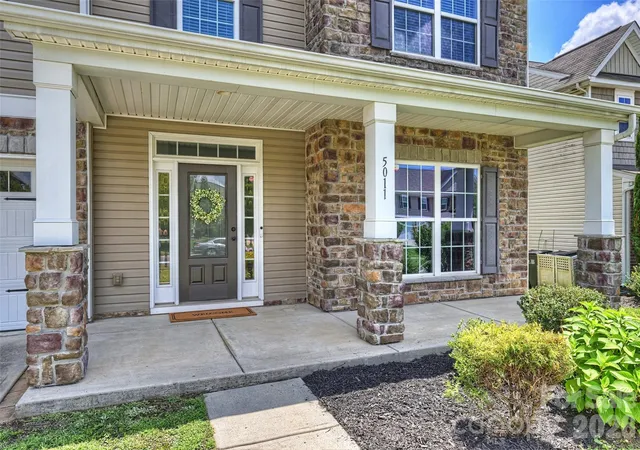
Covered, Front Porch, Rear Porch
Subdivision Name
Berewick
Price History
| Date | Event | Price |
|---|---|---|
09/19/2026 Source: | Contingent (Active Under Contract) | $550,000 $150/sqft |
08/20/2026 Source: #CAR4405069 | Listed for Sale | $550,000 -4.35% $150/sqft |
07/18/2026 Source: | Coming Soon | $575,000 $157/sqft |
07/18/2026 Source: | Listed for Sale | $575,000 +38.55% $157/sqft |
01/11/2021 Source: | Price Decreased | $415,000 -0.48% $113/sqft |

Show more
Nearby Homes
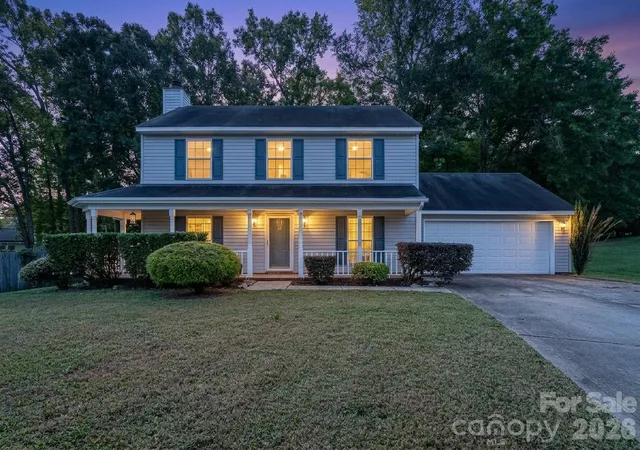
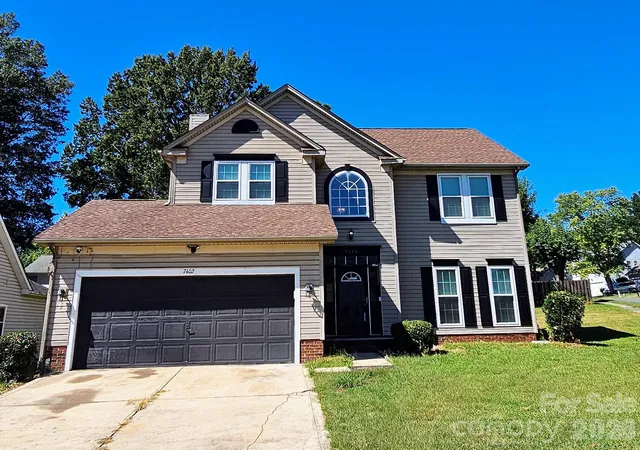

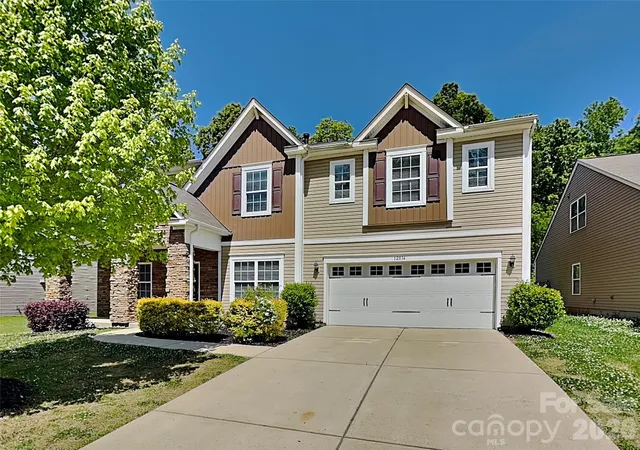
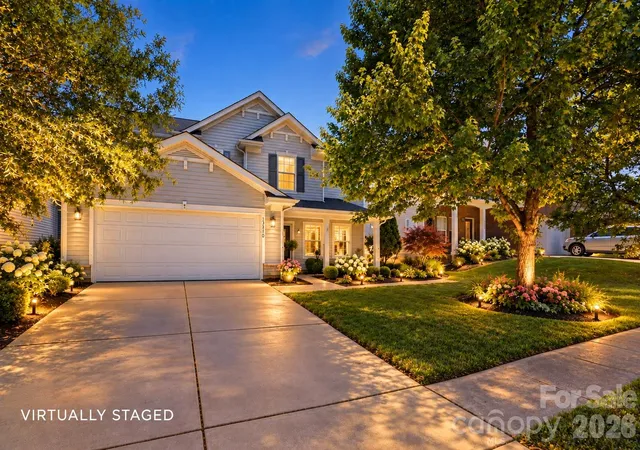
Find Homes by Property Features in Charlotte, NC
Nearby New Homes For Sale

Based on information submitted to the MLS GRID from Canopy MLS through Oct 09, 2026, 10:15AM. All data is obtained from various sources and may not have been verified by the broker or MLS GRID. Supplied Open House Information is subject to change without notice. All information should be independently reviewed and verified for accuracy. Properties may or may not be listed by the office/agent presenting the information. IDX information is provided exclusively for consumers’ personal, noncommercial use. It may not be used for any purpose other than to identify prospective properties which the consumers may be interested in purchasing. The data is deemed reliable but is not guaranteed by MLS GRID. The use of the MLS GRID Data may be subject to an end-user license agreement prescribed by the Member Participant’s applicable MLS, if any, and as amended from time to time. ©2026 Canopy MLS. All Rights Reserved.
 Advertising Broker: Nicholas Huscroft | Chosen Realty