- Overview
- Description
- Property Details
- Location
- HOA Management
- Facts & Features
- Getting Around
- Nearby Homes
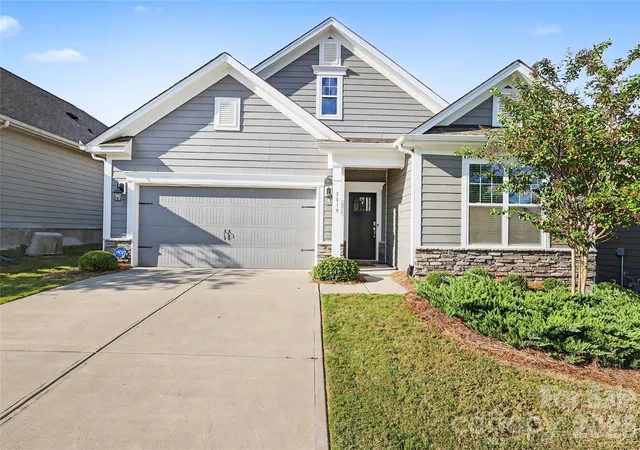
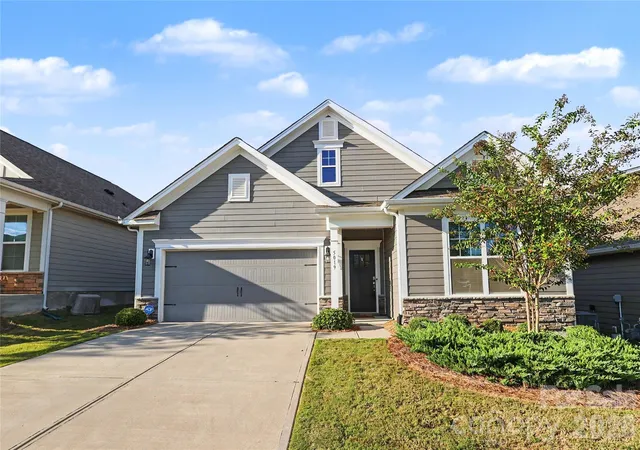
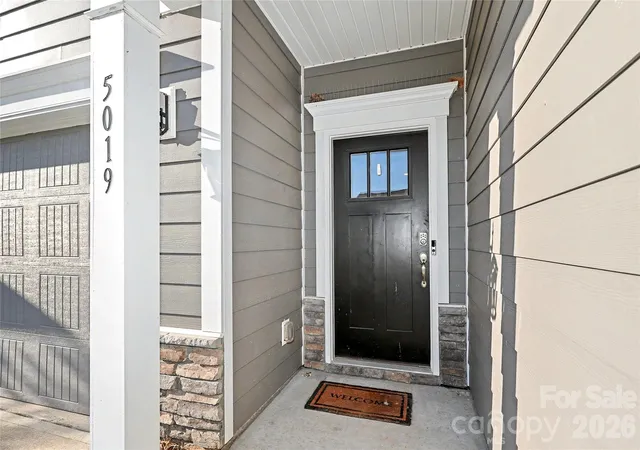
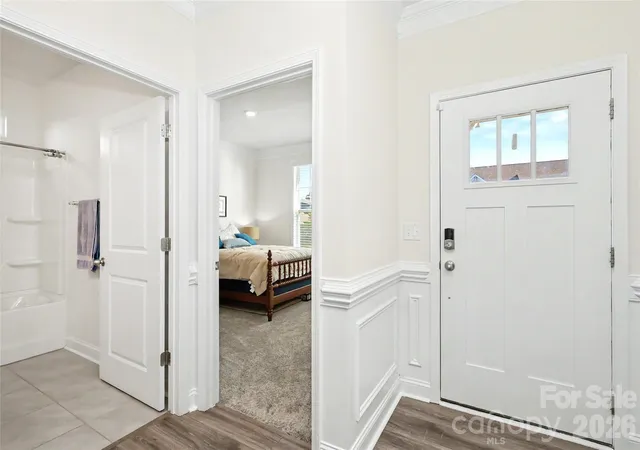

Street View
$414,900
Monthly Est:$2,065
 3 Beds
 2 Baths
2 full baths
 1,804sqft
5019 Grand Champion Ct, Iron Station, NC 28080
$414,900
$2,065/moEst:
Get Pre-Approved
Single Family Residence
Built in 2021
$169.17/mo HOA
0.14 acre lot
$230/sq.ft
Description
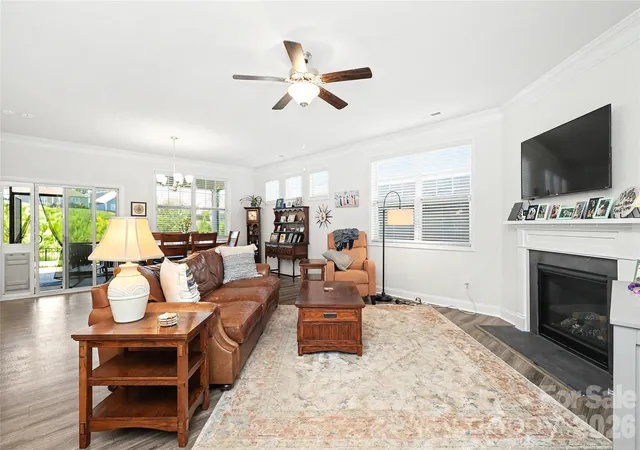
Welcome to this impeccably maintained 3-bedroom, 2-bathroom ranch home, offering effortless one-level living with an open, inviting floor plan and updated finishes throughout. The spacious living areas flow seamlessly together, creating a comfortable and welcoming atmosphere for both everyday living and entertaining.
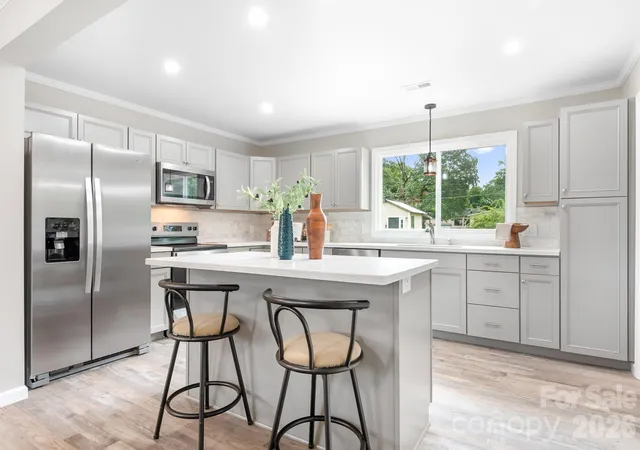
The kitchen is a true standout and a perfect sanctuary for the inspired chef or dedicated entertainer, featuring a gas range, spacious island, and oversized pantry with abundant storage. The thoughtfully designed split-bedroom floor plan provides wonderful privacy, with the primary suite tucked away from the two additional bedrooms. The spacious primary suite features a large walk-in closet sure to impress.
Enjoy the best of outdoor living from the screened-in back porch—an ideal retreat for morning coffee, relaxing evenings, or gathering with friends while overlooking the beautifully maintained yard.
The low-maintenance lifestyle is one of this home's greatest advantages. HOA dues include professional lawn care, including grass cutting, mulching, and seasonal seeding, allowing you to enjoy a beautifully maintained yard without the time, expense, or hassle of doing it yourself. Simply come home, relax, and enjoy your outdoor space!
Thoughtfully designed for comfort, convenience, and easy living, this move-in-ready ranch offers the perfect blend of style and functionality. With three bedrooms, two full bathrooms, an open floor plan, updated finishes, a screened-in porch, and HOA-maintained landscaping, this home offers the opportunity to enjoy all the comforts of home.
- Houzeo last checked: 33 minutes ago
- Listing updated: September 22, 2026 at 9:45 pm
- Listing Provided by: Andy Wiesner (920) 527-0322 | Douglas Carson, REALTORS (704) 724-1331
- Source: Canopy MLS | MLS#: 4422525

Property Details
Status
Active
Type
Single Family Residence
No. of Stories
-
County
City
Neighborhood
--
Year Built
2021
HOA Fees
$169.17/mo
Finished Area
1,804 sqft
Lot Size
0.14 acre lot
Basement Area
- sqft
MLS Name
Canopy MLS
MLS Number
4422525
MLS Status
Active
Days on Market
26
Cumulative Days on Market
4

Continue Your Journey in App
Find your dream home, receive real-time updates, and many more!
Download App
Continue Your Journey in App
Find your dream home, receive real-time updates, and many more!
Location
HOA Management
N/A
HOA Fees
$90/ Monthly
N/A
HOA Fees
$950/ Annually
Disclaimer: Amenities are based on third-party information and may vary; buyers must independently verify all amenities, as information is deemed reliable but not guaranteed.
Facts & Features
Rooms
Bedrooms & bathrooms
Bedrooms: 3
Bathrooms: 2
Interior
Sewer
County Sewer
Interior Features
Cable Prewire, Kitchen Island, Open Floorplan, Pantry, Walk In Closet(s)
Cooling
Ceiling Fan(s), Central Air
Exterior Features
In Ground Irrigation, Lawn Maintenance
Heating
Electric
Appliances
Gas Range
Construction
Year Built
Year Built: 2021
Home type
Single Family Residence
Construction Materials
Hardboard Siding, Stone Veneer
Roof
Architectural Shingle
Foundation Details
Slab, Stone
Utilities & Energy
Fireplace Features
Family Room
Parking Features
Driveway, Attached Garage, Garage Door Opener, Garage Faces Front
Water Source
Community Well, County Water
Utilities
Cable Available, Cable Connected, Electricity Connected, Natural Gas
Laundry Features
Laundry Room
Other Features
Patio And Porch Features
Covered, Rear Porch, Screened
Lot Features
Cul De Sac, Level
Subdivision Name
The Farm At Ingleside
Price History
| Date | Event | Price |
|---|---|---|
09/22/2026 Source: | Listed for Sale | $414,900 $230/sqft |
09/16/2026 Source: | Listing Removed | $414,900 $230/sqft |
09/10/2026 Source: | Coming Soon | $414,900 +24.56% $230/sqft |
08/15/2021 Source: | Sold | $333,098 $185/sqft |

Nearby Homes

Find Homes by Property Features in Iron Station, NC
Nearby New Homes For Sale

Based on information submitted to the MLS GRID from Canopy MLS through Oct 08, 2026, 09:00AM. All data is obtained from various sources and may not have been verified by the broker or MLS GRID. Supplied Open House Information is subject to change without notice. All information should be independently reviewed and verified for accuracy. Properties may or may not be listed by the office/agent presenting the information. IDX information is provided exclusively for consumers’ personal, noncommercial use. It may not be used for any purpose other than to identify prospective properties which the consumers may be interested in purchasing. The data is deemed reliable but is not guaranteed by MLS GRID. The use of the MLS GRID Data may be subject to an end-user license agreement prescribed by the Member Participant’s applicable MLS, if any, and as amended from time to time. ©2026 Canopy MLS. All Rights Reserved.
 Advertising Broker: Nicholas Huscroft | Chosen Realty