- Overview
- Description
- Property Details
- Location
- HOA Management
- Facts & Features
- Getting Around
- Nearby Homes



$3,450,000
Monthly Est:$17,172
 4 Beds
 4 Baths
3 full baths + 1 half bath
 4,728sqft
5023 Gorham Dr, Charlotte, NC 28226
$3,450,000
$17,172/moEst:
Get Pre-Approved
Single Family Residence
Built in 1984
$45.83/mo HOA
1.45 acres lot
$730/sq.ft
Description
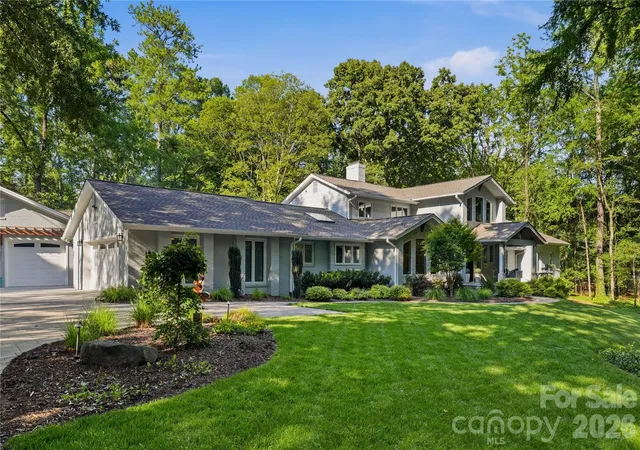
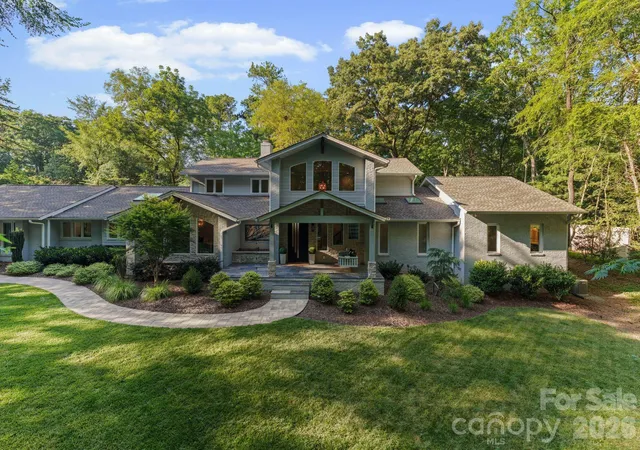
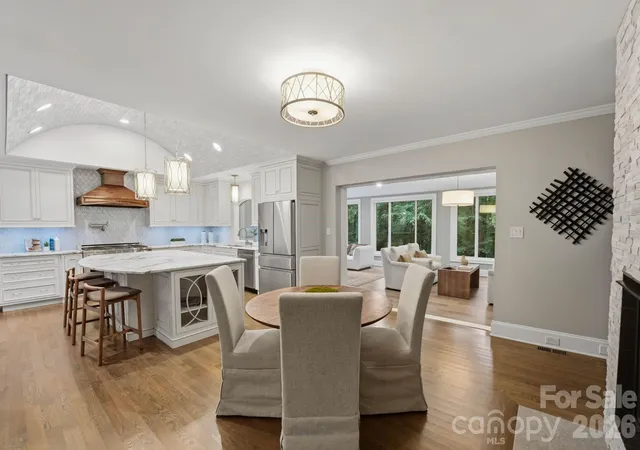
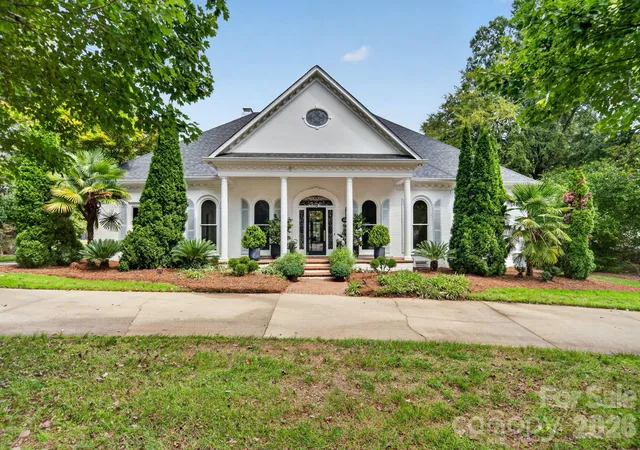
Perfectly positioned on 1.45 park-like acres overlooking Pellyn Wood Pond and Creek, 5023 Gorham Drive offers a rare combination of expansive acreage privacy, masterful craftsmanship, and a pristine, fully turn-key condition that stands as a true market anomaly in one of SouthPark’s most established estate neighborhoods.
Comprehensively modernized in 2021, the residence was thoughtfully reimagined from the inside out with an emphasis on quality, livability, and long-term ease of ownership. Major updates included a new roof, fully replaced HVAC systems and ductwork, updated electrical and plumbing infrastructure, premium flooring, designer lighting, luxury baths, and a reworked floor plan designed to better connect the home to its natural surroundings.
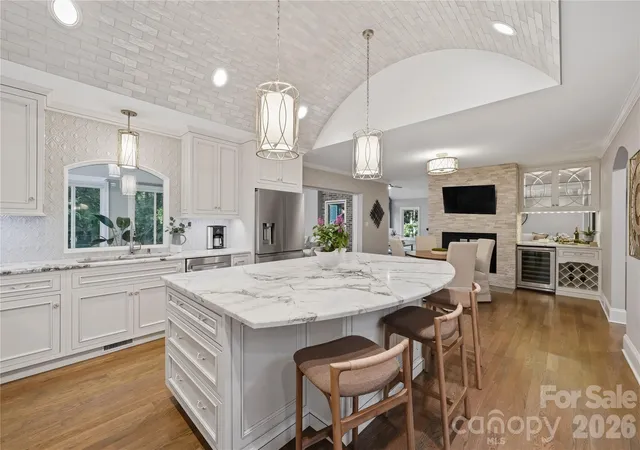
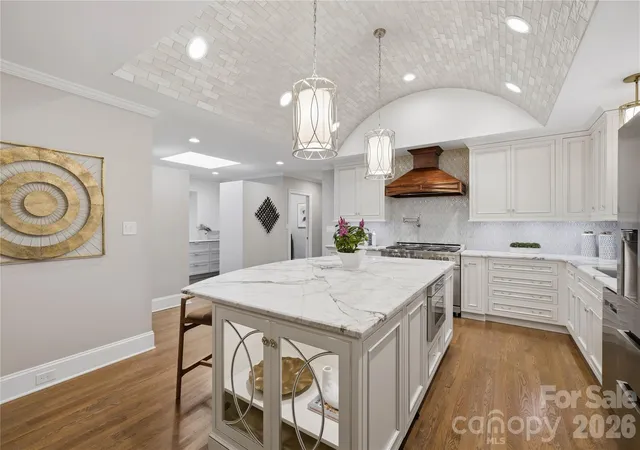
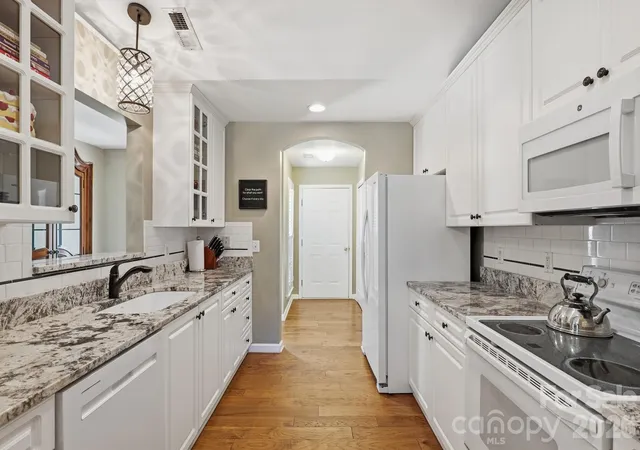
Expansive walls of glass, custom architectural windows, and barrel-vaulted ceilings frame serene views across the pond, creek, and wooded grounds, creating an exceptional sense of privacy just minutes from Charlotte’s SouthPark corridor. The main level features a chef’s kitchen with a leathered Dolomite island, 48-inch Dacor gas range, and butler’s pantry, opening naturally to the home’s primary living and entertaining spaces.
The main-level primary wing, added in 2021, serves as a private retreat with panoramic water views, flexible office or sitting space, and a spa-inspired bath featuring a custom copper soaking tub and waterfall shower. Indoor-outdoor living continues to the landscaped grounds, where custom lighting, a covered outdoor lodge, fireplace, and built-in barbecue create a true four-season entertaining environment.
Beyond the main residence, a rare four-car garage footprint includes a newly constructed, climate-controlled 840-square-foot detached building with 8-foot doors, deep bays, and finished epoxy floors. This highly versatile space is ideal for a car collection, private fitness studio, workshop, creative studio, or elevated storage.
With its extensive 2021 renovation, major mechanical improvements, main-level living, and rare acreage setting, 5023 Gorham Drive delivers an effortless, low-maintenance modern estate lifestyle without sacrificing the privacy, character, and natural beauty that make Pellyn Wood so distinctive.
Contact our luxury real estate team today to request a comprehensive digital brochure or to arrange your private, confidential showing.
- Houzeo last checked: 14 minutes ago
- Listing updated: September 26, 2026 at 6:06 pm
- Listing Provided by: Matthew Alexander (704) 560-2527 , Elise Allen | Premier Sotheby's International Realty (704) 248-0243
- Source: Canopy MLS as distributed by MLS GRID | MLS#: 4402221

Property Details
Status
Active
Type
Single Family Residence
No. of Stories
-
County
City
Neighborhood
Year Built
1984
HOA Fees
$45.83/mo
Finished Area
4,728 sqft
Lot Size
1.45 acres lot
Basement Area
- sqft
MLS Name
Canopy MLS as distributed by MLS GRID
MLS Number
4402221
MLS Status
Active
Days on Market
78
Cumulative Days on Market
43

Continue Your Journey in App
Find your dream home, receive real-time updates, and many more!
Continue Your Journey in App
Find your dream home, receive real-time updates, and many more!
Location
HOA Management
N/A
HOA Fees
$550/ Annually
Disclaimer: Amenities are based on third-party information and may vary; buyers must independently verify all amenities, as information is deemed reliable but not guaranteed.
Facts & Features
Rooms
Bedrooms & bathrooms
Bedrooms: 4
Bathrooms: 4
Interior
Window Features
Insulated Window(s), Skylight(s)
Interior Features
Central Vacuum, Drop Zone, Kitchen Island, Pantry, Walk In Closet(s), Wet Bar
Flooring
Carpet, Tile, Wood
Heating
Forced Air, Natural Gas
Cooling
Central Air
Sewer
Public Sewer
Appliances
Convection Oven, Dishwasher, Disposal, Double Oven, Dryer, Exhaust Hood, Gas Cooktop, Gas Oven, Gas Range, Gas Water Heater, Ice Maker, Microwave, Refrigerator, Self Cleaning Oven, Washer, Washer/dryer
Construction
Year Built
Year Built: 1984
Home type
Single Family Residence
Roof
Composition
Foundation Details
Crawl Space
Construction Materials
Brick Partial, Fiber Cement, Stone
Architectural Style
Contemporary
Utilities & Energy
Parking Features
Attached Garage, Detached Garage, Garage Door Opener, Garage Faces Side, Keypad Entry
Laundry Features
Laundry Room, Main Level
Security Features
Carbon Monoxide Detector(s), Smoke Detector(s)
Water Source
City
Fireplace Features
Kitchen, Living Room, See Through
Other Features
Lot Features
Pond(s), Wooded
Patio And Porch Features
Deck, Patio
Subdivision Name
Pellyn Wood
Price History
| Date | Event | Price |
|---|---|---|
08/14/2026 Source: | Listed for Sale | $3,450,000 $730/sqft |
07/31/2026 Source: | Coming Soon | $3,450,000 +2.99% $730/sqft |
05/29/2026 Source: | Listing Removed | $3,350,000 $709/sqft |
05/22/2026 Source: | Price Decreased | $3,350,000 -4.29% $709/sqft |
03/06/2026 Source: | Listed for Sale | $3,500,000 $740/sqft |

Show more
Nearby Homes

Find Homes by Property Features in Charlotte, NC
Nearby New Homes For Sale

Based on information submitted to the MLS GRID from Canopy MLS through Oct 31, 2026, 09:00AM. All data is obtained from various sources and may not have been verified by the broker or MLS GRID. Supplied Open House Information is subject to change without notice. All information should be independently reviewed and verified for accuracy. Properties may or may not be listed by the office/agent presenting the information. IDX information is provided exclusively for consumers’ personal, noncommercial use. It may not be used for any purpose other than to identify prospective properties which the consumers may be interested in purchasing. The data is deemed reliable but is not guaranteed by MLS GRID. The use of the MLS GRID Data may be subject to an end-user license agreement prescribed by the Member Participant’s applicable MLS, if any, and as amended from time to time. ©2026 Canopy MLS. All Rights Reserved.
 Advertising Broker: Nicholas Huscroft | Chosen Realty
