- Overview
- Description
- Property Details
- Location
- Facts & Features
- Getting Around
- Nearby Homes
 Price Drop: $10K (09/22)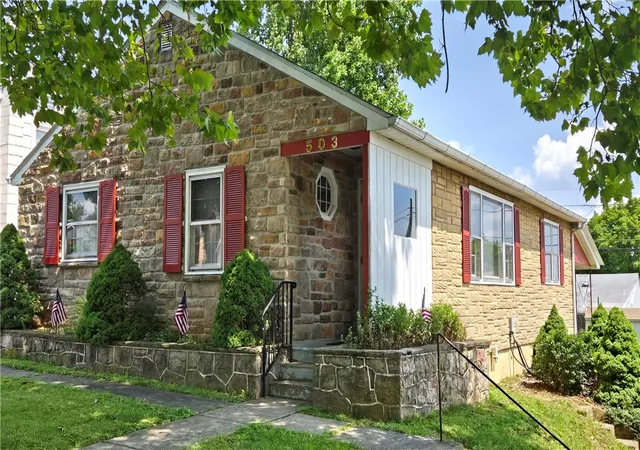

Street View
$310,000
Monthly Est:$1,543
 4 Beds
 2 Baths
2 full baths
 1,248sqft
503 2nd Street, Whitehall, PA 18052
$310,000
$1,543/moEst:
Get Pre-Approved
Single Family Residence
Built in 1953
$-- HOA
4,600 sqft lot
$248/sq.ft
Description
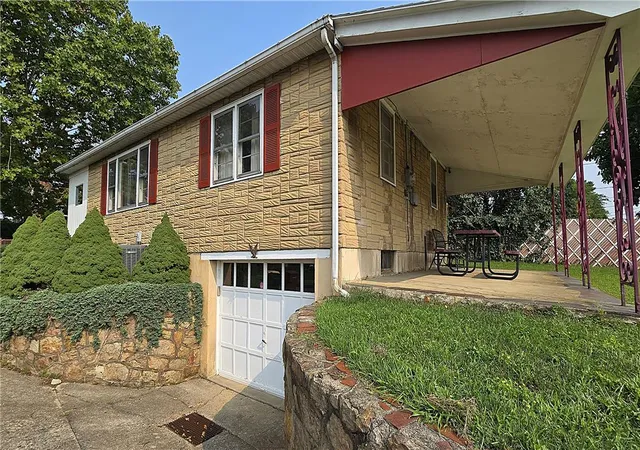
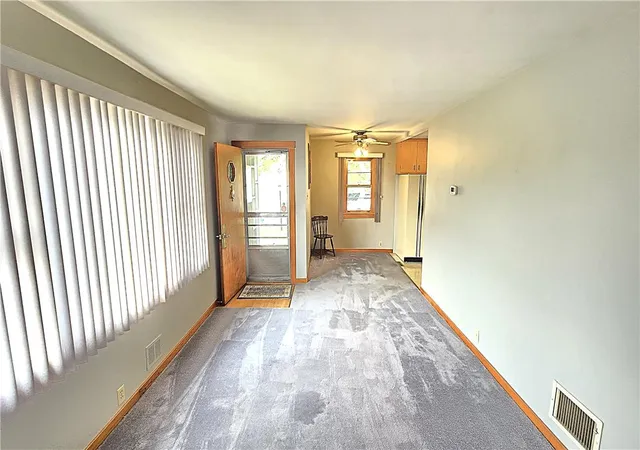
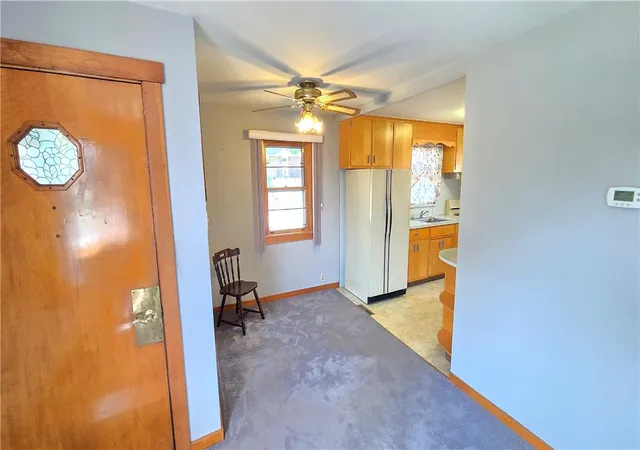
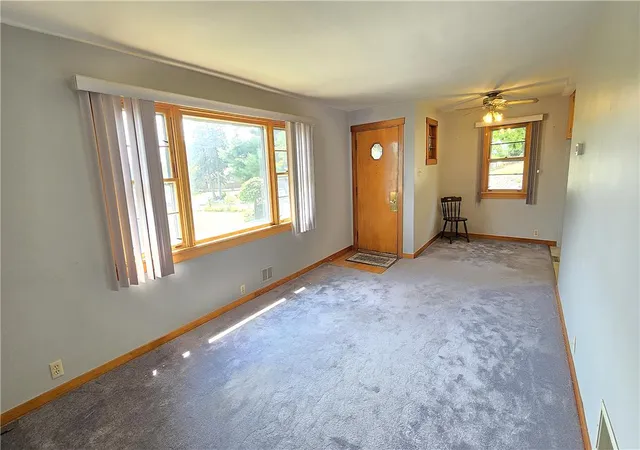
Discover timeless charm at this mid-century Whitehall Twp raised ranch, where classic architectural elements meet comfortable living. The welcoming curb appeal is defined by a charming stone facade, accented by striking red shutters and surrounded by mature trees and manicured shrubbery. A concrete walkway leads to a cozy covered patio, perfect for relaxing evenings outdoors. Inside, natural light floods the generous living areas, offering a bright and inviting atmosphere ready for personal touches. Hardwood flooring extends through several rooms, creating a warm ambiance, while other spaces feature comfortable carpeting. The functional kitchen boasts ample cabinetry, practical counter space, a stainless steel sink, and durable vinyl flooring, making meal preparation a delight. It seamlessly transitions into a well-lit dining area, equipped with a ceiling fan for added comfort. Bedrooms offer inviting spaces with abundant natural light, some featuring built-in bookcases for functional elegance. The well-lit bathroom includes a classic vanity and a convenient shower-over-tub setup, with ceramic tile flooring. The partially finished basement provides versatile 4th bedroom and full bath and houses a robust gas forced air heating system. A secure garage offers storage for vehicles and equipment and has direct access to the lower level of the home. Located in Whitehall Twp, this property offers a harmonious blend of classic charm and functional design, providing an exceptional living experience.
- Houzeo last checked: 5 hours ago
- Listing updated: September 22, 2026 at 4:31 pm
- Listing Provided by: Mark Molchany (484) 239-3213 | RE/MAX Unlimited Real Estate (610) 266-4000
- Source: Greater Lehigh Valley MLS-PA | MLS#: 782423

Property Details
Status
Pending
Type
Single Family Residence
No. of Stories
1
County
City
Neighborhood
--
Year Built
1953
HOA Fees
-
Finished Area
1,248 sqft
Lot Size
4,600 sqft lot
Basement Area
- sqft
MLS Name
Greater Lehigh Valley MLS
MLS Number
782423
MLS Status
Pending
Days on Market
57

Continue Your Journey in App
Find your dream home, receive real-time updates, and many more!
Download App
Continue Your Journey in App
Find your dream home, receive real-time updates, and many more!
Location
Facts & Features
Rooms
Bedrooms & bathrooms
Bedrooms: 4
Bathrooms: 2
FullBath
Level: Lower
Area: 72.00 Square Feet
Dimensions: 9.00 x 8.00
FullBath
Level: Basement
Area: 56.00 Square Feet
Dimensions: 8.00 x 7.00
Bedroom
Level: Lower
Area: 130.00 Square Feet
Dimensions: 13.00 x 10.00
Bedroom
Level: First
Area: 168.00 Square Feet
Dimensions: 14.00 x 12.00
Bedroom
Level: First
Area: 90.00 Square Feet
Dimensions: 10.00 x 9.00
Bedroom
Level: First
Area: 96.00 Square Feet
Dimensions: 12.00 x 8.00
LivingRoom
Level: First
Area: 204.00 Square Feet
Dimensions: 17.00 x 12.00
DiningRoom
Level: First
Area: 56.00 Square Feet
Dimensions: 8.00 x 7.00
Kitchen
Level: First
Area: 88.00 Square Feet
Dimensions: 11.00 x 8.00
Interior
Sewer
Public Sewer
Exterior Features
Porch, Patio
Interior Features
Dining Area, Family Room Lower Level
Flooring
Carpet, Hardwood, Tile
Window Features
Screens, Storm Windows
Heating
Forced Air, Gas
Cooling
Central Air
Appliances
Electric Dryer, Gas Oven, Gas Water Heater, Refrigerator, Washer
Construction
Year Built
Year Built: 1953
Home type
Single Family Residence
Roof
Asphalt, Fiberglass
Architectural Style
Ranch, Raised Ranch
Construction Materials
Aluminum Siding, Stone Veneer
Foundation Details
Block
Utilities & Energy
Parking Features
Built In, Garage, Garage Door Opener
Electric
Amps100, Circuit Breakers
Laundry Features
Electric Dryer Hookup, Lower Level
Water Source
Public
Other Features
Community Features
Sidewalks
Patio And Porch Features
Covered, Patio, Porch
Subdivision Name
Not In Development
Price History
| Date | Event | Price |
|---|---|---|
09/22/2026 Source: | Pending | $310,000 $248/sqft |
09/15/2026 Source: | Listed for Sale | $310,000 -3.12% $248/sqft |
08/12/2026 Source: | Coming Soon | $320,000 $256/sqft |
08/12/2026 Source: | Listed for Sale | $320,000 $256/sqft |

Nearby Homes




Find Homes by Property Features in Whitehall, PA
Nearby New Homes For Sale


Based on information from the Greater Lehigh Valley Realtors, Inc. (GLVR) from the Multiple Listing Service through Oct 08, 2026, 11:00AM. MLS Listing Information has not been verified and is not guaranteed by MLS. Information is provided exclusively for consumers’ personal, non-commercial use, it may not be used for any purpose other than to identify prospective properties consumers may be interested in purchasing. The data is deemed reliable but is not guaranteed to be accurate by the MLS. This website may not include listings or property addresses of sellers who have directed their listing brokers to withhold their listing or their property address from display on the Internet. The data relating to real estate for sale on this website comes in part from the IDX program of the GLVR MLS. Real estate listings held by brokerage firms other than Sell Your Home Services.com include the name of the listing broker. © 2026 Greater Lehigh Valley REALTORS® Multiple Listing Service - All Rights Reserved.
 Advertising Broker: Daniel Demers | Sell Your Home Services