- Overview
- Description
- Property Details
- Location
- Facts & Features
- Getting Around
- Nearby Homes

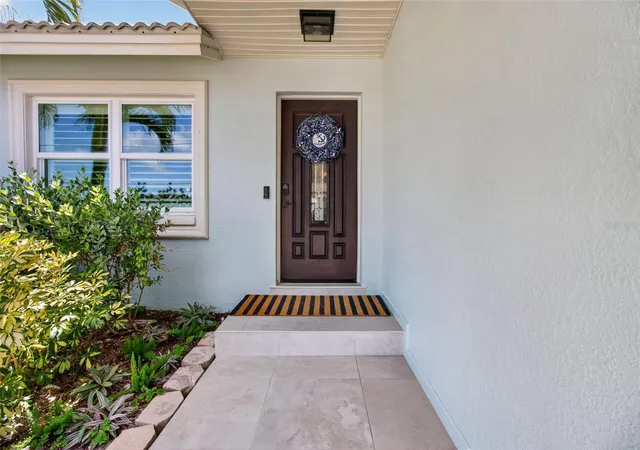


$2,549,999
Monthly Est:$12,692
 4 Beds
 3 Baths
3 full baths
 3,072sqft
503 Johns Pass Ave, Madeira Beach, FL 33708
$2,549,999
$12,692/moEst:
Get Pre-Approved
Single Family Residence
Built in 1984
$-- HOA
9,344 sqft lot
$830/sq.ft
Description
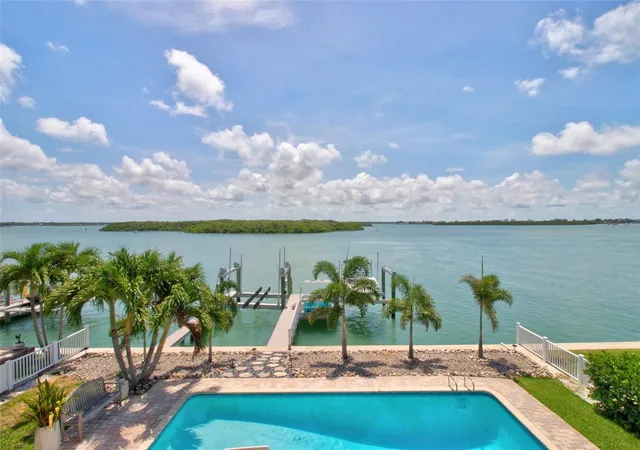
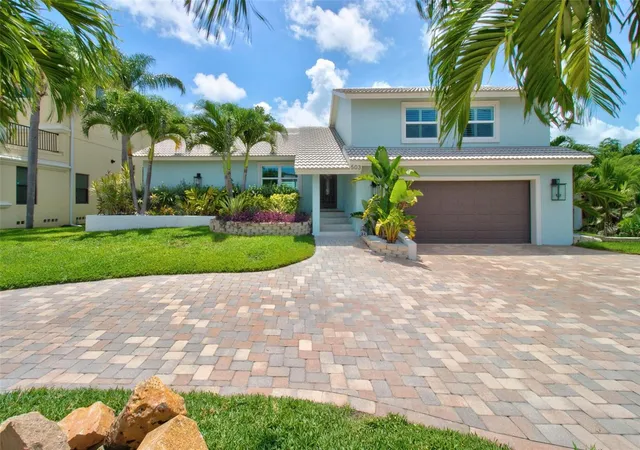
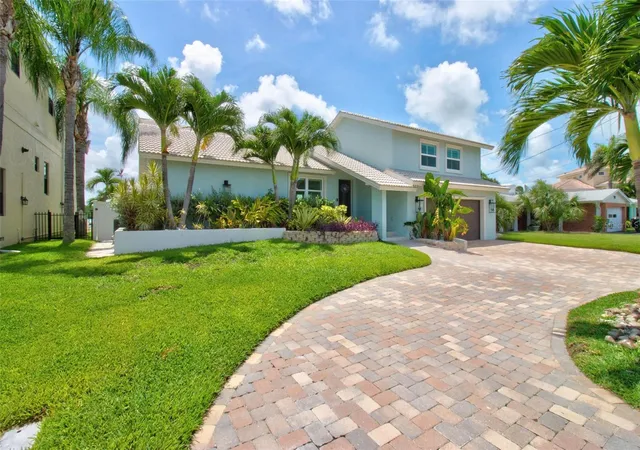
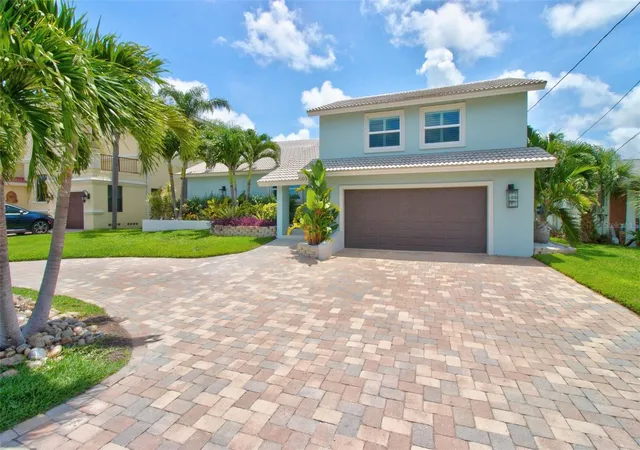
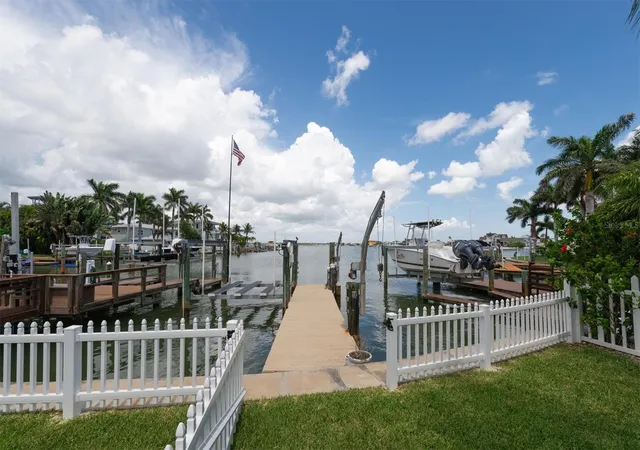
PRICE REDUCED — STUNNING WATERFRONT on Crystal Island, Madeira Beach. This beautifully renovated 4-bed, 3-bath residence (gross 4,800 sq ft) delivers effortless indoor/outdoor living with sweeping open-water views from nearly every room. Boater’s dream location: deep water, no-wake zone, and just five minutes by boat to John’s Pass and the Gulf. The 2018 Trex dock includes full power and water, plus a 35,000-lb lift and a 16,000-lb lift to accommodate larger vessels. Entertainer’s layout features an open main level and a custom bar with beer fridge and ice maker. The expansive waterfront patio is complete with an outdoor kitchen and grilling area, perfect for sunset gatherings. A chef’s kitchen showcases custom cabinetry, Quartz/Cambria counters, and newer stainless appliances overlooking the oversized back deck and water. Upstairs, the spacious primary suite offers a large walk-in closet and a spa-style bath with travertine shower and sunken tub. Quality finishes throughout: luxury vinyl flooring upstairs, solid wood doors, new hardware, 5" baseboards, crown molding, and detailed casings.
Major upgrades bring peace of mind: all new hurricane-impact sliders and windows, new water softener system (2024), pool resurfaced (2022), new pool heater (2022), and Hayward Pro-Grid equipment (2021). Notably, the home did not flood during Hurricane Helene. Enjoy golf-cart living just 2 miles to Madeira Beach’s sugar sands—shops, dining, and entertainment minutes away. Coastal luxury and a true waterfront lifestyle—at a new price. Schedule your private showing today.
- Houzeo last checked: 12 minutes ago
- Listing updated: October 9, 2026 at 9:09 pm
- Listing Provided by: Cameran Colandrea (727) 916-0505 | REALTY EXPERTS (727) 888-1000
- Source: Stellar MLS-FL | MLS#: TB8519984

Property Details
Status
Active
Type
Single Family Residence
No. of Stories
2
County
City
Neighborhood
--
Year Built
1984
HOA Fees
-
Finished Area
3,072 sqft
Lot Size
9,344 sqft lot
Basement Area
- sqft
MLS Name
Stellar MLS
MLS Number
TB8519984
MLS Status
Active
Days on Market
114
Cumulative Days on Market
114

Continue Your Journey in App
Find your dream home, receive real-time updates, and many more!
Download App
Continue Your Journey in App
Find your dream home, receive real-time updates, and many more!
Location
Facts & Features
Rooms
Bedrooms & bathrooms
Bedrooms: 4
Bathrooms: 3
Kitchen
Level: First
Area: 273.00 Square Feet
Dimensions: 21x13
Living Room
Level: First
Area: 280.00 Square Feet
Dimensions: 20x14
Dining Room
Level: First
Area: 221.00 Square Feet
Dimensions: 17x13
Balcony/Porch/Lanai
Level: First
Area: 1026.00 Square Feet
Dimensions: 54x19
Primary Bedroom
Level: Second
Area: 544.00 Square Feet
Dimensions: 34x16
Bedroom 2
Level: Second
Area: 182.00 Square Feet
Dimensions: 13x14
Bedroom 3
Level: Second
Area: 176.00 Square Feet
Dimensions: 11x16
Bedroom 4
Level: Second
Area: 168.00 Square Feet
Dimensions: 12x14
Interior
Sewer
Public Sewer
Interior Features
Cathedral Ceiling(s), Ceiling Fans(s), Dry Bar, Living Room/dining Room Combo, Primary Bedroom Upstairs, Solid Surface Counters, Stone Counters, Thermostat, Walk In Closet(s), Wet Bar, Window Treatments
Cooling
Central Air
Flooring
Luxury Vinyl
Heating
Central
Exterior Features
Balcony, Lighting, Outdoor Kitchen, Private Mailbox
Appliances
Dishwasher, Disposal, Ice Maker, Microwave, Range, Range Hood, Refrigerator, Wine Refrigerator
Construction
Year Built
Year Built: 1984
Home type
Single Family Residence
Roof
Concrete, Tile
Foundation Details
Slab
Construction Materials
Stucco
Utilities & Energy
Laundry Features
Inside, Laundry Room
Water Source
Public
Utilities
Bb/hs Internet Available, Cable Available, Electricity Available, Phone Available, Propane, Public, Sewer Connected, Water Connected
Pool Features
In Ground, Lighting, Salt Water
Parking Features
Driveway, Garage Door Opener
Other Features
Subdivision Name
Crystal Island 2nd Add
Lot Features
Flood Insurance Required, Flood Zone, Landscaped, Paved
Community Features
Street Lights
Price History
| Date | Event | Price |
|---|---|---|
08/20/2026 Source: | Price Decreased | $2,599,000 -3.71% $846/sqft |
06/18/2026 Source: | Listed for Sale | $2,699,000 +5.84% $879/sqft |
06/18/2026 Source: | Price Decreased | $2,549,999 -5.52% $830/sqft |
05/19/2022 Source: | Price Increased | $2,699,000 +7.96% $879/sqft |
05/19/2022 Source: | Price Increased | $2,500,000 +134.74% $814/sqft |

Show more
Nearby Homes
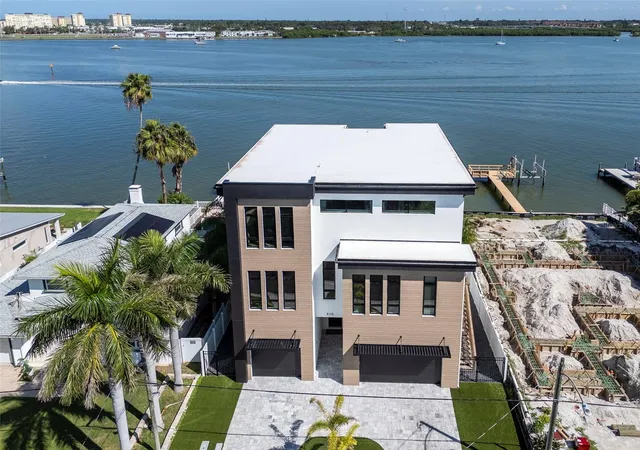
Find Homes by Property Features in Madeira Beach, FL
Nearby New Homes For Sale

Based on information from Stellar MLS® through Oct 10, 2026, 10:00PM as submitted to and distributed by MLS GRID. All data is obtained from various sources and may not have been verified by the broker or MLS GRID. Supplied Open House Information is subject to change without notice. All information should be independently reviewed and verified for accuracy. Properties may or may not be listed by the office/agent presenting the information. IDX information is provided exclusively for consumers’ personal non-commercial use. It may not be used for any purpose other than to identify prospective properties consumers may be interested in purchasing. The data is deemed reliable but is not guaranteed by MLS GRID. The use of the MLS GRID Data may be subject to an end-user license agreement prescribed by the Member Participant’s applicable MLS, if any, and as amended from time to time. © 2026 Stellar MLS. All Rights Reserved.
 Advertising Broker: Fred McGill | Simple Showing, Inc