- Overview
- Description
- Property Details
- Location
- Facts & Features
- Getting Around
- Nearby Homes

Street View
$339,900
Monthly Est:$1,692
 3 Beds
 3 Baths
2 full baths + 1 half bath
 1,554sqft
503 Krystal Ln, Lynn Haven, FL 32444
$339,900
$1,692/moEst:
Get Pre-Approved
Single Family Residence
Built in 1990
$-- HOA
0.16 acre lot
$219/sq.ft
Description
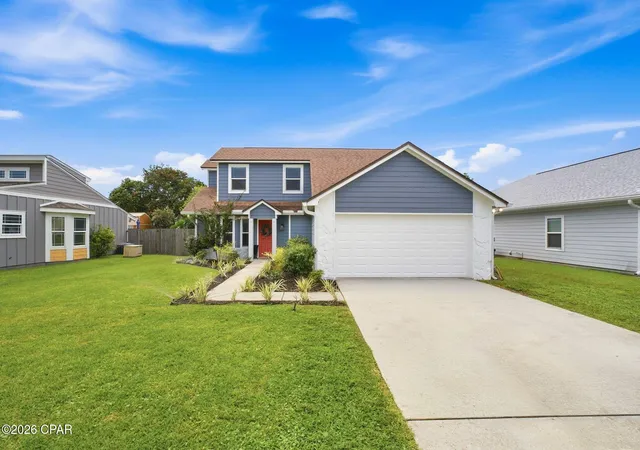
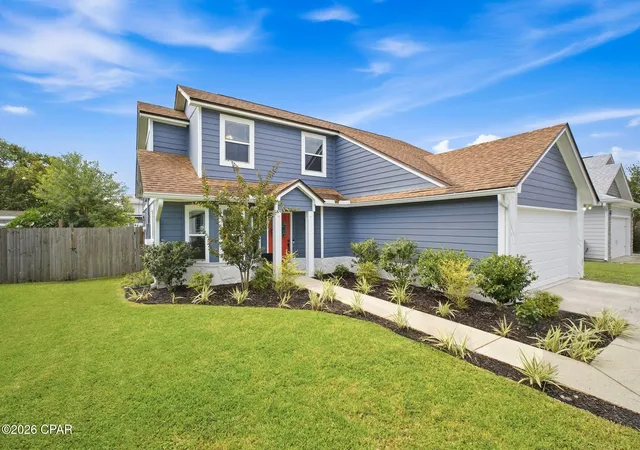
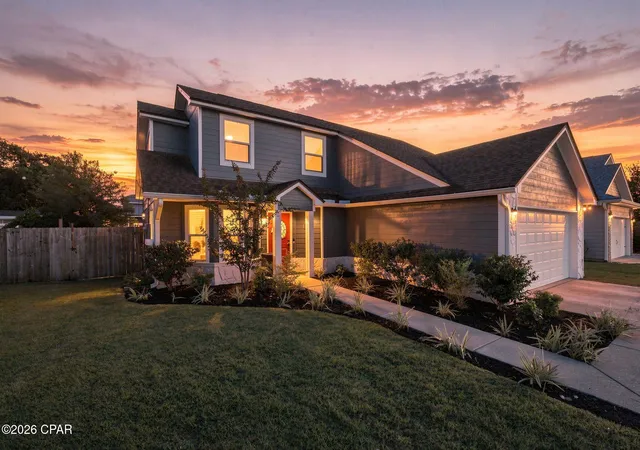
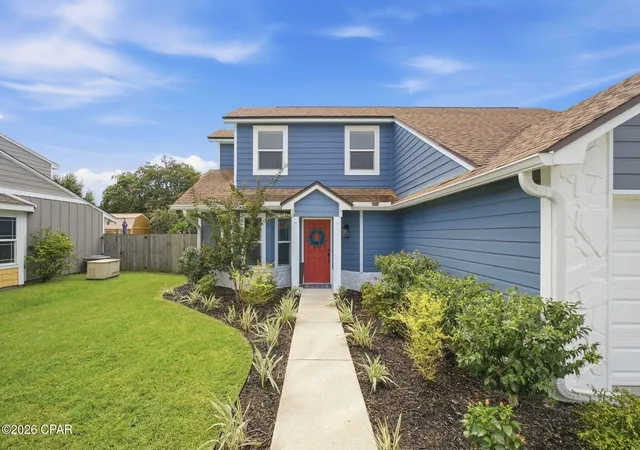
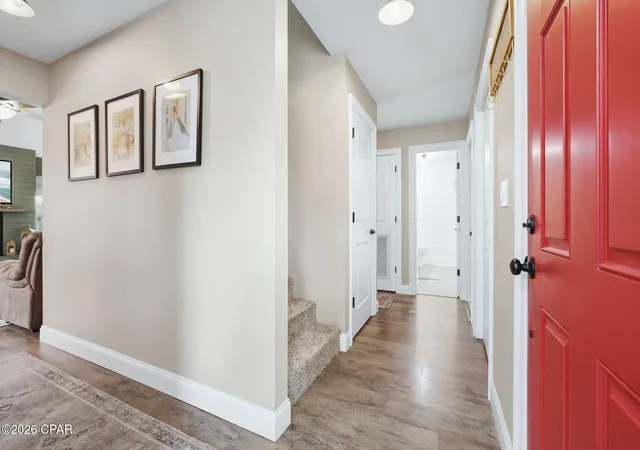
CURRENTLY UNDER CONTRACT, BUT TAKING BACK UP OFFERS. Welcome to 503 Krystal Lane, a beautifully maintained 3-bedroom, 2.5-bath two-story home in desirable Lynn Haven, offering 1,554 square feet of thoughtfully designed living space and an impressive blend of comfort, character, and custom finishes.
The spacious main level features a primary suite conveniently located downstairs, complete with vaulted ceilings, French doors, and a closet system designed to maximize storage. The living and dining areas also feature vaulted ceilings, creating an open and inviting atmosphere, while the custom fireplace and mantle serve as a beautiful focal point in the living room. A convenient half bath is located just off the garage on the first floor, making it easily accessible for guests and everyday use.
The kitchen offers granite countertops, while plank flooring throughout the first floor adds both style and durability. The home also features a whole-home water filtration system and a reverse-osmosis water filtration system with a dedicated faucet in the kitchen. Upstairs, you'll find two additional bedrooms and a full bathroom, providing plenty of space for family, guests, or a home office. All furnishings are negotiable and available to convey with the home, if desired.
Attention to detail can be found throughout the home with custom trim work and thoughtful finishes that add character and charm. French doors provide easy access to the backyard, which features a large rear patio perfect for entertaining, outdoor dining, gatherings, or simply enjoying the Florida lifestyle. The home also boasts beautiful new landscaping throughout the front and side yards, adding to its curb appeal. An impressive 8'x16' shed conveys with the sale, offering plenty of additional storage or workspace.
The garage features a custom gym setup that is negotiable, giving the next owner the opportunity to enjoy a ready-made home fitness space or transform the area to fit their needs.
503 Krystal Lane offers a fantastic combination of location, functionality, and custom touches. With its spacious layout, beautiful finishes, and thoughtful extras, this home is one you won't want to miss!
- Houzeo last checked: 6 hours ago
- Listing updated: September 22, 2026 at 11:36 am
- Listing Provided by: Eddie A Navarez (850) 964-6033 DRE #SL3539389 | Salty Marlin Realty LLC (850) 615-2406
- Source: Bay/Panama City/Central Panhandle MLS-FL | MLS#: 795323

Property Details
Status
Pending
Type
Single Family Residence
No. of Stories
-
County
City
Neighborhood
--
Year Built
1990
HOA Fees
-
Finished Area
1,554 sqft
Lot Size
0.16 acre lot
Basement Area
- sqft
MLS Name
Bay/Panama City/Central Panhandle MLS
MLS Number
795323
MLS Status
ActiveUnderContract
Days on Market
27
Cumulative Days on Market
10

Continue Your Journey in App
Find your dream home, receive real-time updates, and many more!
Download App
Continue Your Journey in App
Find your dream home, receive real-time updates, and many more!
Location
Facts & Features
Rooms
Bedrooms & bathrooms
Bedrooms: 3
Bathrooms: 3
LivingRoom
Level: First
Area: 221.31 Square Feet
Dimensions: 15.91 x 13.91
DiningRoom
Level: First
Area: 93.26 Square Feet
Dimensions: 11.91 x 7.83
Bedroom
Level: Second
Area: 114.76 Square Feet
Dimensions: 11.58 x 9.91
Bedroom
Level: Second
Area: 135.96 Square Feet
Dimensions: 11.66 x 11.66
PrimaryBedroom
Level: First
Area: 163.76 Square Feet
Dimensions: 13.75 x 11.91
Interior
Interior Features
Interior Steps, Main Level Primary, Tub Shower, Walk In Closets
Appliances
Electric Range, Electric Water Heater
Exterior Features
Patio
Cooling
Central Air
Heating
Central, Electric
Construction
Year Built
Year Built: 1990
Home type
Single Family Residence
Architectural Style
Craftsman
Utilities & Energy
Utilities
Electricity Available, Sewer Available
Parking Features
Paved
Other Features
Community Features
Short Term Rental Allowed
Patio And Porch Features
Patio
Subdivision Name
Belaire Estates U 6
Disclosures
Accepting Backup Offers
Price History
| Date | Event | Price |
|---|---|---|
09/22/2026 Source: | Pending | $339,900 $219/sqft |
09/12/2026 Source: | Listed for Sale | $339,900 +93.12% $219/sqft |
09/20/2019 Source: | Price Decreased | $176,000 -6.33% $113/sqft |
07/11/2019 Source: | Sold | $187,900 $121/sqft |

Nearby Homes










Find Homes by Property Features in Lynn Haven, FL
Nearby New Homes For Sale


Based on information from Central Panhandle Association of REALTORS® MLS through Oct 09, 2026, 02:30PM. IDX information is provided exclusively for consumers’ personal, non-commercial use, that it may not be used for any purpose other than to identify prospective properties consumers may be interested in purchasing. Data is deemed reliable but is not guaranteed accurate by the MLS. ©2026 Bay Central Panhandle Association of REALTORS®
 Advertising Broker: Moe Mossa (Savvy Avenue) | Savvy Avenue, LLC