
- Overview
- Description
- Property Details
- Location
- HOA Management
- Facts & Features
- Getting Around
- Nearby Homes
 3D Tour

$1,250,000
Monthly Est:$6,222
 5 Beds

4 full baths + 1 half bath
 4,012sqft
504 Saddlehorn Dr, Dripping Springs, TX 78620
$1,250,000
$6,222/moEst:
Single Family Residence
Built in 1998
$65.08/mo HOA
3.62 acres lot
$312/sq.ft
Description
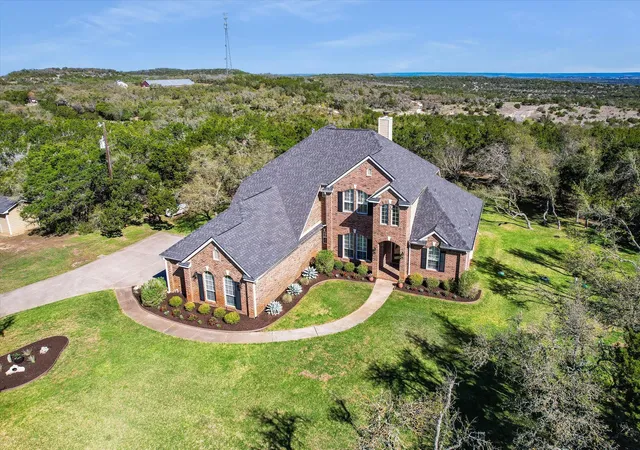
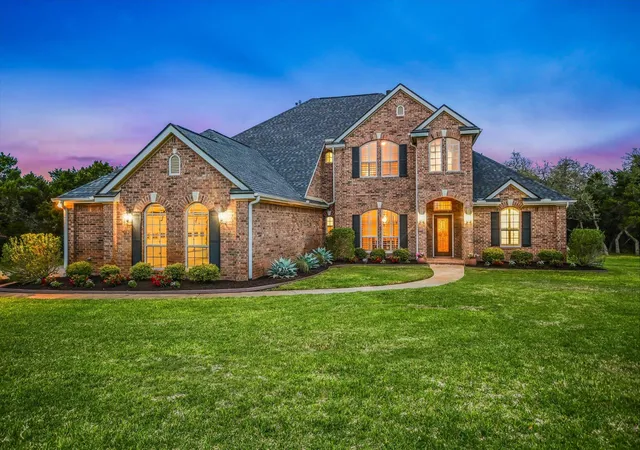
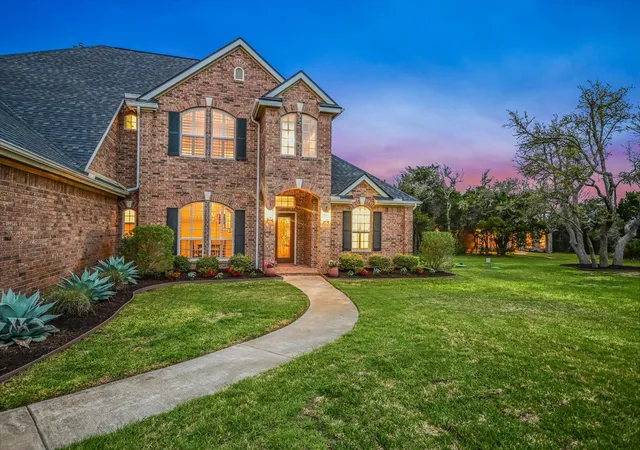
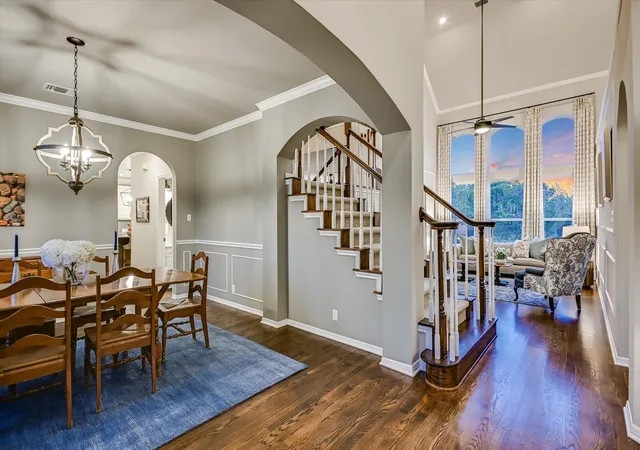
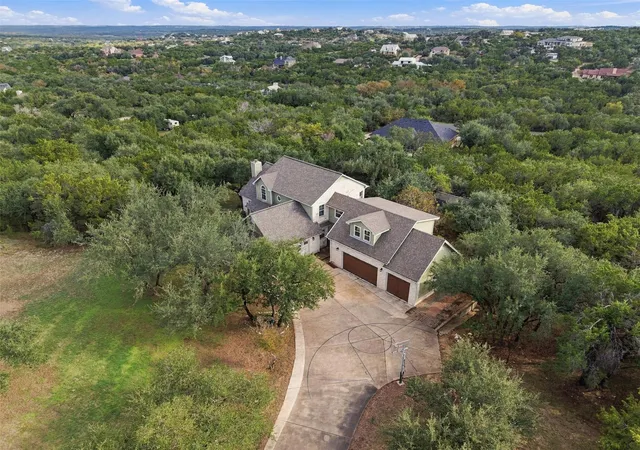
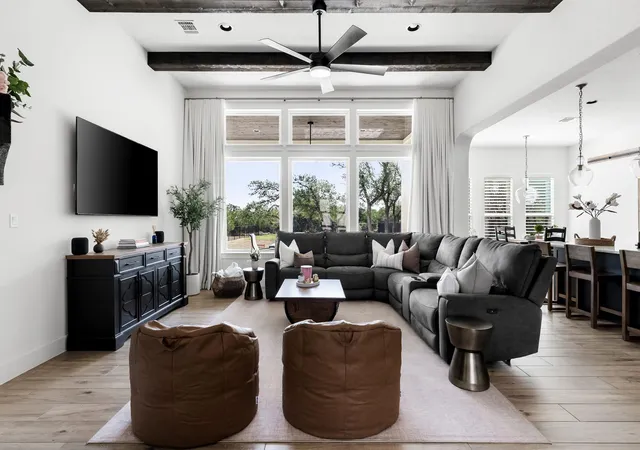
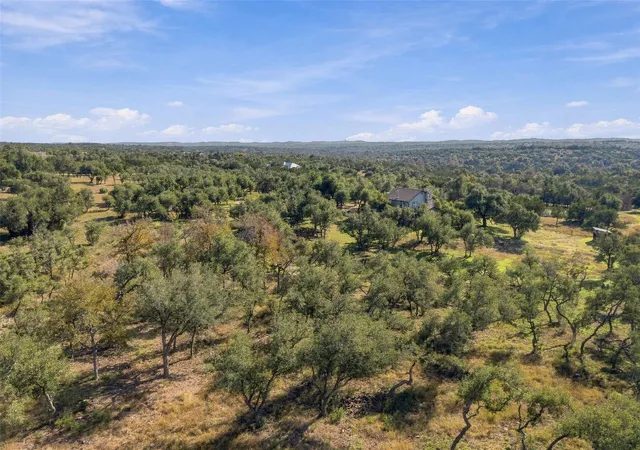
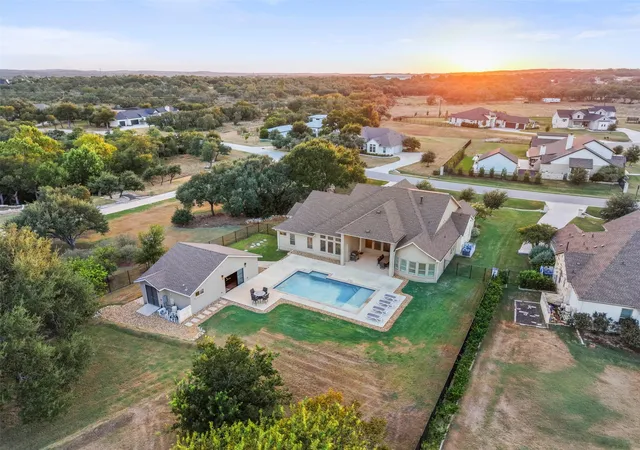
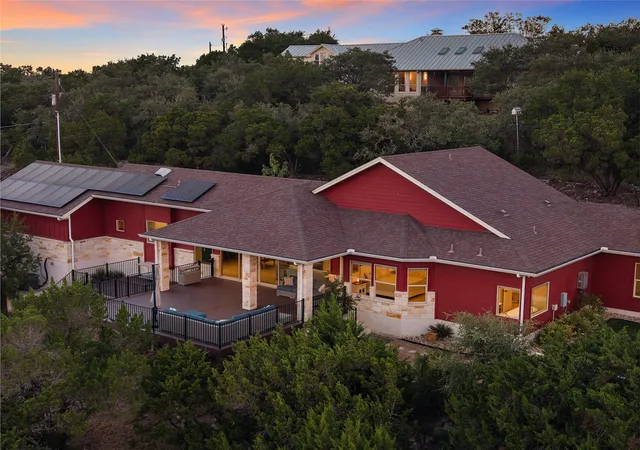
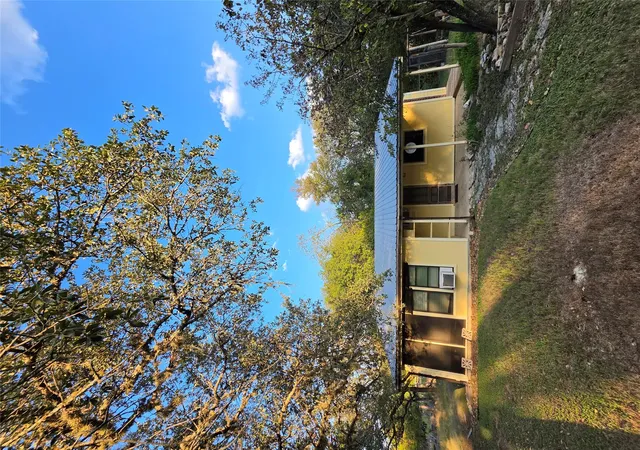
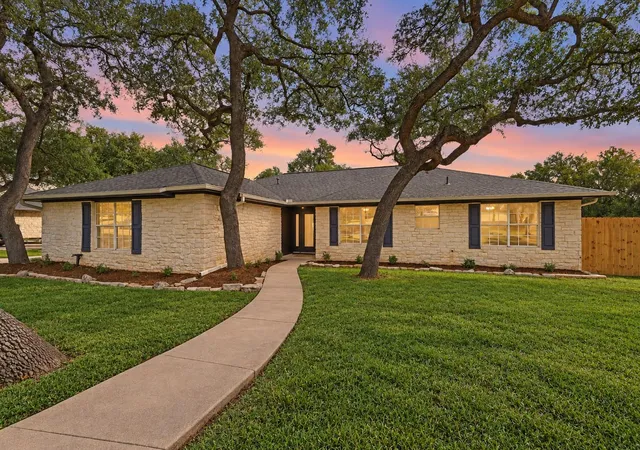
Wide Open Spaces! Close-In Hill Country Retreat with Equestrian Potential. Discover the best of Hill Country living on approx, 3.67 private acres, with equestrian facilities permitted, offering even more room to roam, enhanced privacy, and expanded possibilities. Meticulously maintained, this inviting retreat blends thoughtful design with a peaceful, secluded setting. Perched on the highest lot in Saddletree Ranch, the property enjoys a rare sense of privacy with no visible neighboring homes, creating a serene backdrop for relaxed country living and your equestrian vision, all minutes from the conveniences of Bee Cave and Dripping Springs. This property is “the best of both worlds”—private, quiet, and surrounded by nature, yet an easy drive to schools, shopping, and dining. Abundant wildlife including deer, foxes, rabbits, and migrating birds. Horses/chickens allowed. MAIN HOUSE • 3,057 sq ft • 4 bedrooms, 3.5 baths • Primary suite on the main level • Three living areas w/natural light • Wood floors downstairs; new carpet upstairs • Large kitchen island and double ovens • Wood burning fireplace w/gas starter • Exceptional storage: walk-in closets in every bedroom, hall closets, and a floored attic above the garage • Laundry room w/large workspace • Huge garage designed for trucks and SUVs • Water softener plus whole house reverse osmosis system w/500 gallon storage tank GUEST HOUSE • 930 sq ft custom built, single level layout • Four-sided brick, no stairs; ADA sized doors, walkways • Full kitchen, living, dining, and bathroom • Bedroom w/walk-in closet and attic storage • Separate electric, cable internet, and septic • Shares RO water system w/main house • Screened in porch • Full sized appliances • Wired for outdoor landscape lighting OUTBUILDINGS & PROPERTY FEATURES • 16x24 workshop w/overhead garage door • Well pump house w/water softener and pressure tank • 16 station irrigation system covering all turf areas • 20x15 garden plot • Backs to conservation land.
- Houzeo last checked: 12 minutes ago
- Listing updated: November 15, 2026 at 10:02 pm
- Listing Provided by: Georgia Spencer (512) 587-8966 , Hunter Spencer | KW-Austin Portfolio Real Estate (512) 901-9600
- Source: Unlock MLS-TX as distributed by MLS GRID | MLS#:

Property Details
Status
Active
Type
Single Family Residence
No. of Stories
-
County
City
Neighborhood
--
Year Built
1998
HOA Fees
$65.08/mo
Finished Area
4,012 sqft
Lot Size
3.62 acres lot
Basement Area
- sqft
MLS Name
Unlock MLS
MLS Number
9070214
MLS Status
Active
Days on Market
7
Continue Your Journey in App
Find your dream home, receive real-time updates, and many more!
Location
HOA Management
Saddletree Ranch
HOA Fees
$781.27/ Annually
Amenities
 Amenities and services may be covered by one or multiple associations and service providers.
Common Area Maintenance
 Common Area Maintenance
Disclaimer: Amenities are based on third-party information and may vary; buyers must independently verify all amenities, as information is deemed reliable but not guaranteed.
Facts & Features
Rooms
Bedrooms & bathrooms
Bedrooms: 5
Bathrooms: 5
Living Room
Level: Main
Family Room
Level: Main
Kitchen
Level: Main
Primary Bedroom
Level: Main
Game Room
Level: Second
Bedroom
Level: Second
Bedroom
Level: Second
Bedroom
Level: Second
Bathroom
Level: Second
Bathroom
Level: Second
Interior
Heating
Central, Fireplace(s)
Window Features
Drapes, Plantation Shutters, Screens, Window Treatments
Appliances
Built In Oven(s), Dishwasher, Disposal, Gas Cooktop, Microwave, Self Cleaning Oven, Stainless Steel Appliance(s), Water Purifier Owned
Flooring
Carpet, Tile, Wood
Sewer
Septic Tank
Interior Features
Stone Counters, Tile Counters, Crown Molding, Double Vanity, Open Floorplan, Pantry, Primary Bedroom On Main
Cooling
Central Air
Exterior Features
Garden, Private Entrance, Private Yard
Construction
Year Built
Year Built: 1998
Home type
Single Family Residence
Foundation Details
Slab
Property Condition
Updated/remodeled
Roof
Composition
Construction Materials
Brick Veneer
Utilities & Energy
Pool Features
None
Utilities
Electricity Connected, Propane, Water Connected
Fireplace Features
Family Room, Gas Starter, Wood Burning
Parking Features
Driveway, Garage Door Opener, Oversized, Parking Pad
Security Features
Secured Garage/parking, Smoke Detector(s)
Water Source
Private, Well
Other Features
Patio And Porch Features
Rear Porch, Screened
Disclosures
Other Disclosures, Seller Disclosure
Community Features
Clubhouse, Common Grounds, Park, Playground
Subdivision Name
Saddletree Ranch Sec 03
Lot Features
Landscaped, Level, Sprinkler Automatic, Sprinklers In Rear, Sprinkler Partial, Trees Moderate
Price History
| Date | Event | Price |
|---|---|---|
11/15/2026 Source: | Listed for Sale | $1,250,000 $312/sqft |
09/01/2026 Source: | Listing Removed | $1,250,000 -3.85% $312/sqft |
06/11/2026 Source: | Price Decreased | $1,300,000 -6.47% $324/sqft |
04/30/2026 Source: | Listed for Sale | $1,390,000 $346/sqft |


Find Homes by Property Features in Dripping Springs, TX
Nearby New Homes For Sale

Based on information submitted to the MLS GRID from Unlock MLS through Nov 20, 2026, 09:31PM. All information provided is deemed reliable but is not guaranteed and should be independently verified. Unlock MLS and its affiliates provide the MLS and all content therein “AS IS” and without any warranty, express or implied. All data is obtained from various sources and may not have been verified by broker or MLS GRID. Supplied Open House Information is subject to change without notice. All information should be independently reviewed and verified for accuracy. Properties may or may not be listed by the office/agent presenting the information. IDX information is provided exclusively for consumers personal non-commercial use. It may not be used for any purpose other than to identify prospective properties consumers may be interested in purchasing. The data is deemed reliable but is not guaranteed by MLS GRID. The use of the MLS GRID Data may be subject to an end-user license agreement prescribed by the Member Participant’s applicable MLS, if any, and as amended from time to time. © 2026 Unlock MLS. All Rights Reserved.
 Advertising Broker: Michelle Brecker | Pathway To Home Realty