- Overview
- Description
- Property Details
- Location
- Facts & Features
- Getting Around
- Nearby Homes

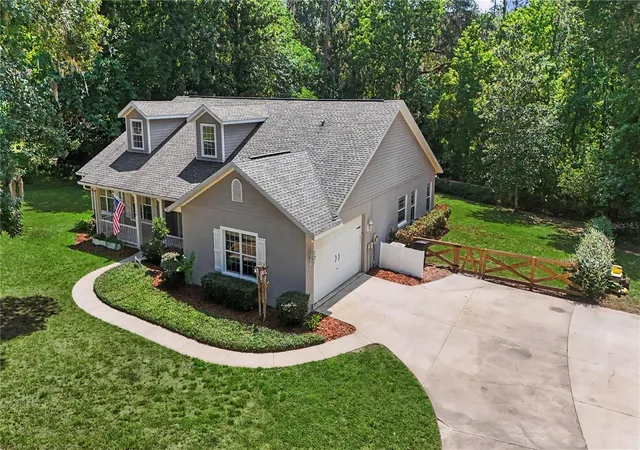


$489,500
Monthly Est:$2,436
 3 Beds
 3 Baths
2 full baths + 1 half bath
 2,323sqft
5045 SW 2nd Avenue, Ocala, FL 34471
$489,500
$2,436/moEst:
Get Pre-Approved
Single Family Residence
Built in 2002
$-- HOA
28,750 sqft lot
$211/sq.ft
Description
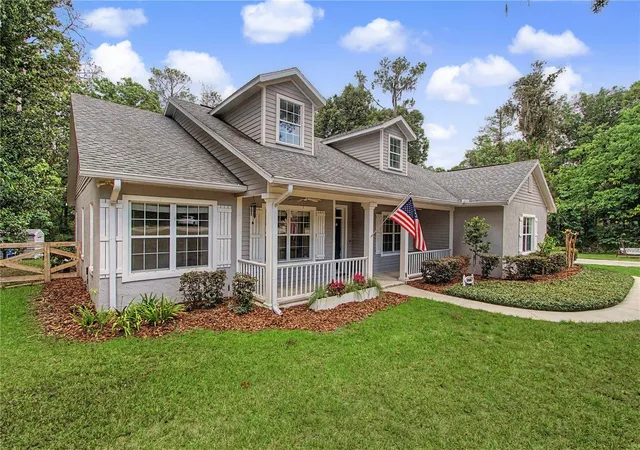
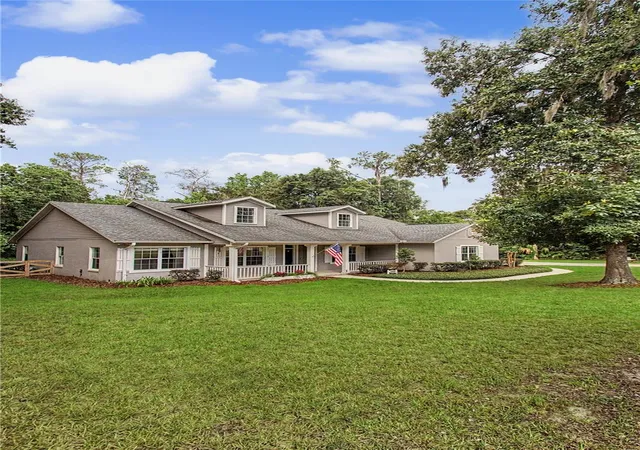
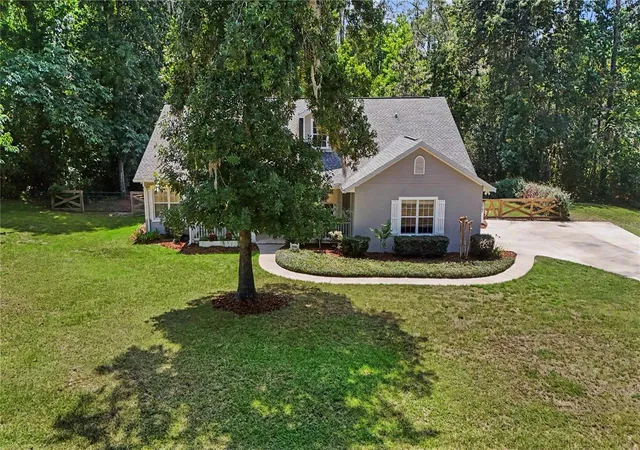
Virtually Staged. Experience the perfect blend of privacy and convenience in this beautifully updated concrete block home, tucked away at the end of a quiet cul-de-sac in the desirable Lemonwood II neighborhood of SW Ocala. Situated on a fenced 0.66-acre lot with no HOA, you'll enjoy a peaceful, wooded setting that feels like country living while being just minutes from shopping, dining, medical facilities, and everyday conveniences.
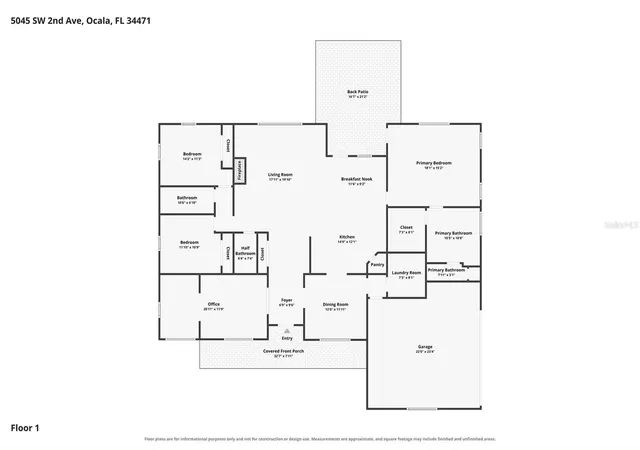
Built in 2002, this meticulously maintained home offers 2,323 living square feet with a desirable split floor plan featuring 3 bedrooms, 2 full bathrooms, and a central half bath. Vaulted ceilings create an open, airy feel throughout the main living areas, while luxury vinyl plank flooring, granite countertops throughout, and beautifully remodeled bathrooms (2021) add timeless style.
Designed for both everyday living and entertaining, the spacious kitchen features stainless steel appliances, granite countertops, a center island for added prep space, a pantry closet, a wraparound raised breakfast bar with plenty of seating, and a charming built-in breakfast nook with bench seating. A dedicated office with custom built-in cabinetry and granite countertops provides the perfect work-from-home space. The formal dining room, built-in entertainment center with an electric fireplace, updated chandeliers and lighting fixtures, and spacious primary suite with a walk-in closet complete the thoughtfully designed interior.
Recent updates include interior paint (2021), exterior paint (2021), beautifully remodeled bathrooms (2021), a new water heater (2021), and the septic system was professionally pumped in 2025, giving buyers added peace of mind.
Step outside to relax on the welcoming front porch or entertain on the wood deck overlooking the private, fenced backyard. Additional exterior features include a storage shed, irrigation system, gutters, and an extended concrete driveway with additional parking. The inside laundry room offers abundant cabinetry for storage, while the two-car garage provides even more functionality.
Serviced by well and septic and offering fiber internet availability, this home combines the tranquility of country-style living with the convenience of city amenities just minutes away. All kitchen appliances, along with the washer and dryer, convey with the home.
Offering the perfect combination of space, privacy, thoughtful updates, and an unbeatable SW Ocala location with no HOA, this exceptional property is ready to welcome its next owners.
- Houzeo last checked: 11 minutes ago
- Listing updated: September 24, 2026 at 5:03 pm
- Listing Provided by: Lauren Gibson (352) 362-8641 | LISA WOLFE REALTY, INC. (352) 575-8180
- Source: Stellar MLS-FL as distributed by MLS GRID | MLS#: OM728793

Property Details
Status
Active
Type
Single Family Residence
No. of Stories
1
County
City
Neighborhood
--
Year Built
2002
HOA Fees
-
Finished Area
2,323 sqft
Lot Size
28,750 sqft lot
Basement Area
- sqft
MLS Name
Stellar MLS
MLS Number
OM728793
MLS Status
Active
Days on Market
108
Cumulative Days on Market
66

Continue Your Journey in App
Find your dream home, receive real-time updates, and many more!
Continue Your Journey in App
Find your dream home, receive real-time updates, and many more!
Location
Facts & Features
Rooms
Bedrooms & bathrooms
Bedrooms: 3
Bathrooms: 3
Living Room
Level: First
Kitchen
Level: First
Dining Room
Level: First
Office
Level: First
Primary Bedroom
Level: First
Primary Bathroom
Level: First
Bedroom 2
Level: First
Bedroom 3
Level: First
Bathroom 2
Level: First
Interior
Sewer
Septic Tank
Interior Features
Built In Features, Ceiling Fans(s), Crown Molding, Eat In Kitchen, Primary Bedroom Main Floor, Split Bedroom, Thermostat, Vaulted Ceiling(s), Walk In Closet(s), Window Treatments
Cooling
Central Air
Flooring
Luxury Vinyl, Tile
Window Features
Blinds, Shades
Heating
Central, Electric
Appliances
Dishwasher, Dryer, Microwave, Range, Refrigerator, Washer, Water Filtration System
Construction
Year Built
Year Built: 2002
Home type
Single Family Residence
Construction Materials
Block, Concrete
Architectural Style
Cape Cod, Colonial, Florida, Traditional
Foundation Details
Slab
Roof
Shingle
Utilities & Energy
Utilities
Electricity Connected, Fiber Optics
Security Features
Security System
Laundry Features
Inside, Laundry Chute, Laundry Room
Fireplace Features
Electric, Living Room
Water Source
Well
Other Features
Patio And Porch Features
Deck, Front Porch
Vegetation
Trees/landscaped
Subdivision Name
Lemonwood 02 Ph 07
Lot Features
Cul De Sac, Paved
Price History
| Date | Event | Price |
|---|---|---|
07/21/2026 Source: | Price Decreased | $489,500 -2.08% $211/sqft |
07/21/2026 Source: | Listed for Sale | $499,900 $215/sqft |

Nearby Homes
Find Homes by Property Features in Ocala, FL
Nearby New Homes For Sale
Nearby Pre-Owned Homes For Sale

Based on information from Stellar MLS® through Nov 07, 2026, 02:45AM as submitted to and distributed by MLS GRID. All data is obtained from various sources and may not have been verified by the broker or MLS GRID. Supplied Open House Information is subject to change without notice. All information should be independently reviewed and verified for accuracy. Properties may or may not be listed by the office/agent presenting the information. IDX information is provided exclusively for consumers’ personal non-commercial use. It may not be used for any purpose other than to identify prospective properties consumers may be interested in purchasing. The data is deemed reliable but is not guaranteed by MLS GRID. The use of the MLS GRID Data may be subject to an end-user license agreement prescribed by the Member Participant’s applicable MLS, if any, and as amended from time to time. © 2026 Stellar MLS. All Rights Reserved.
 Advertising Broker: Fred McGill | Simple Showing, Inc
