- 0
- 3
- Overview
- Description
- Property Details
- Location
- Facts & Features
- Getting Around
- Nearby Homes


$4,500,000
Monthly Est:$22,398
 4 Beds
 3 Baths
2 full baths + 1 half bath
 2,020sqft
505 Clabber Crk Ln, Yellville, AR 72687
$4,500,000
$22,398/moEst:
Get Pre-Approved
Single Family Residence
Built in -
$-- HOA
1,190 acres lot
$2,228/sq.ft
Description
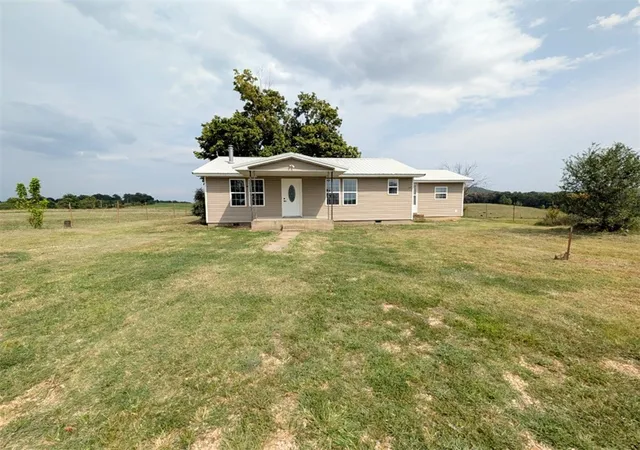
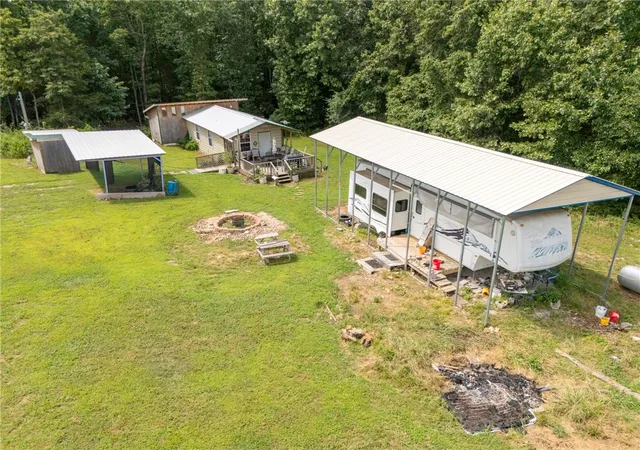
Discover 1,190 contiguous acres on the edge of the Buffalo River National Park with 1.75 miles of park frontage - a rare opportunity in the heart of the Arkansas Ozarks. With panoramic ridgelines, natural springs, and forested valleys, this land is ideal for trails, cabins, or a private retreat. A central lodge offers a foundation for development, surrounded by abundant wildlife and direct access to world class recreation on the Buffalo and White Rivers. Stunning, secluded, and full of potential, this property is a chance to create a lasting legacy in one of the South's most beautiful regions.
- Houzeo last checked: 1 minute ago
- Listing updated: May 16, 2026 at 2:33 am
- Listing Provided by: Roger A. Turner (870) 741-3833 DRE #PB00007168, Melissa Leal (870) 741-4755 DRE #EB00053381 | Roger Turner Realty, Inc. (870) 741-3833
- Source: ArkansasOne MLS-AR | MLS#: 1329670

Property Details
Status
Active
Type
Single Family Residence
No. of Stories
2
County
City
Neighborhood
--
Year Built
-
HOA Fees
-
Finished Area
2,020 sqft
Lot Size
1,190 acres lot
Basement Area
- sqft
MLS Name
ArkansasOne MLS
MLS Number
1329670
MLS Status
Active
Days on Market
293
Cumulative Days on Market
165

Continue Your Journey in App
Find your dream home, receive real-time updates, and many more!
Download App
Continue Your Journey in App
Find your dream home, receive real-time updates, and many more!
Facts & Features
Rooms
Bedrooms & bathrooms
Bedrooms: 4
Bathrooms: 3
StorageRoom
Level: Main
Area: 27.08 Square Feet
Dimensions: 5.11 x 5.3
Bedroom
Level: Second
Area: 155.76 Square Feet
Dimensions: 11.8 x 13.2
Bedroom
Level: Second
Area: 213.84 Square Feet
Dimensions: 16.2 x 13.2
Bathroom
Level: Main
Area: 42.78 Square Feet
Dimensions: 6.9 x 6.2
Bedroom
Level: Main
Area: 142.78 Square Feet
Dimensions: 11.8 x 12.1
PrimaryBathroom
Level: Main
Area: 60.14 Square Feet
Dimensions: 9.7 x 6.2
PrimaryBedroom
Level: Main
Area: -- Square Feet
Dimensions: 15.1 xx 16
HalfBath
Level: Main
Area: 20.59 Square Feet
Dimensions: 2.9 x 7.1
DiningRoom
Level: Main
Area: 204.10 Square Feet
Dimensions: 15.7 x 13
Kitchen
Level: Main
Area: 266.88 Square Feet
Dimensions: 19.2 x 13.9
FamilyRoom
Level: Main
Area: 232.32 Square Feet
Dimensions: 19.2 x 12.1
LivingRoom
Level: Main
Area: 280.56 Square Feet
Dimensions: 16.8 x 16.7
Interior
Appliances
Dryer, Dishwasher, Electric Water Heater, Ice Maker, Propane Oven, Propane Range, Refrigerator, Range Hood, Washer
Flooring
Carpet, Laminate, Tile
Heating
Central, Electric, Wood Stove
Cooling
Central Air, Electric
Exterior Features
Gravel Driveway
Interior Features
Ceiling Fans, Eat In Kitchen, Granite Counters, None, Split Bedrooms, Walk In Closets, Wood Burning Stove, Mud Room, Storage
Sewer
Septic Tank
Construction
Year Built
-
Home type
Single Family Residence
Construction Materials
Wood Siding
Architectural Style
Cabin
Foundation Details
Crawlspace
Roof
Metal
Utilities & Energy
Pool Features
None
Basement
None, Crawl Space
Parking Features
Detached
Utilities
Electricity Available, Propane, Septic Available, Water Available
Laundry Features
Washer Hookup, Dryer Hookup
Fireplace Features
Family Room, Free Standing, Living Room, Wood Burning, Wood Burning Stove
Water Source
Well
Other Features
Community Features
Park, Trails Paths
Disclosures
Sellers Disclosure Not Available
Subdivision Name
Na
Patio And Porch Features
Covered, Enclosed, Patio, Porch, Screened
Lot Features
Hardwood Trees, Not In Subdivision, Near Park, Outside City Limits, Rolling Slope, Resort Property, Rural Lot, Steep Slope, Secluded, Sloped, Wooded
Price History
| Date | Event | Price |
|---|---|---|
12/01/2025 Source: | Listed for Sale | $4,500,000 +1315.09% $2,228/sqft |
11/20/2025 Source: | Sold | $318,000 -3.64% $157/sqft |
10/28/2025 Source: | Pending | $329,999 $163/sqft |
10/11/2025 Source: | Contingent (Active Under Contract) | $329,999 -1.49% $163/sqft |
08/14/2025 Source: | Listed for Sale | $334,999 -1.47% $166/sqft |


Show more
Nearby Homes
Find Homes by Property Features in Yellville, AR

Based on information from the Northwest Arkansas Board of REALTORS® through Sep 21, 2026, 04:00AM. Information is provided exclusively for personal, non-commercial use, and may not be used for any purpose other than to identify prospective properties consumers may be interested in purchasing. This website may not include listings or property addresses of sellers who have directed their listing brokers to withhold their listing or their property address from display on the Internet. All information deemed reliable but not guaranteed. ©2026 Northwest Arkansas Board of REALTORS®. All Rights Reserved.
 Advertising Broker: William Johnson | William Johnson Brokerage

Love this home?
Here's 4 things you can do

Your local real estate expert. Speak directly with agent about the home & pricing.

Book your private tour
as early as Today at 09:00 AM

Rates starting from 6.3%. Secure financing early to move quickly when you're ready.

Fastest way to get your offer in. Speak directly with agent to negotiate the offer.
Houzeo Corp. holds real estate brokerage licenses in Alabama (License No. 000157023 - 0) and Texas (License No. 9013396)
TREC: Info About Brokerage Services, Consumer Protection Notice.
§ 442‑H New York Standard Operating Procedure.
New York State Fair Housing Notice.


