- Overview
- Description
- Property Details
- Location
- Facts & Features
- Getting Around
- Nearby Homes
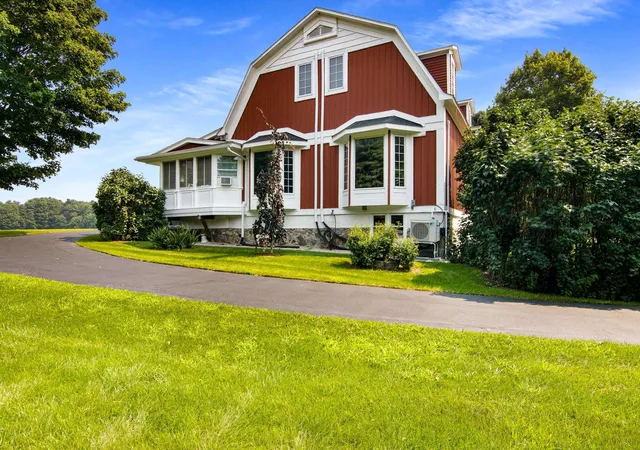


$897,000
Monthly Est:$4,465
 5 Beds
 4 Baths
3 full baths + 1 half bath
 4,665sqft
5050 Barney Rd #Lot: M&B, Traverse City, MI 49684
$897,000
$4,465/moEst:
Get Pre-Approved
Single Family Residence
Built in 1995
$-- HOA
3.97 acres lot
$192/sq.ft
Description
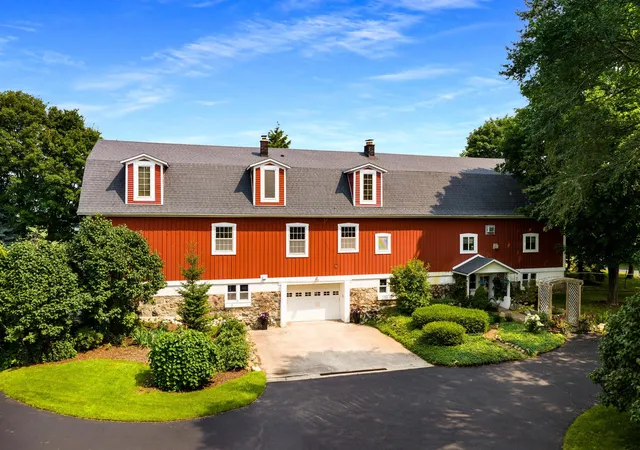
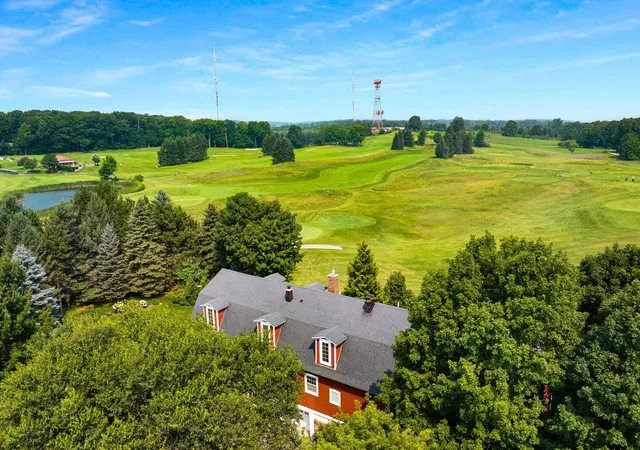
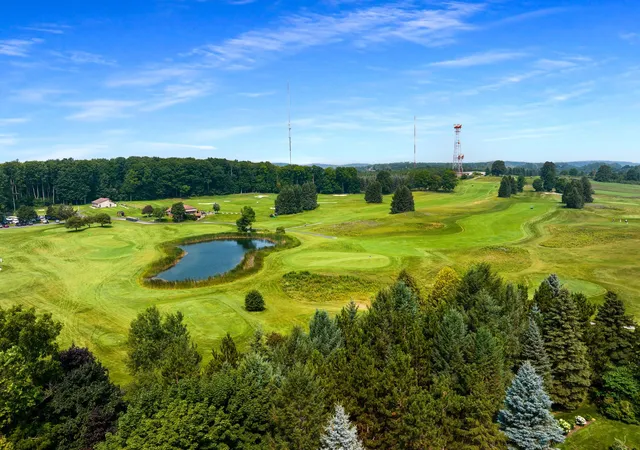
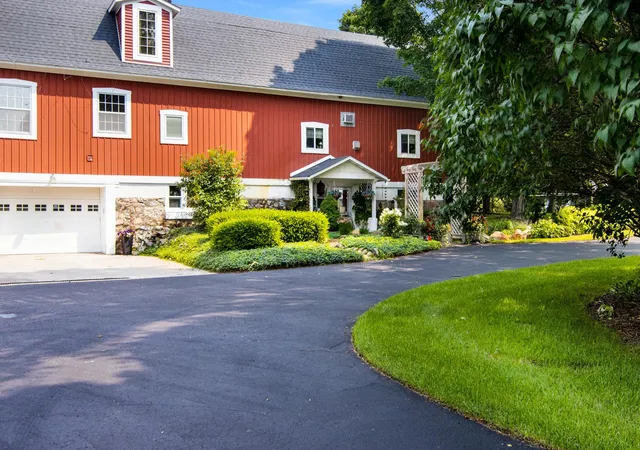
Striking Victorian home in the framework of an Historic Barn. Just one mile from downtown Traverse City this 5+BR/4bath custom home completed in 1995 has 650ft. of frontage on Bay Meadows golf course, unobstructed views and amazing sunsets. The home sit's on 3.97 acres w/ 40 x 60 pole barn, circle drive and 2 garages. Surprises around every turn with custom features rarely found these days; from the lighting, hardware and cabinets to the molding and solid doors, it's a treasure. All rooms are generous in size, huge main floor master suite, den and office. 3 full floors, lot's of possibility for use. Property splits will be conveyed with the sale. Next to the New Hickory Hills hiking trails.
- Houzeo last checked: 2 minutes ago
- Listing updated: October 4, 2026 at 11:04 am
- Listing Provided by: Debra Hall (231) 590-0936 DRE #6501300274 | REO-TCRandolph-233022 (231) 946-4040
- Source: MiRealSource MLS-MI | MLS#: 80070574

Property Details
Status
Active
Type
Single Family Residence
No. of Stories
-
County
City
Neighborhood
--
Year Built
1995
HOA Fees
-
Finished Area
4,665 sqft
Lot Size
3.97 acres lot
Basement Area
- sqft
MLS Name
MiRealSource MLS
MLS Number
80070574
MLS Status
Active
Days on Market
100
Cumulative Days on Market
94

Continue Your Journey in App
Find your dream home, receive real-time updates, and many more!
Download App
Continue Your Journey in App
Find your dream home, receive real-time updates, and many more!
Location
Facts & Features
Rooms
Bedrooms & bathrooms
Bedrooms: 5
Bathrooms: 4
Interior
Sewer
Septic Tank
Interior Features
Central Vacuum, Cathedral/vaulted Ceiling, Walk In Closet(s)
Window Features
Bay Window(s)
Heating
Natural Gas, Baseboard, Forced Air, Hot Water
Exterior Features
Lawn Sprinkler
Appliances
Dishwasher, Disposal, Dryer, Microwave, Range/oven, Refrigerator, Washer, Water Softener Owned
Construction
Year Built
Year Built: 1995
Home type
Single Family Residence
Architectural Style
Other
Construction Materials
Aluminum Siding
Utilities & Energy
Laundry Features
Vinyl, Main Level
Water Source
Private Well
Basement
Full, Unfinished, Walk Out Access
Utilities
Cable Available
Fireplace Features
Electric, Gas
Parking Features
Garage
Other Features
Subdivision Name
Metes & Bounds
Lot Features
Golf Course, Cleared, On Golf Course, Wooded
Patio And Porch Features
Patio, Porch
Price History
| Date | Event | Price |
|---|---|---|
10/01/2026 Source: | Price Decreased | $897,000 -10.03% $192/sqft |
07/02/2026 Source: | Listed for Sale | $997,000 $214/sqft |

Nearby Homes





Find Homes by Property Features in Traverse City, MI
Nearby New Homes For Sale


Based on information from MiRealSource through Oct 11, 2026, 07:45AM . All information is provided exclusively for personal, non-commercial use, and may not be used for any purpose other than to identify prospective properties consumers may be interested in purchasing. The accuracy of all information, regardless of source, is not guaranteed or warranted. All information should be independently verified. Provided through IDX via MiRealSource, Inc. Courtesy of MiRealSource Shareholder. © 2026 MiRealSource. All Rights Reserved.
 Advertising Broker: Andover Real Estate | Andover Real Estate