- Overview
- Description
- Property Details
- Location
- HOA Management
- Facts & Features
- Getting Around
- Nearby Homes

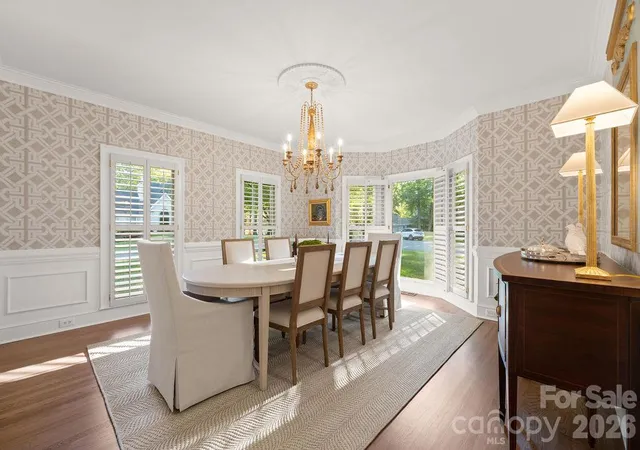


$1,565,000
Monthly Est:$7,790
 4 Beds
 4 Baths
3 full baths + 1 half bath
 3,954sqft
5050 Kimblewyck Ln, Charlotte, NC 28226
$1,565,000
$7,790/moEst:
Get Pre-Approved
Single Family Residence
Built in 1985
$18.75/mo HOA
0.37 acre lot
$396/sq.ft
Description
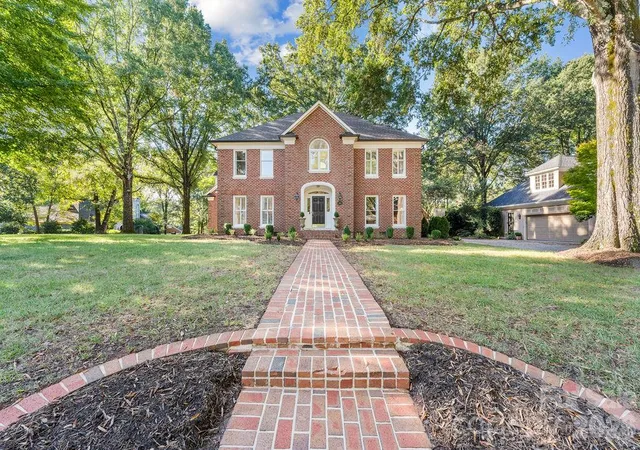
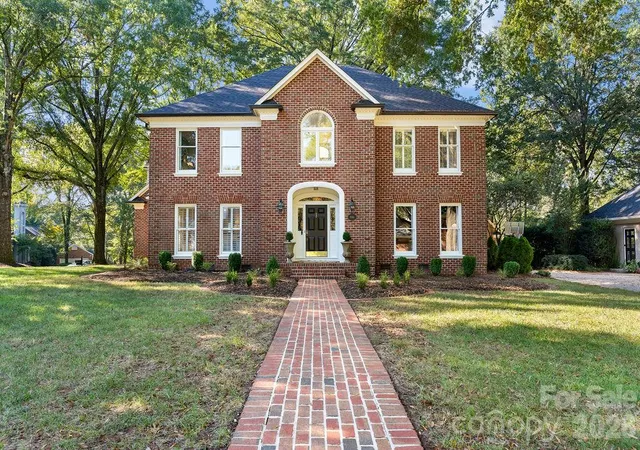
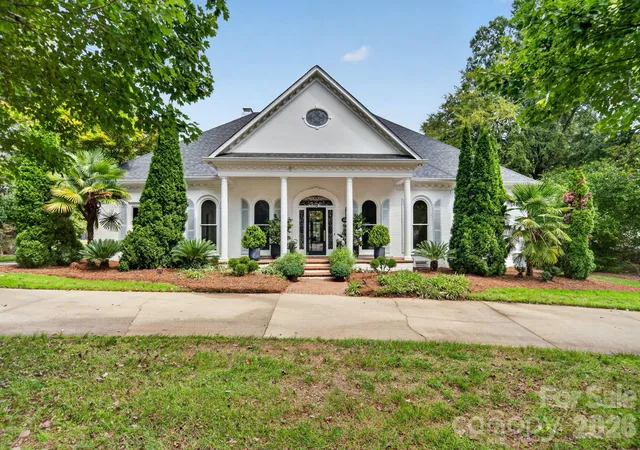
Welcome to Huntcliffe! A quiet, upscale neighborhood with traditional estate homes on quiet tree-lined streets. Tucked away in the heart of South Charlotte, 5050 Kimblewyck Lane is the perfect blend of timeless charm and sophisticated comfort. This classic Georgian is more than a 4 bedroom home; it’s a sanctuary that's been tastefully designed for those who appreciate space to breathe and room to grow.
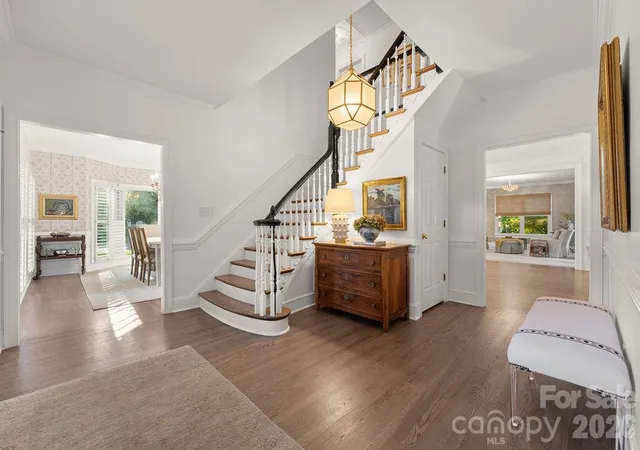
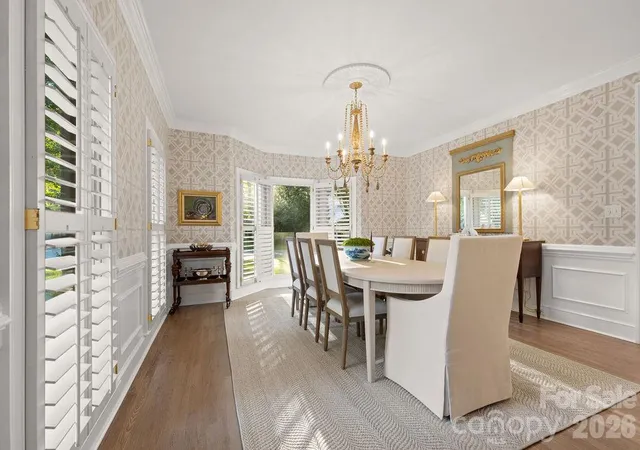
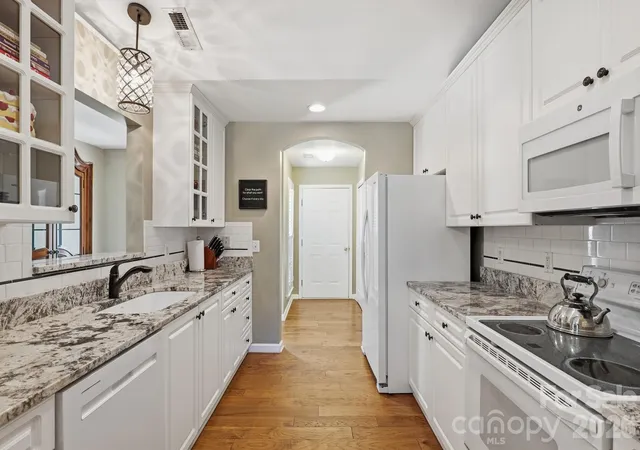
Step inside this 3954 sqft home to find a thoughtfully designed layout where every room feels intentional. The expansive foyer greets guests, with a cozy formal living room just off the entryway. The main living areas face the rear of the home and are bathed in natural light, highlighting the oak hardwood flooring and traditional architectural details. The elegant chef's kitchen serves as the heartbeat of the home, featuring Mint Hill Cabinetry, ILVE gas range, honed marble, and visual comfort lighting. The expansive 10' island, two wine coolers, and high-end finishes make hosting effortless—whether it’s an easy charcuterie board or a multi-course dinner.
The upstairs primary suite is a true retreat, offering a generous footprint and a spa-like ensuite bathroom that feels worlds away from the daily hustle of Charlotte. Primary suite features soaking tub and a functional custom closet. Guest suite easily accommodates a king bed as shown, and has its own private ensuite bath. The other two bedrooms are adjoined by a spacious jack and jill bath. Oversized bonus room is accessible from the secondary bedroom -or- its own back stairwell.
Outside, the property features an expansive side and backyard spread across the .37 acre corner lot. The back brick patio is a private backdrop for weekend gatherings or quiet evenings under the stars. Nestled in one of Charlotte’s most coveted communities, you’re just moments away from the premier shopping and dining in SouthPark and the vibrant energy of living in-town.
5050 Kimblewyck Lane is more than a place to live—it’s the lifestyle you’ve been looking for. Come see why this address is the best opportunity in 28226. Be sure to ask for the extensive upgrades and features list.
- Houzeo last checked: 6 minutes ago
- Listing updated: October 18, 2026 at 12:40 am
- Listing Provided by: James Webb (336) 830-9062 | COMPASS (704) 234-7880
- Source: Canopy MLS as distributed by MLS GRID | MLS#: 4433578

Property Details
Status
Pending
Type
Single Family Residence
No. of Stories
-
County
City
Neighborhood
--
Year Built
1985
HOA Fees
$18.75/mo
Finished Area
3,954 sqft
Lot Size
0.37 acre lot
Basement Area
- sqft
MLS Name
Canopy MLS as distributed by MLS GRID
MLS Number
4433578
MLS Status
Under Contract-No Show
Days on Market
15
Cumulative Days on Market
1

Continue Your Journey in App
Find your dream home, receive real-time updates, and many more!
Continue Your Journey in App
Find your dream home, receive real-time updates, and many more!
Location
HOA Management
N/A
HOA Fees
$225/ Annually
Disclaimer: Amenities are based on third-party information and may vary; buyers must independently verify all amenities, as information is deemed reliable but not guaranteed.
Facts & Features
Rooms
Bedrooms & bathrooms
Bedrooms: 4
Bathrooms: 4
Interior
Heating
Central, Forced Air, Natural Gas
Appliances
Bar Fridge, Dishwasher, Disposal, Double Oven, Exhaust Hood, Gas Range, Microwave, Oven, Refrigerator, Washer/dryer
Interior Features
Attic Stairs Pulldown, Attic Walk In, Entrance Foyer, Kitchen Island, Open Floorplan, Storage, Walk In Closet(s)
Cooling
Central Air, Electric
Flooring
Linoleum, Tile, Wood
Window Features
Window Treatments
Sewer
Public Sewer
Construction
Year Built
Year Built: 1985
Home type
Single Family Residence
Foundation Details
Crawl Space
Roof
Architectural Shingle
Construction Materials
Brick Full
Utilities & Energy
Laundry Features
Laundry Room, Main Level, Sink
Utilities
Electricity Connected, Fiber Optics, Natural Gas
Parking Features
Driveway, Attached Garage
Water Source
City
Fireplace Features
Gas Log
Other Features
Subdivision Name
Huntcliffe
Patio And Porch Features
Patio
Lot Features
Corner Lot, Level
Price History
| Date | Event | Price |
|---|---|---|
10/18/2026 Source: | Pending | $1,565,000 $396/sqft |
10/16/2026 Source: | Listed for Sale | $1,565,000 $396/sqft |
10/11/2026 Source: | Coming Soon | $1,565,000 +47.64% $396/sqft |
03/10/2022 Source: | Price Decreased | $1,060,000 -1.40% $268/sqft |
03/10/2022 Source: | Sold | $1,075,000 $272/sqft |

Nearby Homes
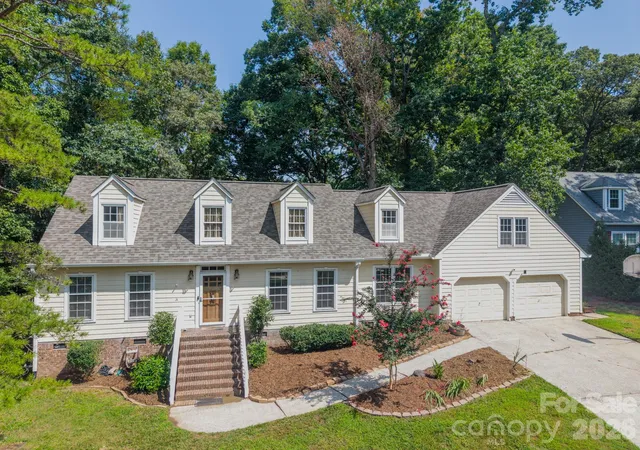
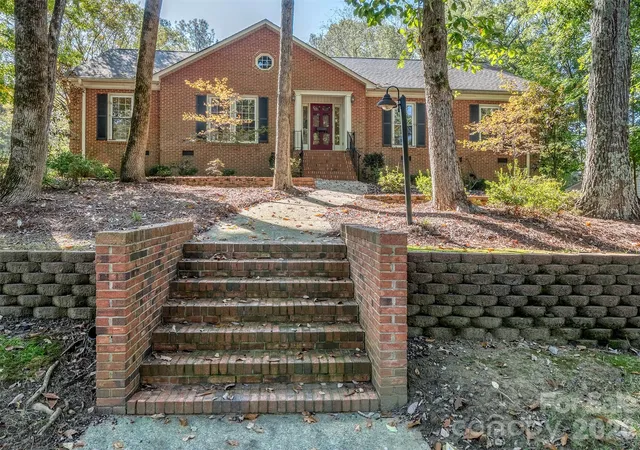
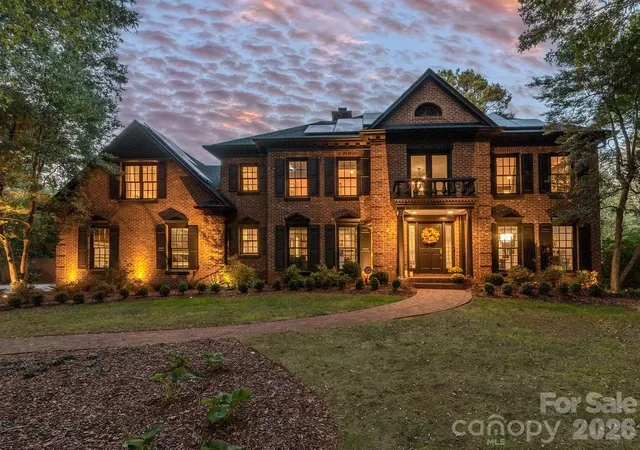
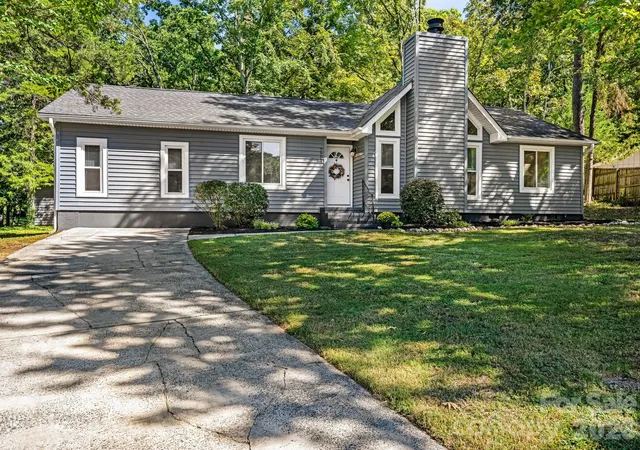
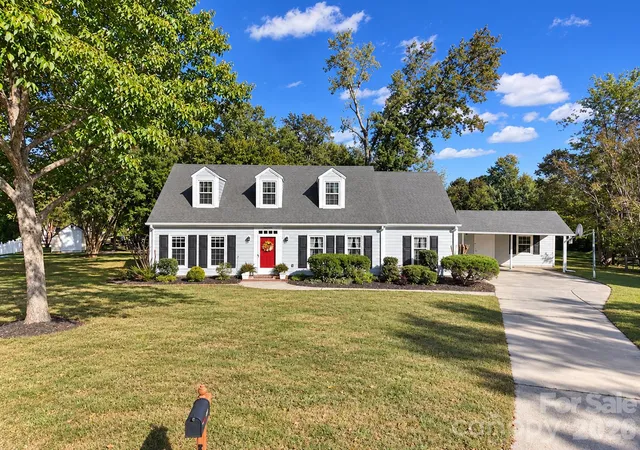

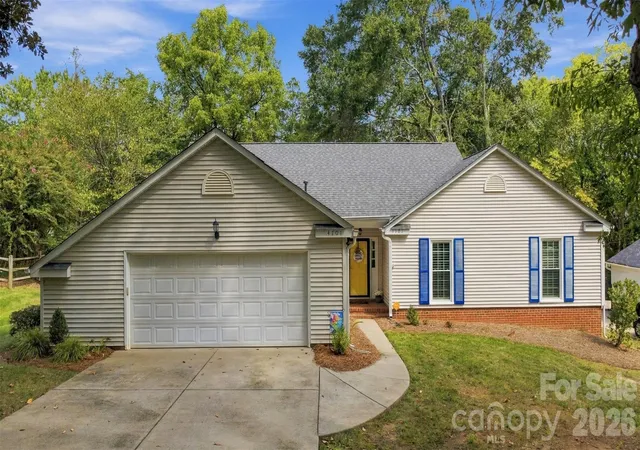
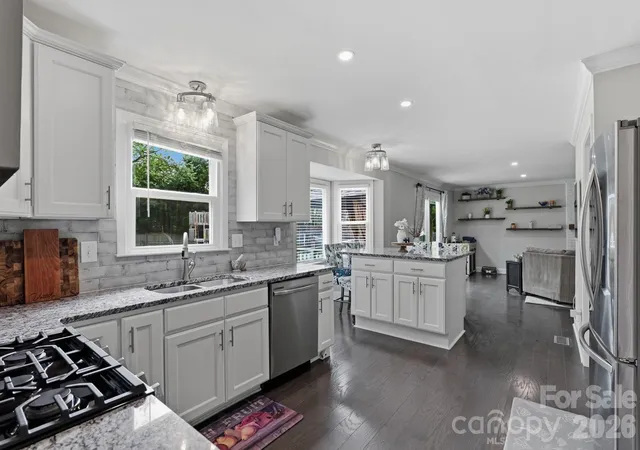
Find Homes by Property Features in Charlotte, NC
Nearby New Homes For Sale

Based on information submitted to the MLS GRID from Canopy MLS through Oct 31, 2026, 02:00PM. All data is obtained from various sources and may not have been verified by the broker or MLS GRID. Supplied Open House Information is subject to change without notice. All information should be independently reviewed and verified for accuracy. Properties may or may not be listed by the office/agent presenting the information. IDX information is provided exclusively for consumers’ personal, noncommercial use. It may not be used for any purpose other than to identify prospective properties which the consumers may be interested in purchasing. The data is deemed reliable but is not guaranteed by MLS GRID. The use of the MLS GRID Data may be subject to an end-user license agreement prescribed by the Member Participant’s applicable MLS, if any, and as amended from time to time. ©2026 Canopy MLS. All Rights Reserved.
 Advertising Broker: Nicholas Huscroft | Chosen Realty
