- Overview
- Description
- Property Details
- Location
- HOA Management
- Facts & Features
- Getting Around
- Nearby Homes



$739,900
Monthly Est:$3,683
 4 Beds
 4 Baths
3 full baths + 1 half bath
 4,763sqft
50582 Brookhaven Dr, Granger, IN 46530
$739,900
$3,683/moEst:
Get Pre-Approved
Manufactured On Land
Built in 1999
$-- HOA
27,007 sqft lot
$155/sq.ft
Description
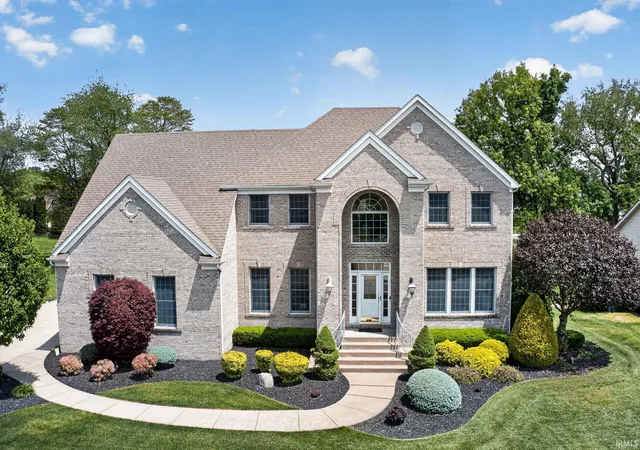
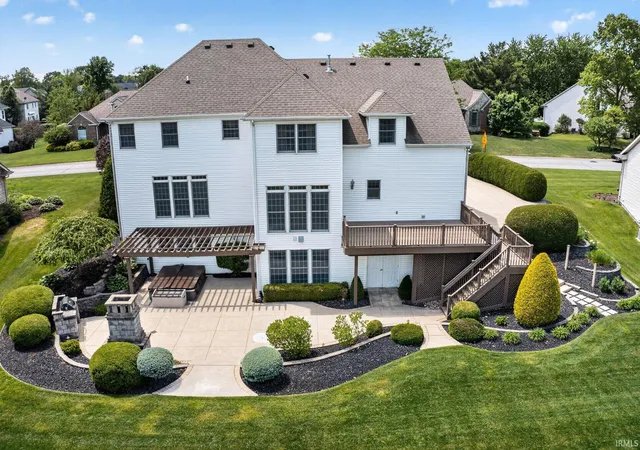
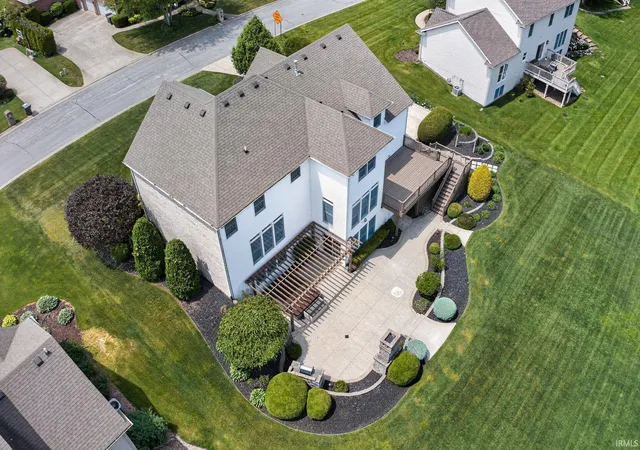
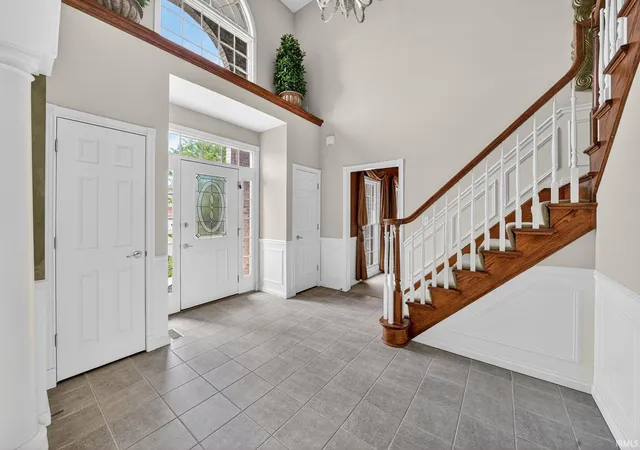
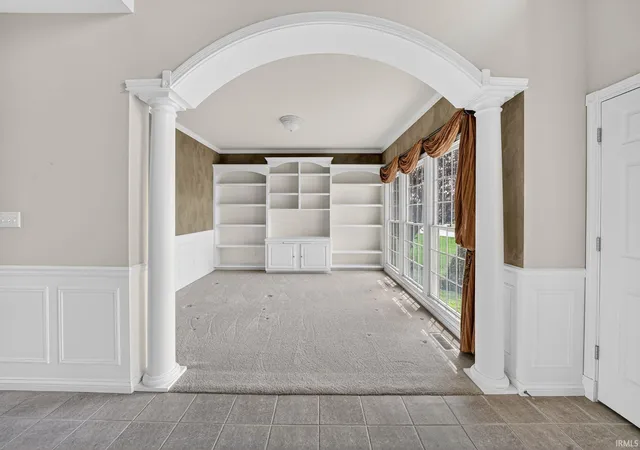
EXPERIENCE ELEVATED LIVING AND ENTERTAINING IN THIS 4 BEDROOM 3 1/2 BATH CUSTOM HOME SITTING ON A GORGEOUS WATERFRONT LOT OFFERING STUNNING AND TRANQUIL VIEWS. The MAIN ENTRANCE FEATURES A 19' HIGH CEILING with an architectural alcove creating an abundance of natural light. The living room has custom built-in bookcases, a gas fireplace, and framed windows for gazing out at the beautiful lake. The open kitchen with tile flooring, has counter seating and a dining area with sliding glass doors leading out to the large deck. The main floor also offers a formal dining room, office/music room, a powder room, and a laundry room. Glide up to the FOUR- BEDROOM UPPER LEVEL , accessible by dual staircases, which features a large primary suite with a tray ceiling, oversized walk-in closet, jacuzzi tub and walk-in shower. THE LOWER LEVEL is ideal for entertaining and family gatherings, featuring a large family room with lakeside windows, a dual-sided gas fireplace, a kitchenette, and a full bath. THE OUTSIDE PATIO IS HEAVENLY, featuring a huge sunken hot tub, stone gas fireplace, built-in natural gas stone grill and exquisite landscaping with stress-relieving views. In addition, there is a dedicated outdoor storage room for lawn and lake equipment. Additional custom appointments include insulated interior walls, 200 amp service, extensive storage solutions including a "safe" room and meticulous attention to detail throughout.
- Houzeo last checked: 5 minutes ago (October 31, 2026 at 6:01 pm)
- Listing updated: October 18, 2026 at 10:48 pm
- Listing Provided by: Dennis Bamber (574) 532-3808 | Cressy & Everett- Elkhart
- Source: Indiana Regional MLS-IN | MLS#: 202620723

Property Details
Status
Active
Type
Manufactured Mobile Home
No. of Stories
-
County
--
City
Neighborhood
--
Year Built
1999
HOA Fees
-
Finished Area
4,763 sqft
Lot Size
27,007 sqft lot
Basement Area
- sqft
MLS Name
Indiana Regional MLS
MLS Number
202620723
MLS Status
Active
Days on Market
154

Continue Your Journey in App
Find your dream home, receive real-time updates, and many more!
Continue Your Journey in App
Find your dream home, receive real-time updates, and many more!
Location
HOA Management
N/A
HOA Fees
$325/
Disclaimer: Amenities are based on third-party information and may vary; buyers must independently verify all amenities, as information is deemed reliable but not guaranteed.
Facts & Features
Rooms
Bedrooms & bathrooms
Bedrooms: 4
Bathrooms: 4
Interior
Interior Features
Soaking Tub, Alarm System Security, Sound System, Bookcases, Built In Entertainment Ct, Cable Available, High Ceilings, Ceiling Fan(s), Closet(s) Walk In, Countertops Solid Surf, Deck Open, Deck On Waterfront, Detector Smoke, Entrance Foyer, Garage Door Opener, Jet/garden Tub, Landscaped, Twin Sink Vanity, Wet Bar, Kitchenette, Main Level Bedroom Suite, Formal Dining Room, Garage Heated, Main Floor Laundry, Custom Cabinetry
Flooring
Carpet, Tile
Cooling
Central Air
Heating
Forced Air
Sewer
Septic Tank
Appliances
Dishwasher, Refrigerator, Washer, Electric Oven, Sump Pump, Gas Water Heater
Construction
Year Built
Year Built: 1999
Home type
Manufactured On Land
Construction Materials
Brick
Foundation Details
Concrete Perimeter
Roof
Asphalt, Shingle
Utilities & Energy
Basement
Finished, Full, Walk Out Access
Fireplace Features
Family Room, Great Room
Water Source
Well
Parking Features
Concrete
Other Features
Subdivision Name
Fox Chase / Foxchase
Lot Features
Waterfront, 0 2.9999
Price History
| Date | Event | Price |
|---|---|---|
10/17/2026 Source: | Price Decreased | $739,900 -4.53% $147/sqft |
06/02/2026 Source: | Price Decreased | $750,000 -3.23% $149/sqft |
06/01/2026 Source: | Contingent (Active Under Contract) | $775,000 $154/sqft |

Nearby Homes

Find Homes by Property Features in Granger, IN


IDX information is provided exclusively for consumer's personal, non-commercial use and may not be used for any purpose other than to identify prospective properties that consumers may be interested in purchasing. Data is deemed reliable but is not guaranteed accurate by the MLS.
 Advertising Broker: Jonah Hartsburg | Hoosier Hub Realty
