- 0
- 4
- Overview
- Description
- Property Details
- Location
- Facts & Features
- Getting Around
- Nearby Homes
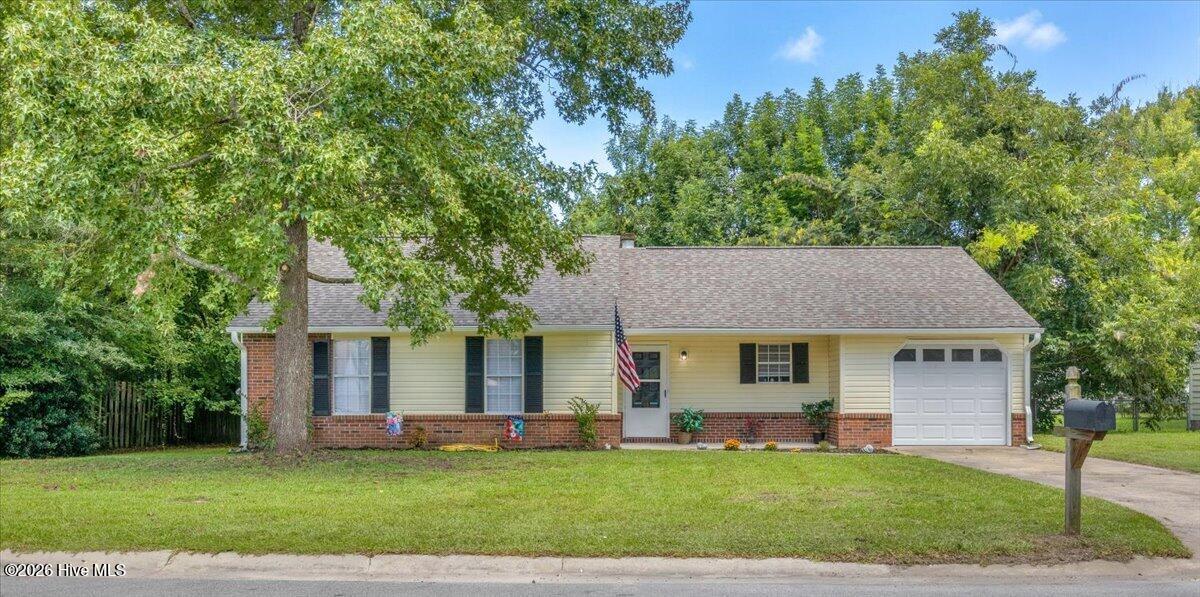

Street View
 3 Beds
 2 Baths
2 full baths
 1,065sqft
507 Crissy Dr, Jacksonville, NC 28540
Single Family Residence
Built in 1986
$-- HOA
0.23 acre lot
$211/sq.ft
Description
***SELLER OFFERING $3,000 OF CLOSING COSTS ASSISTANCE!*** Welcome to 507 Crissy Drive, a beautifully updated home in a desirable Jacksonville neighborhood that has everything you can dream of. While not having any city taxes or HOA, you still are located close to the center of town, local amenities, schools, parks, and military bases. This property boasts a brand-new HVAC, new Luxury Vinyl Plank (LVP) flooring, fresh paint, and new stainless-steel appliances, which provide you with comfort, modern finishes, and peace of mind. This charming home features 3 spacious bedrooms, 2 full bathrooms, and a 1-car garage, perfect for comfortable everyday living. Enjoy added versatil...
Continue Reading- Houzeo last checked: 5 hours ago
- Listing updated: September 6, 2026 at 12:12 am
- Listing Provided by: Rajeev Aswani (910) 546-8083 DRE #349854, Lakshay Aswani (910) 546-7848 DRE #352283 | ERA Live Moore - Jacksonville (910) 238-6341
- Source: Hive MLS-NC | MLS#: 100601761

Property Details
Status
Off Market
Type
Single Family Residence
No. of Stories
1
County
City
Neighborhood
--
Year Built
1986
HOA Fees
-
Finished Area
1,065 sqft
Lot Size
0.23 acre lot
Basement Area
- sqft
MLS Name
Hive MLS
MLS Number
100601761
MLS Status
Active

Continue Your Journey in App
Find your dream home, receive real-time updates, and many more!
Download App
Continue Your Journey in App
Find your dream home, receive real-time updates, and many more!
Facts & Features
Rooms
Bedrooms & bathrooms
Bedrooms: 3
Bathrooms: 2
Interior
Exterior Features
Storm Doors
Flooring
Lvt/lvp
Cooling
Central Air, Ceiling Fan(s)
Heating
Electric, Heat Pump
Appliances
Built In Microwave, Refrigerator, Dishwasher, Electric Range
Interior Features
Walk In Closet(s), Vaulted Ceiling(s), Ceiling Fan(s), Blinds/shades, Walk In Closet(s)
Construction
Year Built
Year Built: 1986
Home type
Single Family Residence
Foundation Details
Slab
Property Condition
Updated Remodeled
Construction Materials
Brick Veneer, Vinyl Siding, Wood Frame
Roof
Shingle
Utilities & Energy
Parking Features
On Site, Paved, Garage
Laundry Features
Dryer Hookup, Washer Hookup, Laundry Room
Utilities
Sewer Connected, Water Connected
Other Features
Patio And Porch Features
Patio, Porch
Subdivision Name
Summersill Estates
Price History
| Date | Event | Price |
|---|---|---|
09/05/2026 Source: | Off Market | $225,000 +65.44% $211/sqft |
02/05/2021 Source: #100249868 | Price Increased | $136,000 +13.43% $128/sqft |
10/04/2018 Source: #100122698 | Price Increased | $119,900 +1.61% $113/sqft |
10/04/2018 Source: #100122698 | Price Increased | $118,000 +31.11% $111/sqft |
07/19/2015 Source: #80167846 | Price Increased | $90,000 +1.12% $85/sqft |

Show more
Nearby Homes
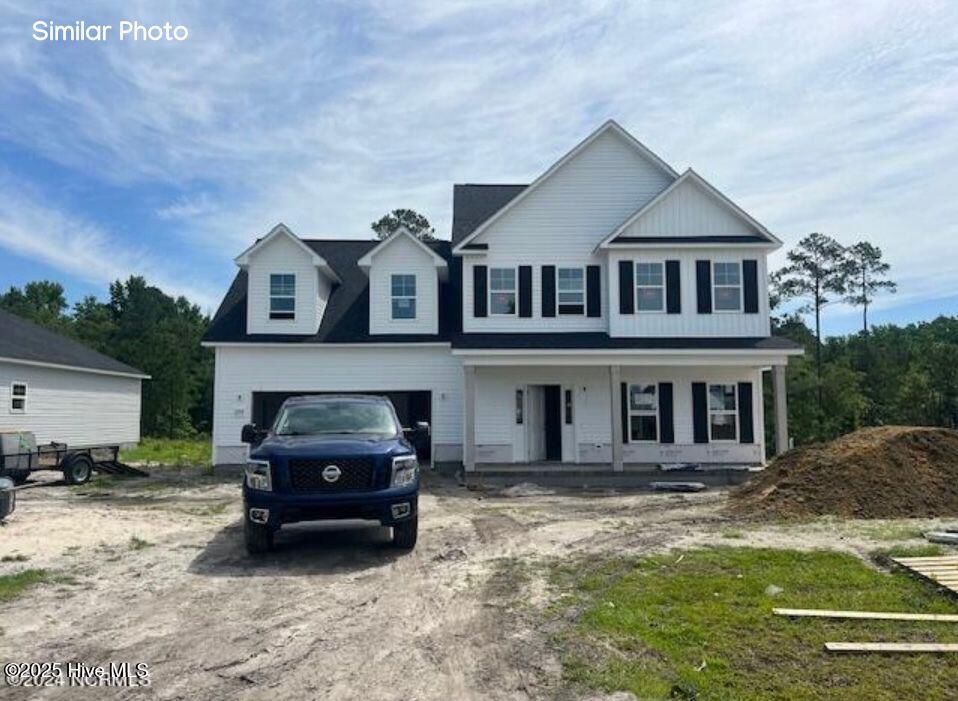
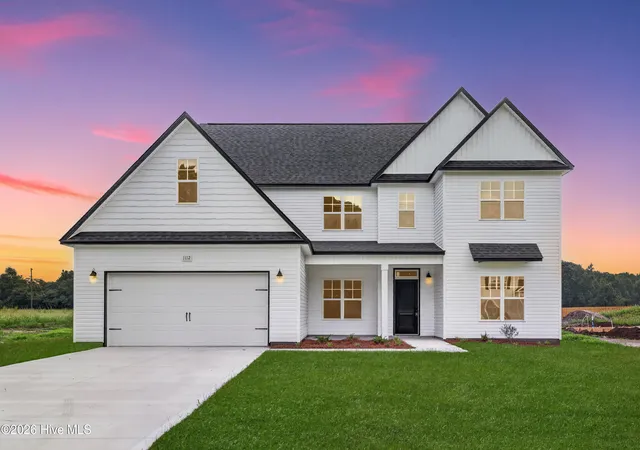
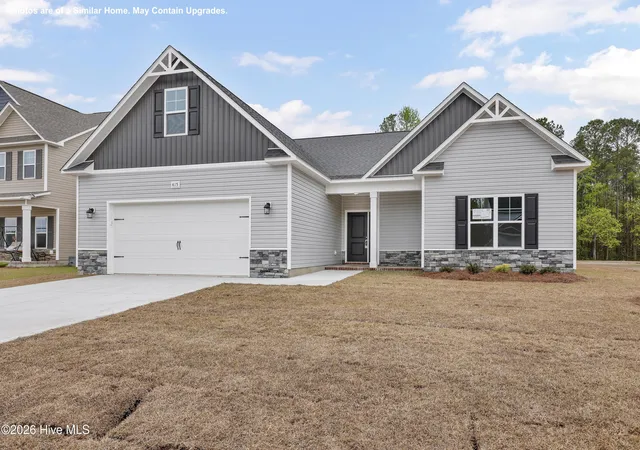
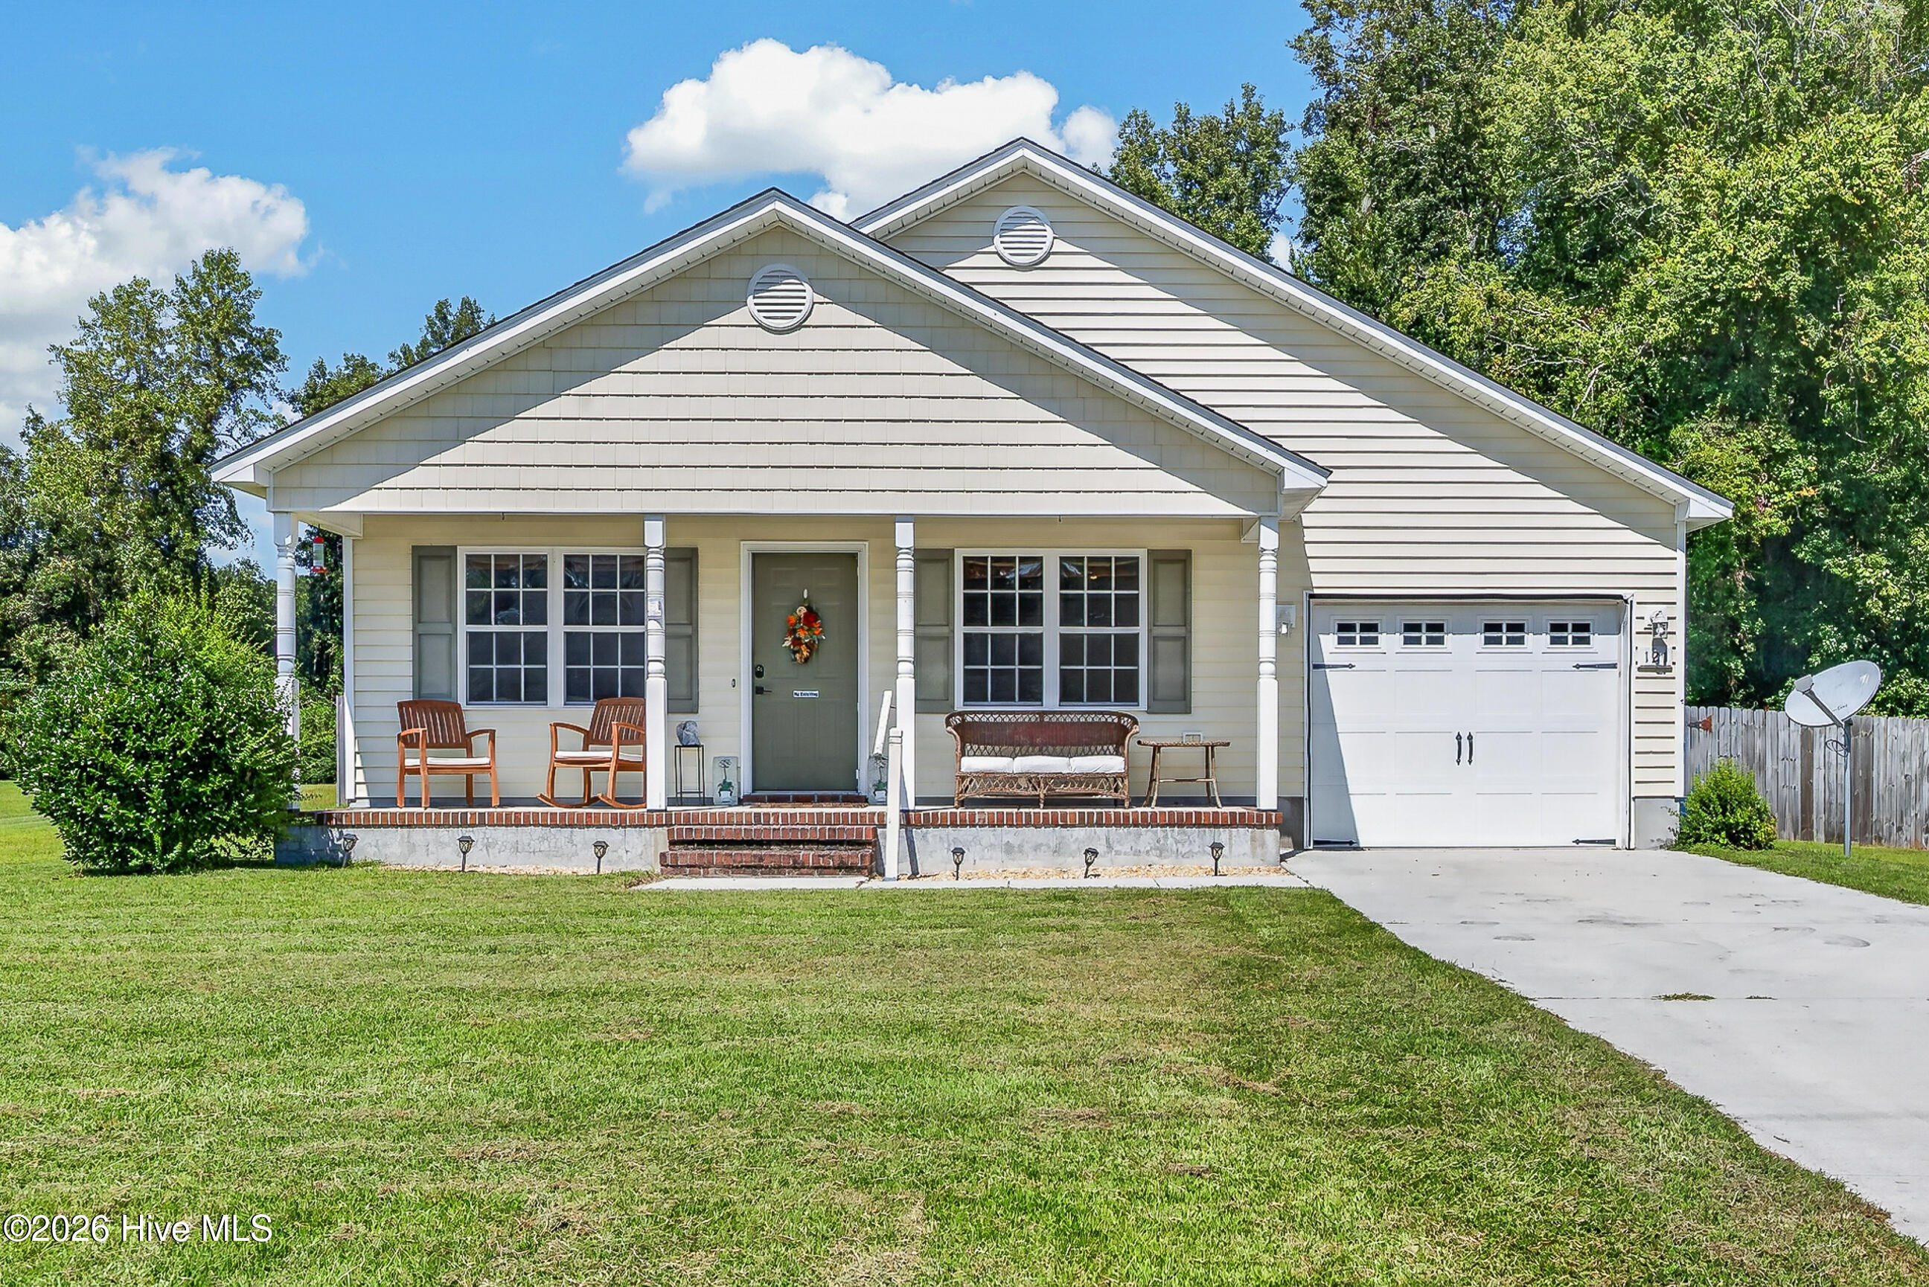
Find Homes by Property Features in Jacksonville, NC
Nearby New Homes For Sale

Based on information from the Hive MLS, through Sep 22, 2026, 05:00PM. This website may not include listings or property addresses of sellers who have directed their listing brokers to withhold their listing or their property address from display on the Internet. The data relating to real estate on this web site comes in part from the Internet Data Exchange program of Hive MLS, and is updated as of Sep 22, 2026, 05:00PM. All information is deemed reliable but not guaranteed and should be independently verified. All properties are subject to prior sale, change, or withdrawal. Neither listing broker(s) nor Chosen Realty LLC nor Houzeo shall be responsible for any typographical errors, misinformation, or misprints, and shall be held totally harmless from any damages arising from reliance upon these data. IDX information is provided exclusively for personal, non-commercial use, and may not be used for any purpose other than to identify prospective properties consumers may be interested in purchasing. © 2026 Hive MLS. All Rights Reserved.
 Advertising Broker: Nicholas Huscroft | Chosen Realty


