- Overview
- Description
- Property Details
- Location
- HOA Management
- Facts & Features
- Getting Around
- Nearby Homes

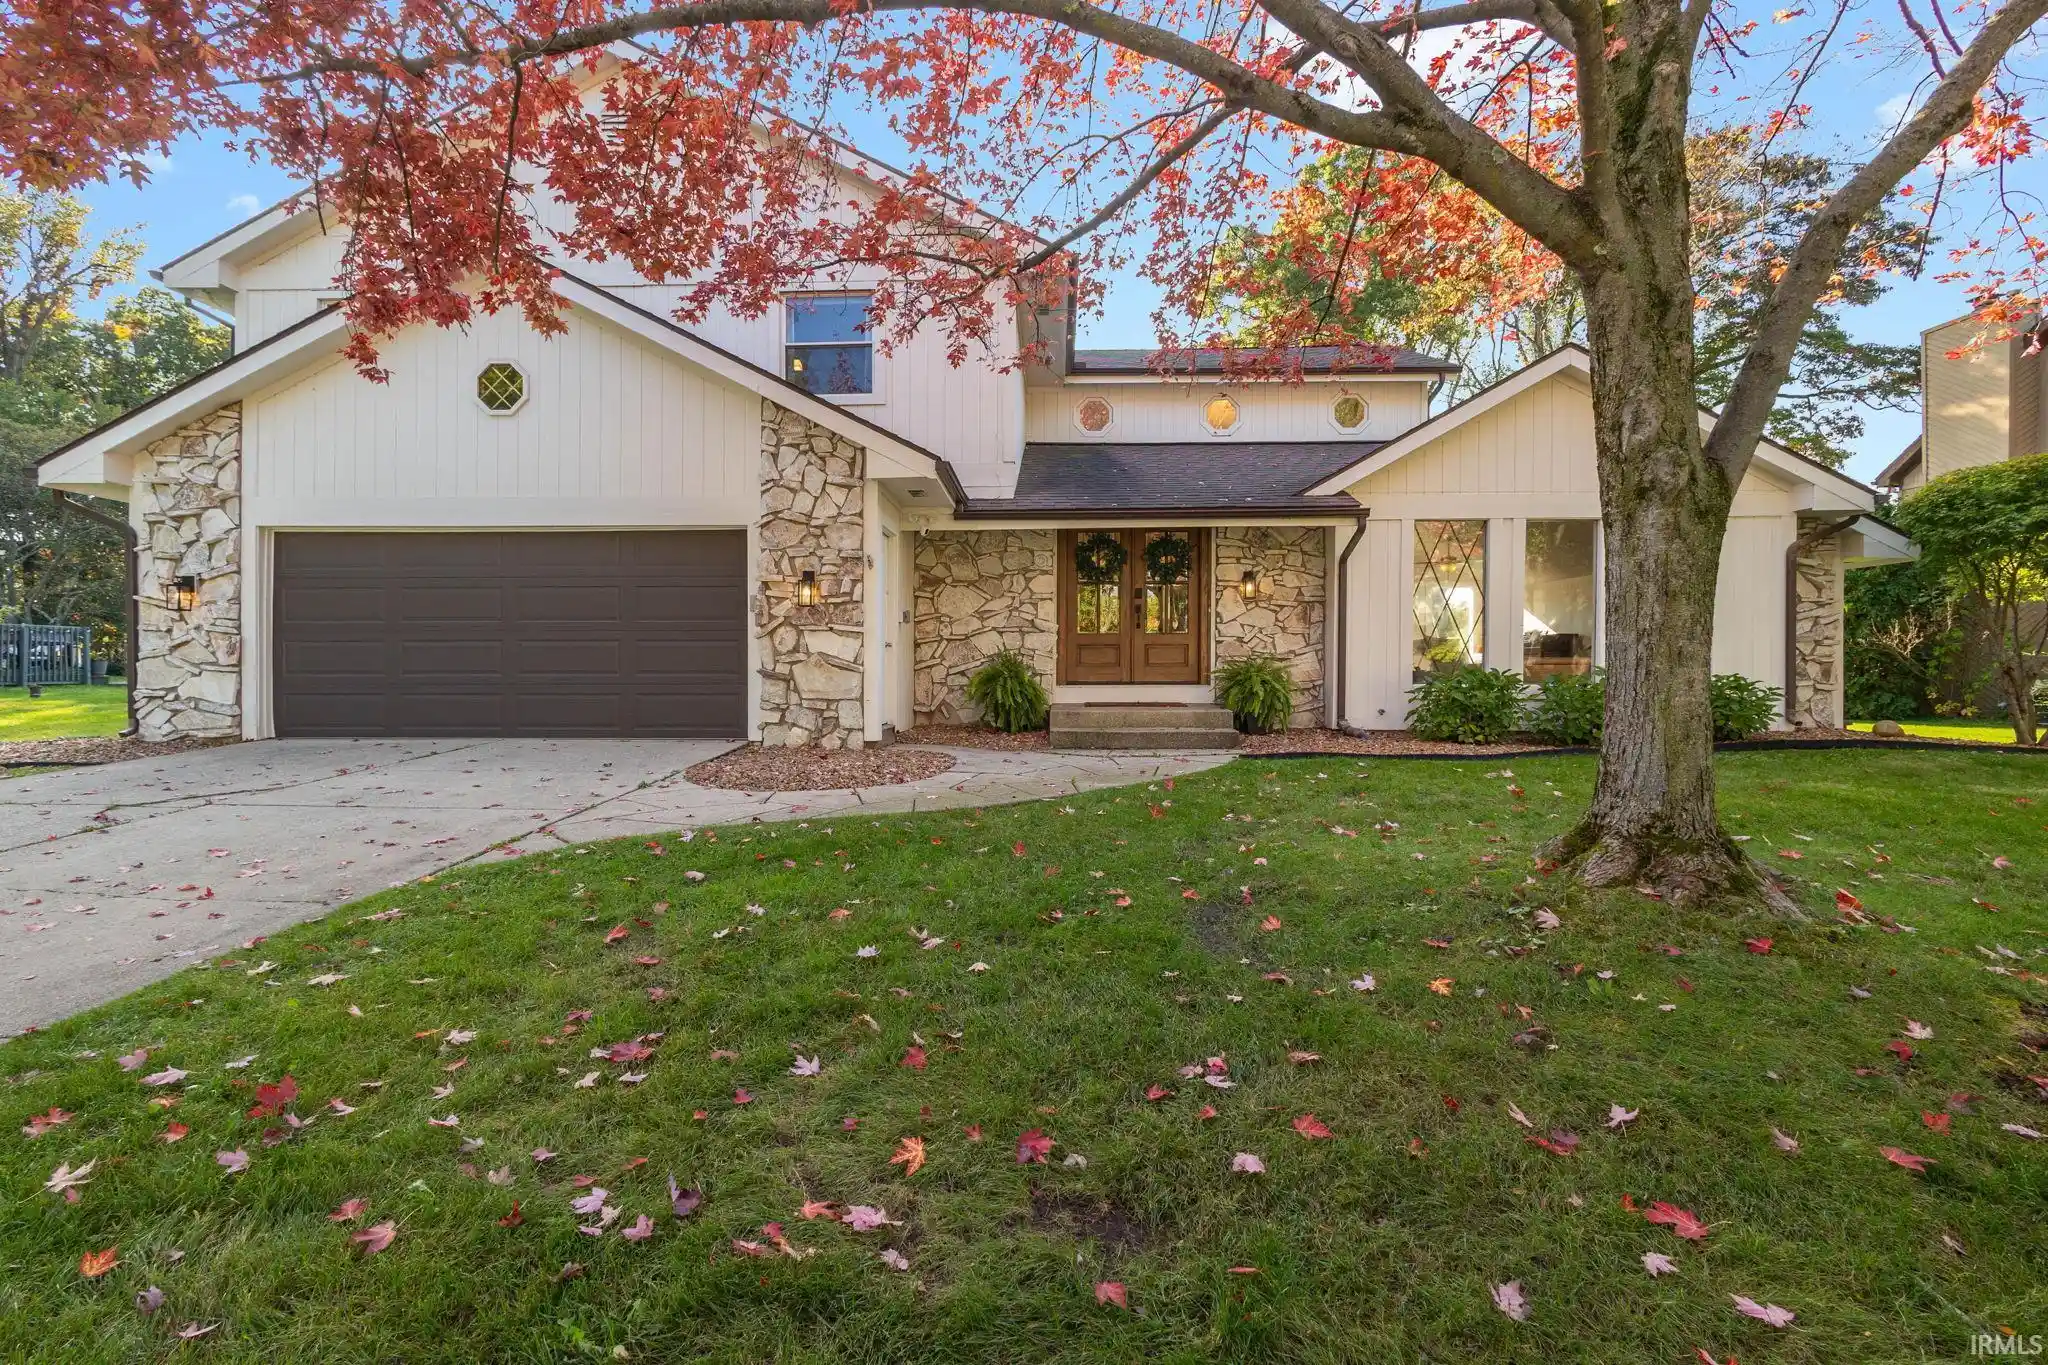


$599,900
Monthly Est:$2,986
 4 Beds
 3 Baths
2 full baths + 1 half bath
 4,171sqft
50715 Lincroft Ln, Granger, IN 46530
$599,900
$2,986/moEst:
Get Pre-Approved
Manufactured On Land
Built in 1977
$-- HOA
16,924 sqft lot
$144/sq.ft
Description
OPEN HOUSE Saturday, October 24, 11am–1pm
Imagine mornings overlooking the rolling fairways of Knollwood and evenings gathered around the fire, with a peaceful golf-course setting as your backdrop. At 50715 Lincroft Lane, beautifully updated interiors and exceptional spaces for gathering, recreation, and relaxation create a home designed to be enjoyed.
A welcoming entry opens to a dramatic living room with vaulted ceilings, exposed wood beams, expansive windows, and a graceful curved staircase. The refreshed kitchen features white cabinetry, granite countertops, stainless steel appliances, and breakfast-bar seating, while inviting dining and sitting areas provide plenty of room to gather.
One of the home's most extraordinary features is the expansive recreation room, where a soaring wood-plank ceiling, walls of windows overlooking the fairway, a spiral staircase to an upper loft, and flexible spaces for lounging, basketball, and fitness offer possibilities rarely found in a traditional home. A private sauna adds another opportunity to unwind.
Outside, a spacious paver patio with a built-in fire pit creates an inviting setting for outdoor dining, entertaining, or simply enjoying the views.
Upstairs, four bedrooms include a spacious master suite with a beautifully renovated bath featuring dual vanities and an oversized tiled shower. The partially finished basement offers additional recreation space, with an added egress window providing potential for a future fifth bedroom, subject to applicable requirements. A two-car attached garage, built-in irrigation system, and thoughtful updates throughout add everyday convenience.
Beyond its appeal as a full-time residence, the property also offers an established history of short-term rentals through Airbnb and Vrbo, with future reservations reported by the sellers and additional furnished-rental inquiries through Furnished Finder. Rental history and details are available upon request. Furnishings are available for purchase at a separately negotiated price and are not included in the real estate asking price.
- Houzeo last checked: 0 minutes ago (October 31, 2026 at 7:45 am)
- Listing updated: October 22, 2026 at 6:59 pm
- Listing Provided by: Tim Burkey (574) 339-3045 | eXp Realty, LLC
- Source: Indiana Regional MLS-IN | MLS#: 202642829

Property Details
Status
Active
Type
Manufactured Mobile Home
No. of Stories
-
County
--
City
Neighborhood
--
Year Built
1977
HOA Fees
-
Finished Area
4,171 sqft
Lot Size
16,924 sqft lot
Basement Area
- sqft
MLS Name
Indiana Regional MLS
MLS Number
202642829
MLS Status
Active
Days on Market
15

Continue Your Journey in App
Find your dream home, receive real-time updates, and many more!
Continue Your Journey in App
Find your dream home, receive real-time updates, and many more!
Location
HOA Management
N/A
HOA Fees
$100/
Disclaimer: Amenities are based on third-party information and may vary; buyers must independently verify all amenities, as information is deemed reliable but not guaranteed.
Facts & Features
Rooms
Bedrooms & bathrooms
Bedrooms: 4
Bathrooms: 3
Interior
Cooling
Central Air
Window Features
Double Pane Windows, Insulated Doors, Multi Pane Windows
Appliances
Dishwasher, Microwave, Refrigerator, Washer, Dryer Electric, Gas Range, Gas Water Heater, Water Softener Owned, Sauna
Flooring
Carpet, Tile, Vinyl, Ceramic Tile
Interior Features
1st Bdrm En Suite, Beamed Ceilings, Vaulted Ceiling(s), Closet(s) Walk In, Stone Counters, Dryer Hook Up Electric, Eat In Kitchen, Fire Pit, Entrance Foyer, Garage Door Opener, Irrigation System, Landscaped, Patio Open, Range/oven Hook Up Gas, Twin Sink Vanity, Utility Sink, Stand Up Shower, Tub/shower Combination, Bidet, Great Room, Main Floor Laundry, Washer Hook Up
Sewer
Septic Tank
Heating
Natural Gas, Forced Air
Construction
Year Built
Year Built: 1977
Home type
Manufactured On Land
Roof
Composition, Dimensional Shingles
Construction Materials
Stone, Wood Siding, Masonry
Foundation Details
Concrete Perimeter
Utilities & Energy
Fireplace Features
Dining Room, Gas Log, One
Association Amenities
None
Water Source
Well
Parking Features
Concrete
Basement
Full, Partially Finished
Other Features
Subdivision Name
Knollwood
Lot Features
Golf Frontage, Level, 0 2.9999
Price History
| Date | Event | Price |
|---|---|---|
10/13/2024 Source: | Sold | $414,100 $89/sqft |

Nearby Homes
Find Homes by Property Features in Granger, IN


IDX information is provided exclusively for consumer's personal, non-commercial use and may not be used for any purpose other than to identify prospective properties that consumers may be interested in purchasing. Data is deemed reliable but is not guaranteed accurate by the MLS.
 Advertising Broker: Jonah Hartsburg | Hoosier Hub Realty
