- Overview
- Description
- Property Details
- Location
- Facts & Features
- Getting Around
- Nearby Homes


$1,275,000
Monthly Est:$6,346
 4 Beds
 5 Baths
4 full baths + 1 half bath
 4,358sqft
5075 Jett Forest Trl, Sandy Springs, GA 30327
$1,275,000
$6,346/moEst:
Get Pre-Approved
Single Family Residence
Built in 1980
$-- HOA
1.09 acres lot
$293/sq.ft
Description
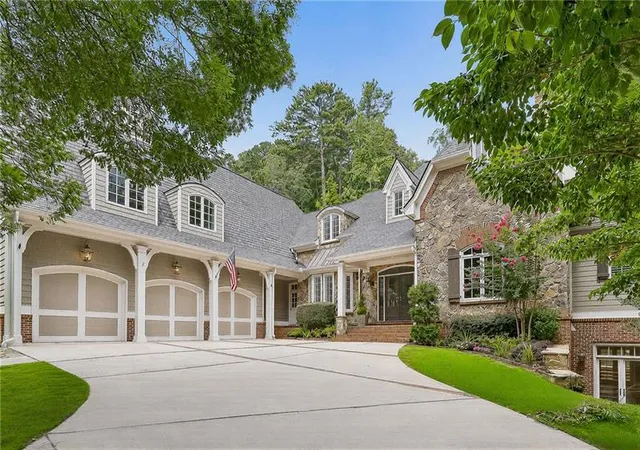
Traditional elegance and inviting livability define 5075 Jett Forest Trail, a beautifully landscaped residence tucked along a quiet cul-de-sac in highly sought-after 30327. Inside the Perimeter, this Sandy Springs address enjoys a serene wooded backdrop while offering exceptional access to Atlanta’s premier dining, shopping, and parks without Atlanta taxes. Spanning approximately 4,358 square feet, this custom home is filled with natural light and thoughtfully designed for both everyday living and sophisticated entertaining. A dramatic two-story formal living room creates an impressive first impression with a gas fireplace, while the separate dining room provides an elegant setting for memorable gatherings and opens to the deck to expand your entertainment possibilities. The renovated kitchen features high-end appliances, a wine rack, a walk-in pantry, and opens to a warm keeping room with a custom wood-burning fireplace, creating a comfortable hub for daily life. The expansive family den features a cathedral ceiling, lots of natural light, a gas fireplace, and elaborate built-in shelving to showcase all your great novels, with lots of storage space and a hidden cedar chest. The expansive family den opens directly to a beautiful deck overlooking the wooded surroundings. A screened-in gazebo extends the living experience outdoors, offering a peaceful retreat for morning coffee, evening cocktails, or relaxed entertaining amid the trees. A main-level en suite provides a private and versatile accommodation for guests or multigenerational living.
Upstairs, the oversized primary suite offers a tranquil escape with a spa-inspired bathroom featuring a separate soaking tub and dual vanity. A walk-in closet, complemented by two additional closets, provides abundant storage. Two spacious secondary bedrooms, each with its own walk-in closet, share an additional full bathroom. The partially finished terrace level adds valuable flexibility with a versatile living area, office, full bathroom, and closet. This is ideal for a home office, recreation space, guest accommodations, or potential fifth-bedroom use. The unfinished portion offers exciting endless possibilities for a custom home theater, game room, fitness studio, or additional living space. Combining timeless architectural character, generous proportions, peaceful outdoor surroundings, and access to an award-winning public school district, 5075 Jett Forest Trail presents an exceptional opportunity to create a refined and comfortable lifestyle in one of Atlanta’s most desirable locations.
- Houzeo last checked: 8 minutes ago
- Listing updated: October 9, 2026 at 5:41 am
- Listing Provided by: Juli Owens (404) 434-7117 , CHUCK WOOD | Atlanta Fine Homes Sotheby's International (404) 237-5000
- Source: First Multiple Listing Service-GA | MLS#: 7845635

Property Details
Status
Active
Type
Single Family Residence
No. of Stories
-
County
City
Neighborhood
Year Built
1980
HOA Fees
-
Finished Area
4,358 sqft
Lot Size
1.09 acres lot
Basement Area
- sqft
MLS Name
First Multiple Listing Service
MLS Number
7845635
MLS Status
Active
Days on Market
11

Continue Your Journey in App
Find your dream home, receive real-time updates, and many more!
Download App
Continue Your Journey in App
Find your dream home, receive real-time updates, and many more!
Location
Facts & Features
Rooms
Bedrooms & bathrooms
Bedrooms: 4
Bathrooms: 5
Interior
Flooring
Carpet, Concrete, Hardwood, Stone
Window Features
Double Pane Windows, Insulated Windows, Plantation Shutters
Sewer
Public Sewer
Cooling
Attic Fan, Ceiling Fan(s), Central Air, Humidity Control
Heating
Central, Forced Air, Natural Gas
Appliances
Dishwasher, Disposal, Double Oven, Dryer, Electric Water Heater, Gas Oven, Gas Range, Microwave, Range Hood, Refrigerator, Self Cleaning Oven, Washer
Exterior Features
Courtyard, Garden, Private Entrance, Private Yard, Rain Gutters
Interior Features
Bookcases, Cathedral Ceiling(s), Disappearing Attic Stairs, Double Vanity, Entrance Foyer, High Ceilings 9 Ft Lower, High Ceilings 9 Ft Main, High Ceilings 9 Ft Upper, High Speed Internet, His And Hers Closets, Vaulted Ceiling(s), Walk In Closet(s)
Construction
Year Built
Year Built: 1980
Home type
Single Family Residence
Architectural Style
Traditional
Property Condition
Resale
Foundation Details
Slab
Construction Materials
Frame
Roof
Shingle
Utilities & Energy
Laundry Features
In Hall, Laundry Room, Main Level
Basement
Daylight, Exterior Entry, Finished Bath, Interior Entry, Partial, Unfinished
Security Features
Carbon Monoxide Detector(s), Fire Alarm
Fireplace Features
Factory Built, Family Room, Gas Log, Gas Starter, Glass Doors, Great Room
Water Source
Public
Parking Features
Attached, Driveway, Garage, Garage Door Opener, Garage Faces Side, Kitchen Level
Pool Features
None
Electric
110 Volts, 220 Volts
Utilities
Cable Available, Electricity Available, Natural Gas Available, Phone Available, Sewer Available, Water Available
Other Features
Community Features
Near Schools, Near Shopping, Near Trails/greenway, Restaurant
Lot Features
Back Yard, Cul De Sac, Front Yard, Landscaped, Sloped, Wooded
Patio And Porch Features
Covered, Deck, Front Porch
Subdivision Name
Jett Forest Estates
Price History
| Date | Event | Price |
|---|---|---|
10/08/2026 Source: | Listed for Sale | $1,275,000 $293/sqft |

Nearby Homes


Find Homes by Property Features in Sandy Springs, GA
Nearby New Homes For Sale

Listings identified with the FMLS IDX logo come from FMLS and are held by brokerage firms other than the owner of this website. The listing brokerage is identified in any listing details. Information is deemed reliable but is not guaranteed. If you believe any FMLS listing contains material that infringes your copyrighted work, please click here to review our DMCA policy and learn how to submit a takedown request. © 2026 First Multiple Listing Service, Inc.
The listing broker’s offer of compensation is made only to participants of the MLS where the listing is filed.
 Advertising Broker: Fred McGill | Simple Showing, Inc