- Overview
- Description
- Property Details
- Location
- HOA Management
- Facts & Features
- Getting Around
- Nearby Homes



$729,900
Monthly Est:$3,633
 4 Beds
 3 Baths
2 full baths + 1 half bath
 2,708sqft
5087 Great Oak Ln, Sanford, FL 32771
$729,900
$3,633/moEst:
Get Pre-Approved
Single Family Residence
Built in 1991
$85/mo HOA
15,255 sqft lot
$270/sq.ft
Description
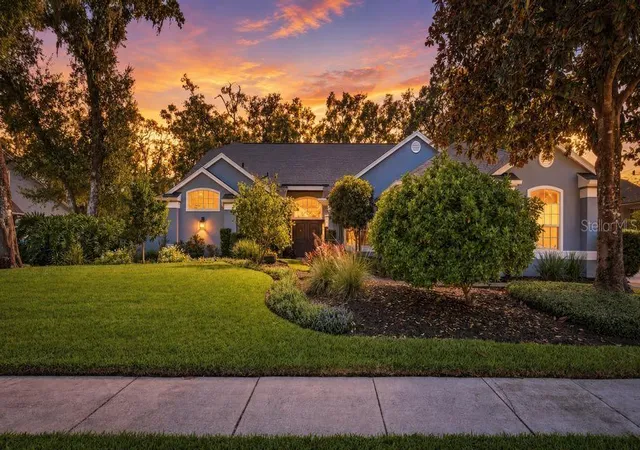
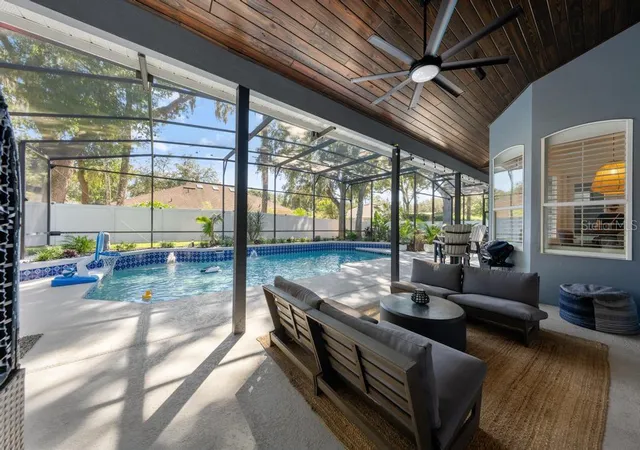
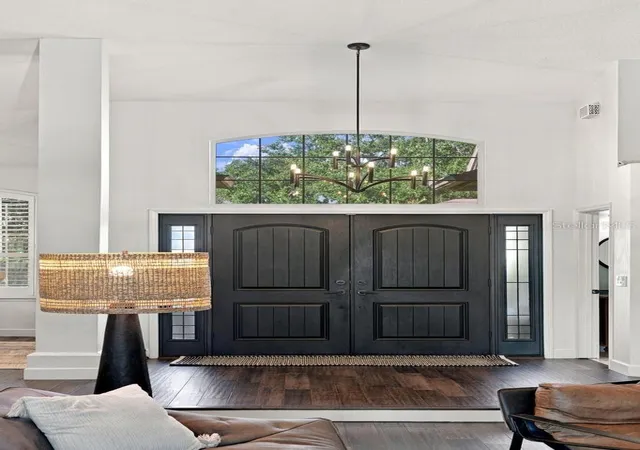
Welcome to true Florida living at its finest! This beautifully upgraded 4-bedroom, 2.5-bath home offers 2,708 square feet of thoughtfully designed living space on an expansive 0.35-acre fully fenced lot, blending comfort, style, and exceptional indoor-outdoor living. At the heart of the home is your own private backyard oasis, featuring a saltwater pool with solar heating, an oversized covered patio with gorgeous wood-planked ceilings, and a custom outdoor kitchen designed for entertaining family and friends year-round. With plenty of room to relax, play, and entertain, this outdoor space is Florida living at its very best!
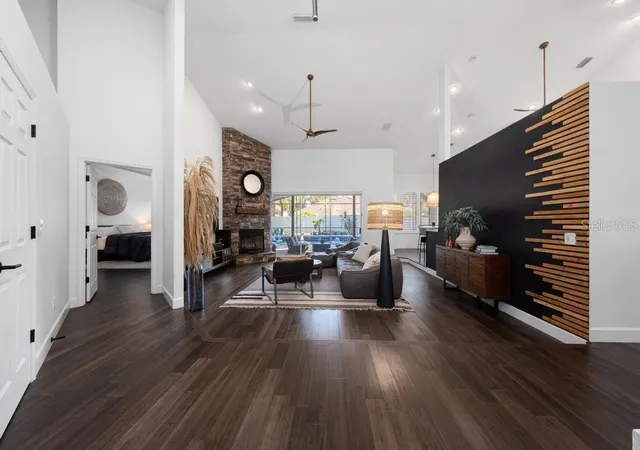
Inside, the renovated kitchen is both beautiful and functional, showcasing crisp white shaker cabinetry, granite countertops, a stylish tile backsplash, a farmhouse sink, and a full stainless steel appliance package. Bamboo hardwood flooring flows throughout the home, complemented by upgraded lighting, plantation shutters, and an upgraded stone fireplace that creates a warm and inviting focal point. The secondary bathrooms have also been tastefully renovated, adding to the home's move-in-ready appeal.
The oversized primary suite is a true retreat, measuring an impressive 29' x 16' and featuring French doors that open directly to your private pool. The beautifully renovated primary bathroom offers dual vanities, a luxurious freestanding soaking tub, and an elegant walk-in shower. Two spacious walk-in closets are outfitted with custom closet systems, delivering exceptional organization and storage.
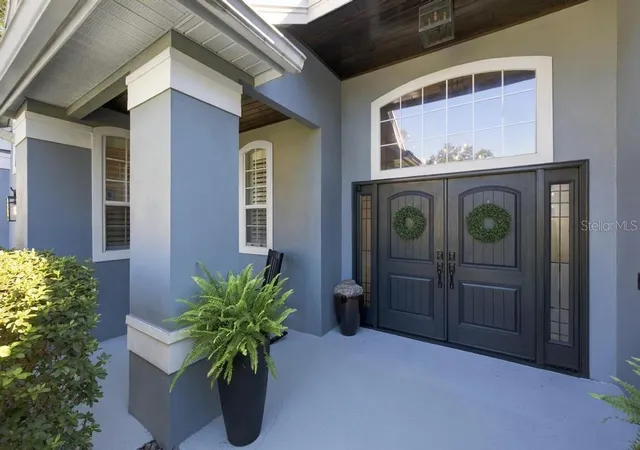
The upgrades continue well beyond the beautiful finishes. Major improvements include a newer AC system, whole-home replumbing, a newer hybrid water heater, a new front door, fresh interior and exterior paint, new gutters, an upgraded landscape package, and a new pool pump. Additional features include a security camera system, indoor and outdoor surround sound, a Level 2 EV charger, epoxy-coated garage floors, ceiling-mounted garage storage racks, a new storage shed, and a generator hookup conveniently added to the breaker box.
No detail has been overlooked, and no opportunity for comfort, convenience, or enjoyment has been missed. From the thoughtfully renovated interior to the resort-style backyard and extensive list of valuable upgrades, this exceptional home offers the lifestyle buyers dream about in Florida. Enjoy sunny afternoons by the pool, evenings entertaining under the covered patio, and the space and privacy to make every day feel like a vacation. Residents of the desirable Tall Trees community enjoy an impressive array of amenities, including a clubhouse, community pool, pickleball and tennis courts, racquetball courts, and scenic walking areas—all with a low HOA fee. Ideally located near I-4 and SR 417, the community offers convenient access to shopping, dining, entertainment, and everyday essentials. PRICED BELOW OCTOBER 2026 APPRAISAL!
This is more than a home—it's TRUE FLORIDA LIVING!
- Houzeo last checked: 8 minutes ago
- Listing updated: October 25, 2026 at 8:05 pm
- Listing Provided by: Virginia Bellhorn (407) 580-7235 | WATSON REALTY CORP (407) 359-2300
- Source: Stellar MLS-FL as distributed by MLS GRID | MLS#: O6451592

Property Details
Status
Active
Type
Single Family Residence
No. of Stories
1
County
City
Neighborhood
--
Year Built
1991
HOA Fees
$85/mo
Finished Area
2,708 sqft
Lot Size
15,255 sqft lot
Basement Area
- sqft
MLS Name
Stellar MLS
MLS Number
O6451592
MLS Status
Active
Days on Market
16
Cumulative Days on Market
4

Continue Your Journey in App
Find your dream home, receive real-time updates, and many more!
Continue Your Journey in App
Find your dream home, receive real-time updates, and many more!
Location
HOA Management
Sentry Management/Duketta Dolo
HOA Fees
$510/ Semi-Annually
Disclaimer: Amenities are based on third-party information and may vary; buyers must independently verify all amenities, as information is deemed reliable but not guaranteed.
Facts & Features
Rooms
Bedrooms & bathrooms
Bedrooms: 4
Bathrooms: 3
Interior
Exterior Features
Rain Gutters, Sidewalk, Sprinkler Metered
Sewer
Septic Tank
Interior Features
Cathedral Ceiling(s), Ceiling Fans(s), High Ceilings, Kitchen/family Room Combo, Pull Down Stairs, Solid Wood Cabinets, Split Bedroom, Stone Counters, Thermostat, Walk In Closet(s), Window Treatments
Flooring
Tile, Wood
Window Features
Shutters
Heating
Heat Pump
Appliances
Convection Oven, Dishwasher, Disposal, Dryer, Microwave, Range, Range Hood, Refrigerator, Washer, Water Softener
Cooling
Central Air
Construction
Year Built
Year Built: 1991
Home type
Single Family Residence
Architectural Style
Traditional
Construction Materials
Stucco, Frame
Foundation Details
Slab
Roof
Shingle
Utilities & Energy
Pool Features
In Ground, Chlorine Free, Heated, Lighting, Screen Enclosure, Solar Heat
Laundry Features
Inside, Laundry Room
Parking Features
Garage Door Opener, Garage Faces Side, Oversized
Fireplace Features
Family Room, Wood Burning
Water Source
Public
Security Features
Smoke Detector(s)
Utilities
Bb/hs Internet Available, Water Connected
Other Features
Lot Features
Oversized Lot, Sidewalk, Paved
Subdivision Name
Tall Trees
Community Features
Clubhouse, Pool, Tennis Court(s)
Patio And Porch Features
Covered, Enclosed, Front Porch, Porch, Rear Porch, Screened
Vegetation
Mature Landscaping, Trees/landscaped
Price History
| Date | Event | Price |
|---|---|---|
10/21/2026 Source: | Listed for Sale | $729,900 +98.61% $270/sqft |
06/22/2019 Source: | Price Decreased | $367,500 -6.96% $136/sqft |
06/22/2019 Source: | Sold | $395,000 $146/sqft |

Nearby Homes
Find Homes by Property Features in Sanford, FL
Nearby New Homes For Sale

Based on information from Stellar MLS® through Nov 07, 2026, 09:00AM as submitted to and distributed by MLS GRID. All data is obtained from various sources and may not have been verified by the broker or MLS GRID. Supplied Open House Information is subject to change without notice. All information should be independently reviewed and verified for accuracy. Properties may or may not be listed by the office/agent presenting the information. IDX information is provided exclusively for consumers’ personal non-commercial use. It may not be used for any purpose other than to identify prospective properties consumers may be interested in purchasing. The data is deemed reliable but is not guaranteed by MLS GRID. The use of the MLS GRID Data may be subject to an end-user license agreement prescribed by the Member Participant’s applicable MLS, if any, and as amended from time to time. © 2026 Stellar MLS. All Rights Reserved.
 Advertising Broker: Fred McGill | Simple Showing, Inc
