
- Overview
- Description
- Property Details
- Location
- Facts & Features
- Getting Around
- Nearby Homes

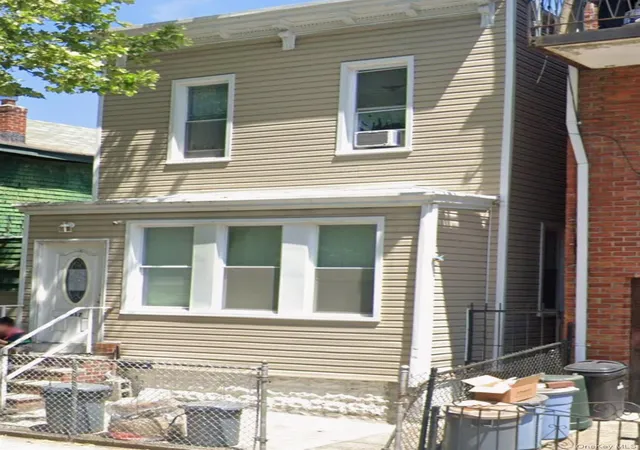
Street View
$749,999
Monthly Est:$3,733
 3 Beds
 2 Baths
2 full baths
 1,312sqft
51-30 47th Street, New York, NY 11377
$749,999
$3,733/moEst:
Get Pre-Approved
Single Family Residence
Built in 1926
$-- HOA
2,000 sqft lot
$572/sq.ft
Description
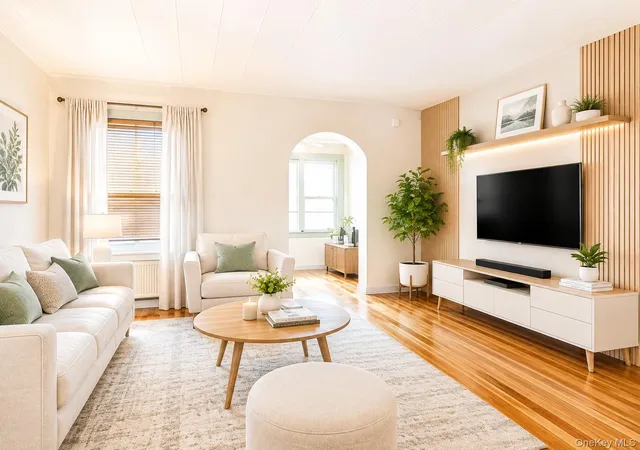
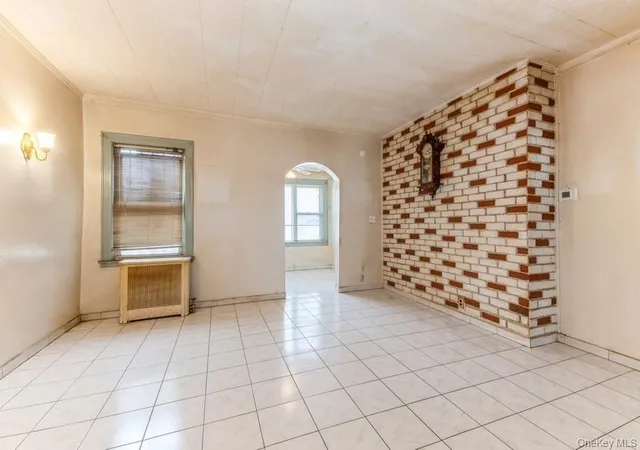
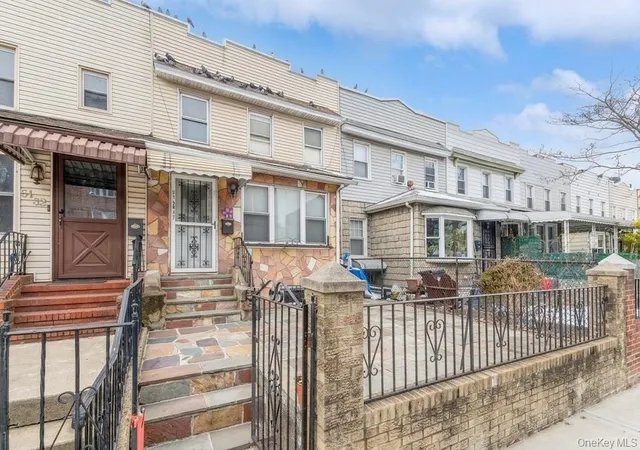
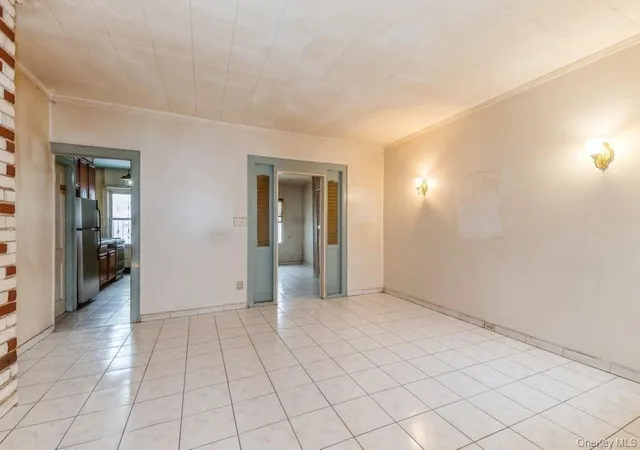
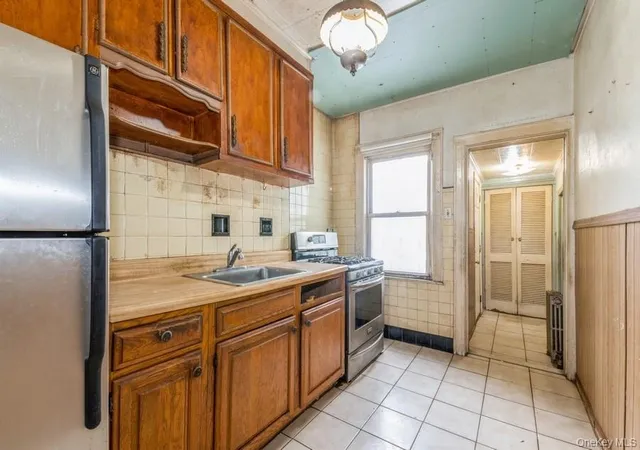
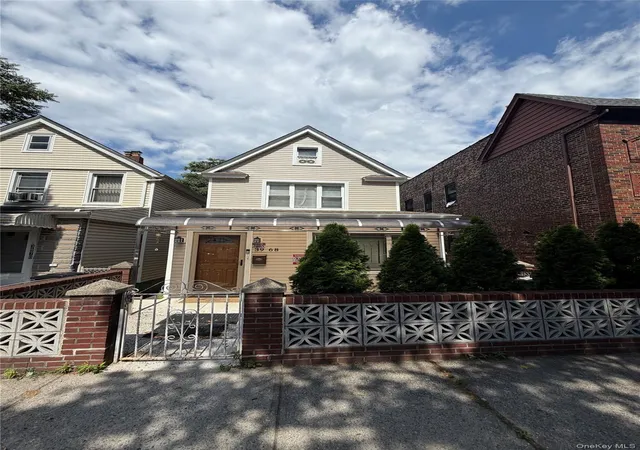
Charm, Convenience, Community! Nestled within the beautiful enclave of Woodside, this rarely found side hall colonial style home is located mid-block on one of the town's prettiest streets & within 20 minutes of Manhattan! The desirable layout & favorable zoning allows for a number of uses, ranging from the one family setting to a possible mother-daughter usage, to a full two-family conversion! This diamond in the rough has solid bones & an array of possibilities! 1st Floor: When you first walk in, you are welcomed into a sunlit foyer that then leads into an extended living room & formal dining room, full bath setting & long kitchen setting with pantry. 2nd Floor: A welcoming landing then leads to a full bath setting, followed by the spacious main bedroom, equally spacious second bedroom & comfortable third bedroom. Lower Level: You will be pleasantly surprised to find a wide-open recreation space, followed by a laundry/ mechanical room & front room which can be used for storage or converted to a spacious bath with a separate outside entrance. The grounds provide for both a visually pleasing front yard setting with pavers, accompanied by a rear cemented yard & one car garage!
- Houzeo last checked: 5 minutes ago
- Listing updated: September 12, 2026 at 7:09 am
- Listing Provided by: Randolph A. Saa (917) 364-5645 | Coldwell Banker American Homes (718) 206-1340
- Source: OneKey MLS-NY as distributed by MLS GRID | MLS#: 1027759

Property Details
Status
Pending
Type
Single Family Residence
No. of Stories
-
County
City
Neighborhood
Year Built
1926
HOA Fees
-
Finished Area
1,312 sqft
Lot Size
2,000 sqft lot
Basement Area
- sqft
MLS Name
OneKey MLS
MLS Number
1027759
MLS Status
Pending
Days on Market
105
Cumulative Days on Market
54

Continue Your Journey in App
Find your dream home, receive real-time updates, and many more!
Continue Your Journey in App
Find your dream home, receive real-time updates, and many more!
Location
Facts & Features
Rooms
Bedrooms & bathrooms
Bedrooms: 3
Bathrooms: 2
Interior
Sewer
Public Sewer
Cooling
None
Appliances
Other
Interior Features
Entrance Foyer, Formal Dining
Heating
Natural Gas
Construction
Year Built
Year Built: 1926
Home type
Single Family Residence
Construction Materials
Brick, Frame
Architectural Style
Colonial
Utilities & Energy
Basement
Full, Storage Space, Walk Out Access
Parking Features
Detached
Water Source
Public
Utilities
Electricity Available, Electricity Connected, Natural Gas Connected, Sewer Connected, Water Connected
Price History
| Date | Event | Price |
|---|---|---|
09/11/2026 Source: | Pending | $749,999 -11.76% $572/sqft |
07/18/2026 Source: | Listed for Sale | $849,999 $648/sqft |

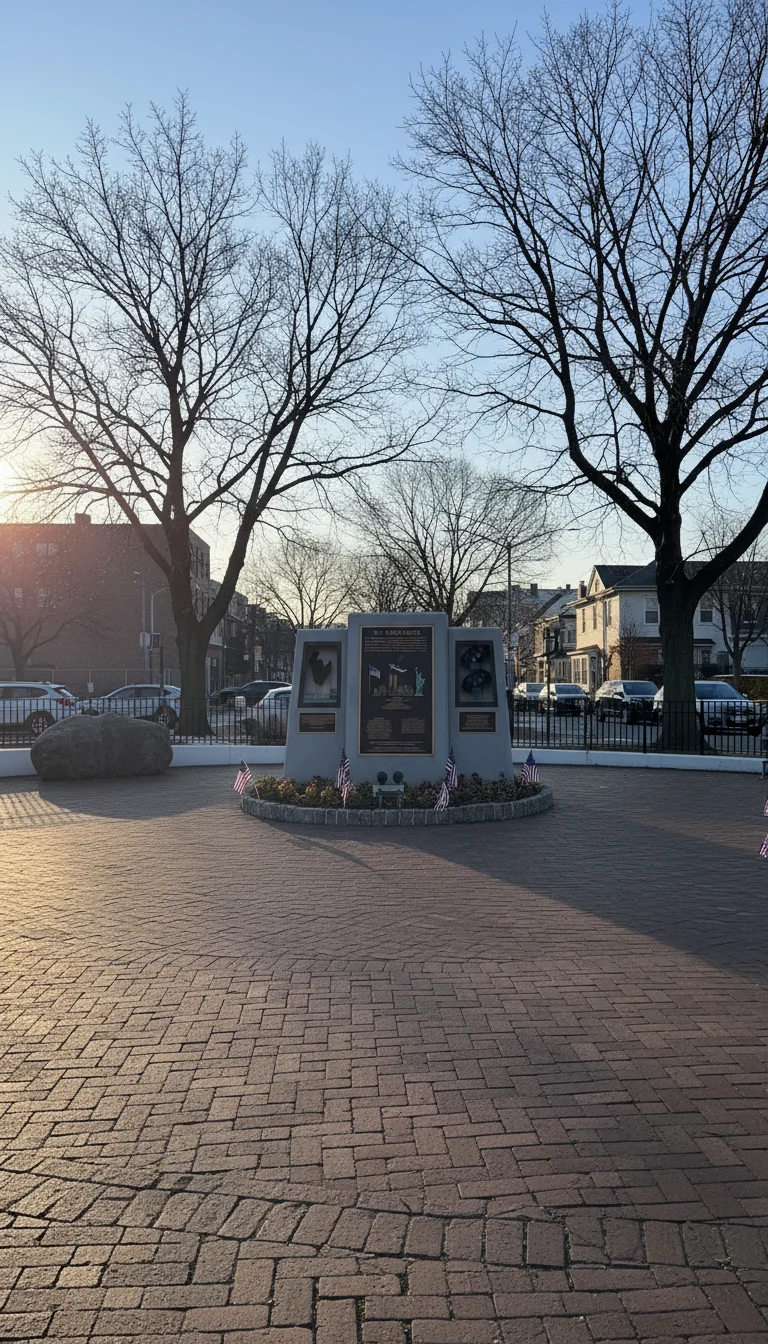
Maspeth Ranks #76 in New York, NY

Homes

Rental Prices

Median Home Price
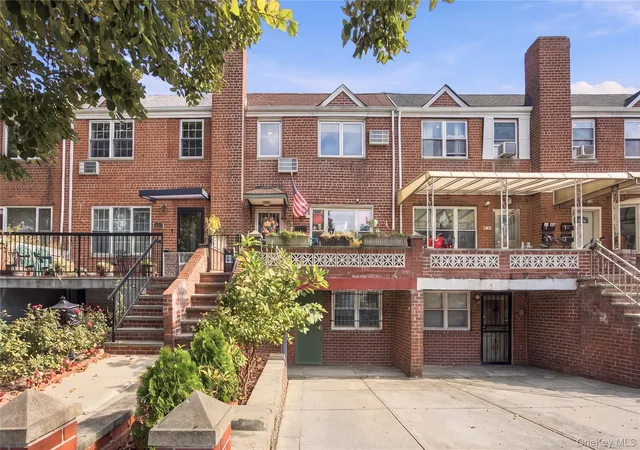
Nearby Homes


Find Homes by Property Features in New York, NY


Based on information from OneKey MLS® through Nov 01, 2026, 03:31PM as submitted to and distributed by MLS GRID. All data is obtained from various sources and may not have been verified by broker or MLS GRID. Supplied Open House Information is subject to change without notice. All information should be independently reviewed and verified for accuracy. Properties may or may not be listed by the office/agent presenting the information. IDX information is provided exclusively for consumers’ personal non-commercial use. It may not be used for any purpose other than to identify prospective properties consumers may be interested in purchasing. The data is deemed reliable but is not guaranteed by MLS GRID. The use of the MLS GRID Data may be subject to an end-user license agreement prescribed by the Member Participant’s applicable MLS, if any, and as amended from time to time. © 2026 OneKey MLS. All rights reserved.
 Advertising Broker: Derek Greene | The Greene Realty Group
