- Overview
- Description
- Property Details
- Location
- HOA Management
- Facts & Features
- Getting Around
- Nearby Homes
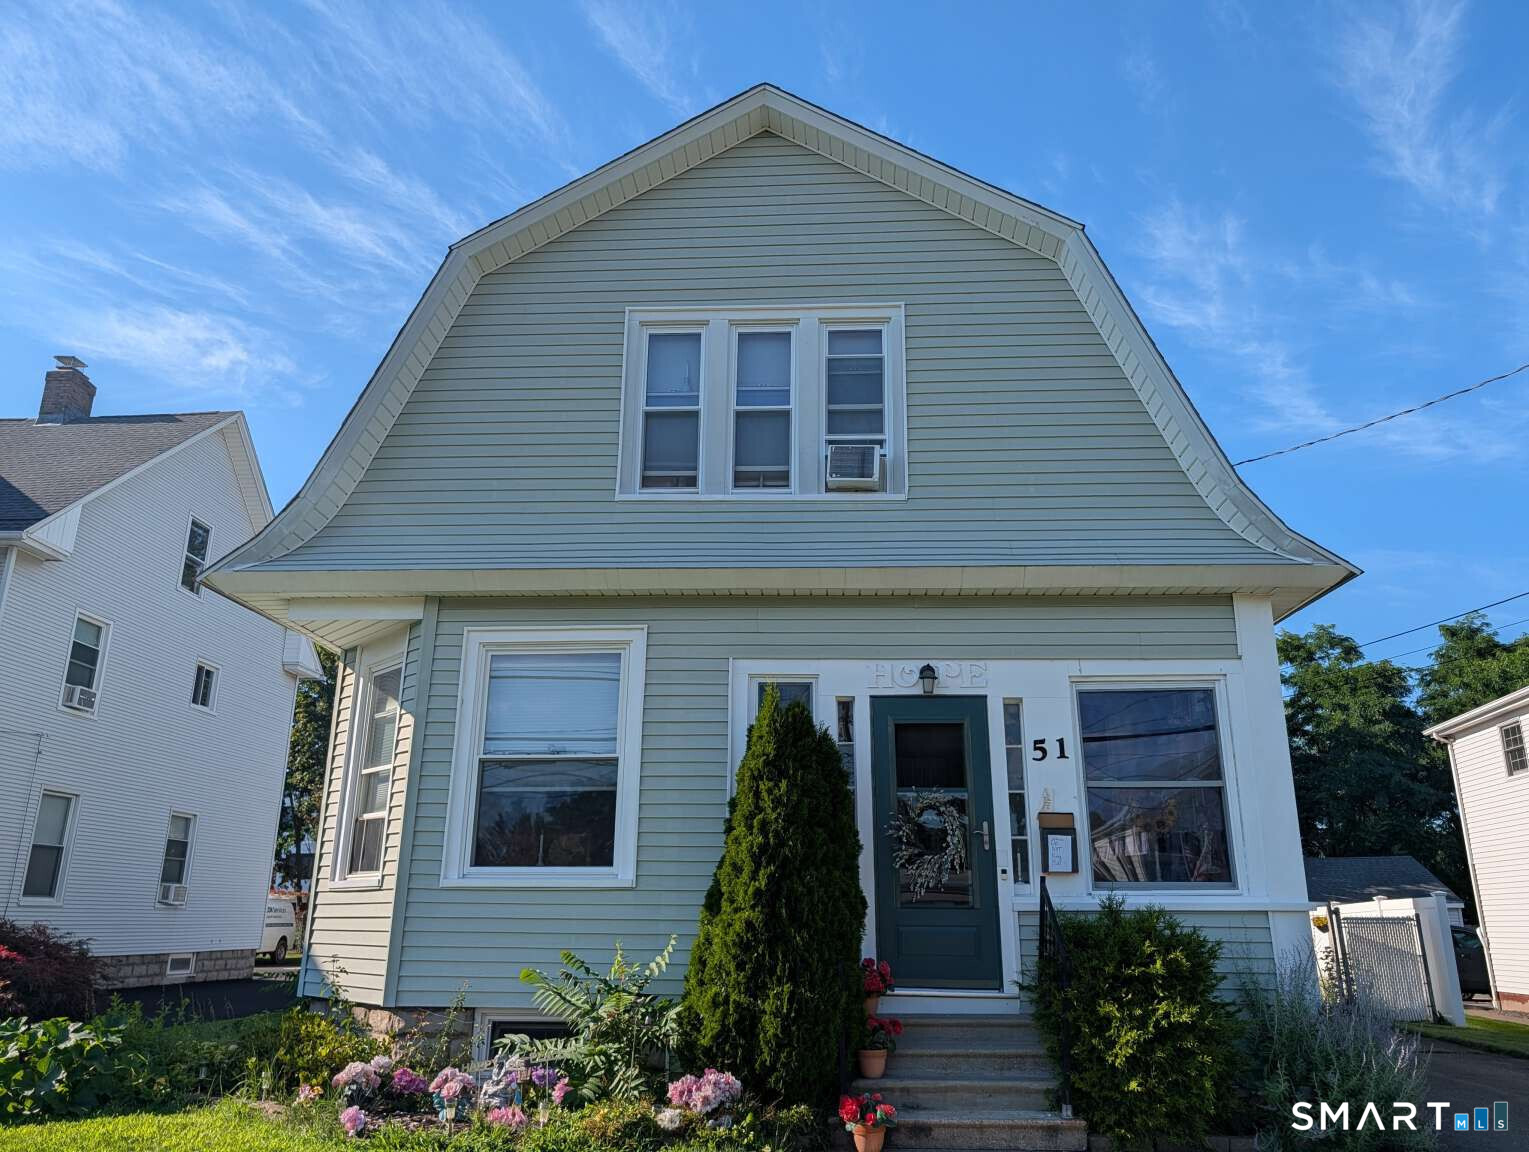


Street View
$349,000
Monthly Est:$1,737
 3 Beds
 2 Baths
1 full bath + 1 half bath
 1,718sqft
51 Broad St, Plainville, CT 06062
$349,000
$1,737/moEst:
Get Pre-Approved
Single Family Residence
Built in 1915
$-- HOA
8,712 sqft lot
$203/sq.ft
Description
Welcome to this charming central hall Dutch Colonial home in Plainville, CT, offering 3 bedrooms and 1.5 bathrooms in 1,718 square feet. Inside, you will find 9-foot ceilings, beautiful hardwood floors, and period details like an impressive oak front door, oak interior doors, and decorative oak baseboards. Newer windows and custom honeycomb shades are featured throughout. Enter into a three-season porch leading to an entrance hall and staircase, with a main living space that flows into a dining room. The dining room includes a spacious walk-in closet. The kitchen offers granite countertops, stainless steel appliances, a gas range, a sink garbage disposal and an extra-large pantry. The walk-out basement has been completely waterproofed and includes a front-loading washer and dryer, plus walls of storage racks. Upper level offers three ample bedrooms with walk-in closets. The walk-up attic provides easy access and includes an attic fan. Step outside to the porch and fenced yard, with a mix of low maintenance grass and paved areas, perfect for a contractor or hobbyist. Off-street parking is ample, with space for multiple cars as well as an RV or boat. The paved surface can double as a massive outdoor patio, perfect for a fire pit, grilling station and outdoor dining. The grassy area is a lovely play area. Gas heat and public sewer. The home is on the public transportation line and close to town. "SELLER WILLING TO GIVE CONCESSIONS TO BUYER AT CLOSING"
- Houzeo last checked: 4 minutes ago
- Listing updated: September 20, 2026 at 2:55 pm
- Listing Provided by: Jason Saphire | www.HomeZu.com
- Source: SMART MLS-CT | MLS#: 24199203

Property Details
Status
Active Under Contract
Type
Single Family Residence
No. of Stories
-
County
City
Neighborhood
--
Year Built
1915
HOA Fees
-
Finished Area
1,718 sqft
Lot Size
8,712 sqft lot
Basement Area
- sqft
MLS Name
SMART MLS
MLS Number
24199203
MLS Status
Under Contract - Continue to Show
Days on Market
81

Continue Your Journey in App
Find your dream home, receive real-time updates, and many more!
Continue Your Journey in App
Find your dream home, receive real-time updates, and many more!
Location
HOA Management
0
HOA Fees
$-/
Disclaimer: Amenities are based on third-party information and may vary; buyers must independently verify all amenities, as information is deemed reliable but not guaranteed.
Facts & Features
Rooms
Bedrooms & bathrooms
Bedrooms: 3
Bathrooms: 2
Interior
Appliances
Gas Cooktop, Gas Range, Refrigerator, Freezer, Dishwasher, Disposal, Instant Hot Water Tap, Washer, Electric Dryer
Interior Features
Cable Pre Wired
Sewer
Public Sewer Connected
Cooling
Attic Fan, Ceiling Fans, Window Unit
Heating
Hot Water, Natural Gas
Exterior Features
Shed, Porch, Gutters, Garden Area, Lighting
Construction
Year Built
Year Built: 1915
Home type
Single Family Residence
Architectural Style
Colonial
Foundation Details
Concrete
Roof
Asphalt Shingle
Utilities & Energy
Water Source
Public Water Connected
Laundry Features
Lower Level
Basement
Partial, Unfinished, Storage, Interior Access, Walk Out, Concrete Floor, Partial With Walk Out
Other Features
Lot Features
Historic District
Subdivision Name
N/a
Price History
| Date | Event | Price |
|---|---|---|
09/20/2026 Source: | Contingent (Active Under Contract) | $349,000 $203/sqft |
09/13/2026 Source: | Price Decreased | $349,000 -3.03% $203/sqft |
08/28/2026 Source: | Price Decreased | $359,900 -2.70% $209/sqft |
08/14/2026 Source: | Listed for Sale | $369,900 +182.37% $215/sqft |
12/03/2016 Source: #G10183337 | Sold | $131,000 -36.10% $76/sqft |

Show more
Nearby Homes
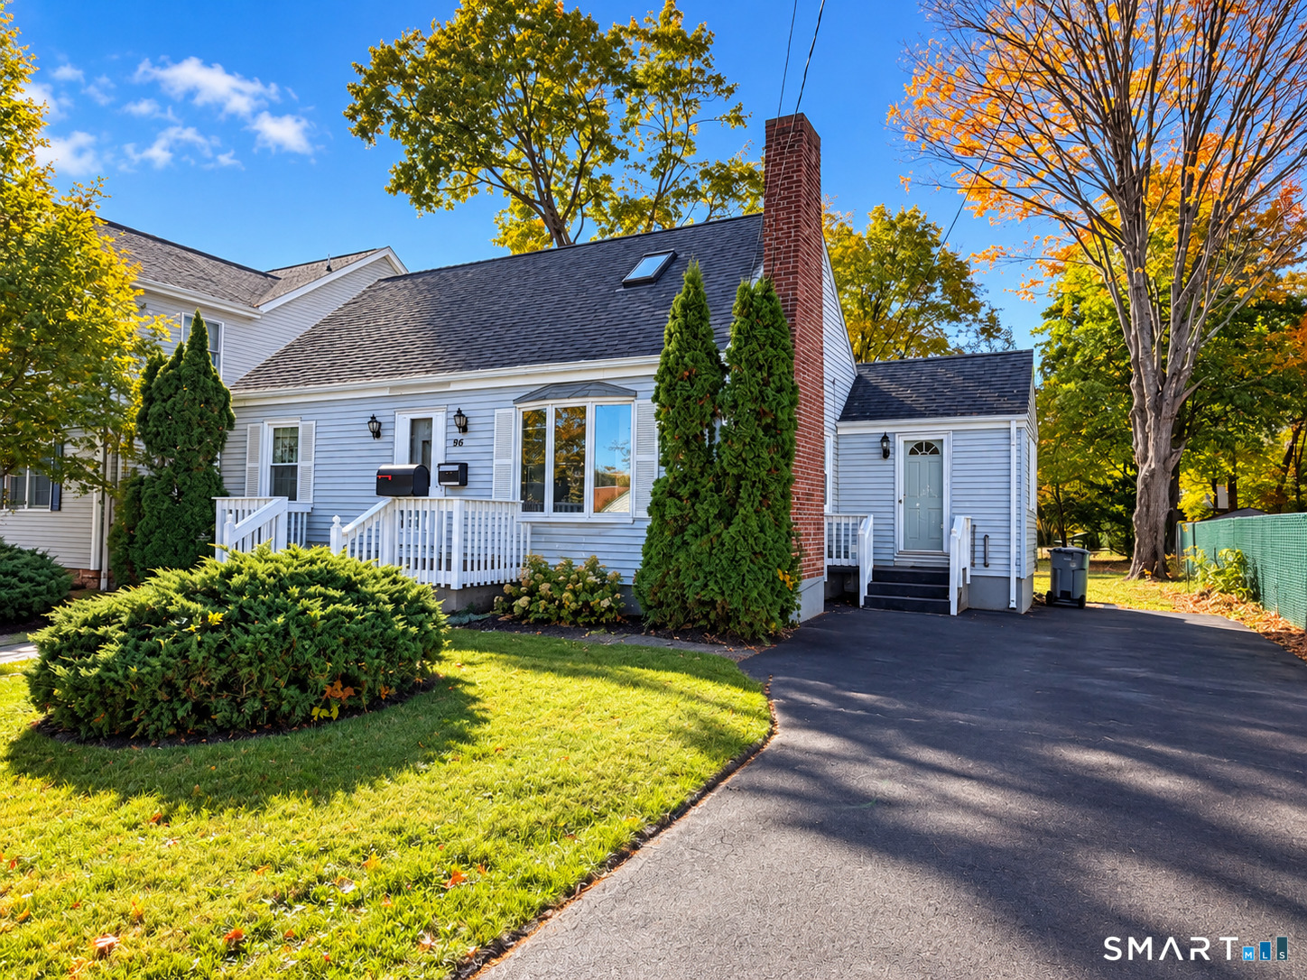
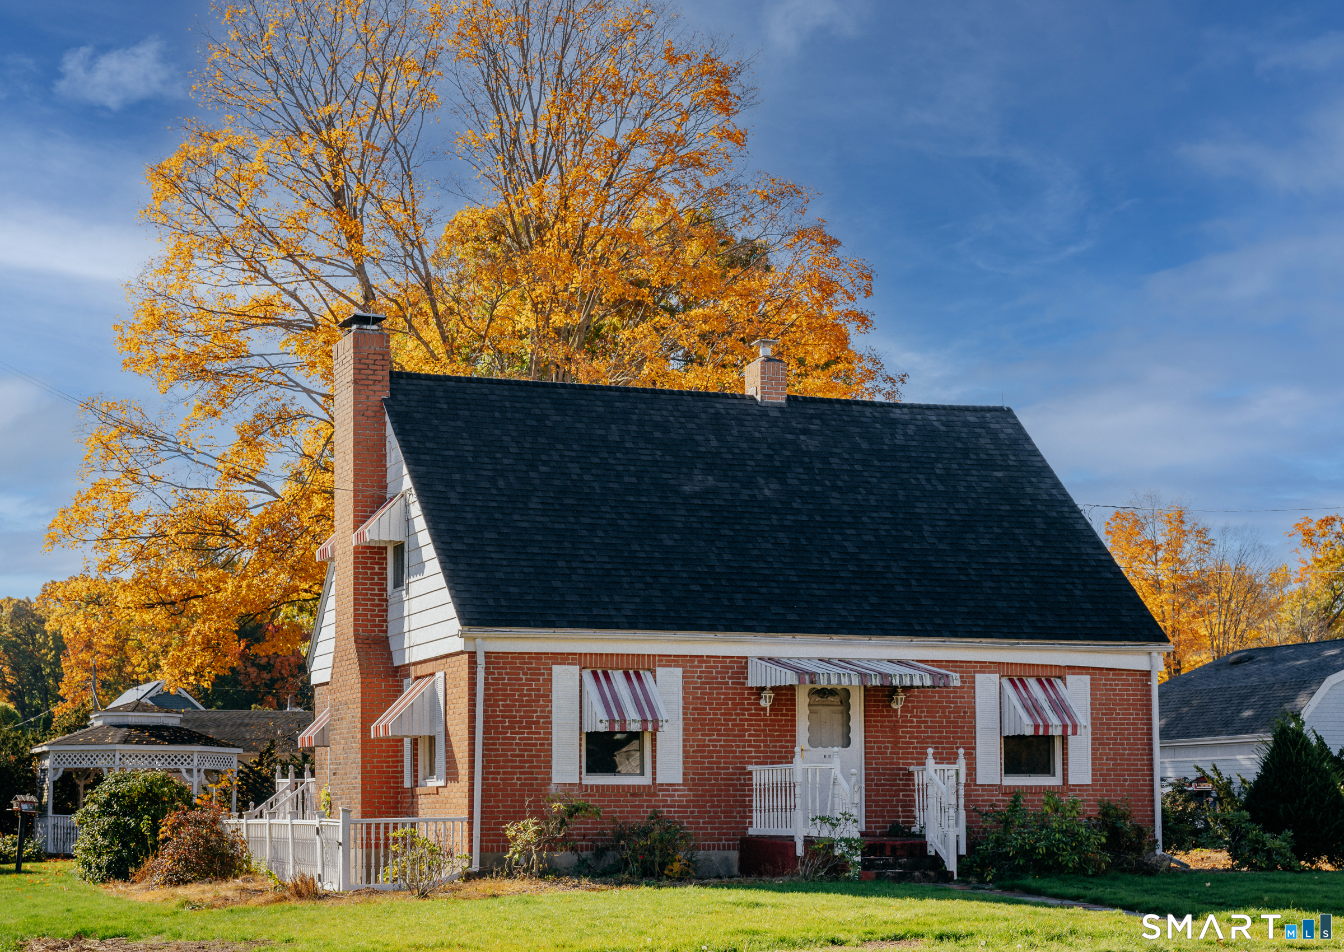
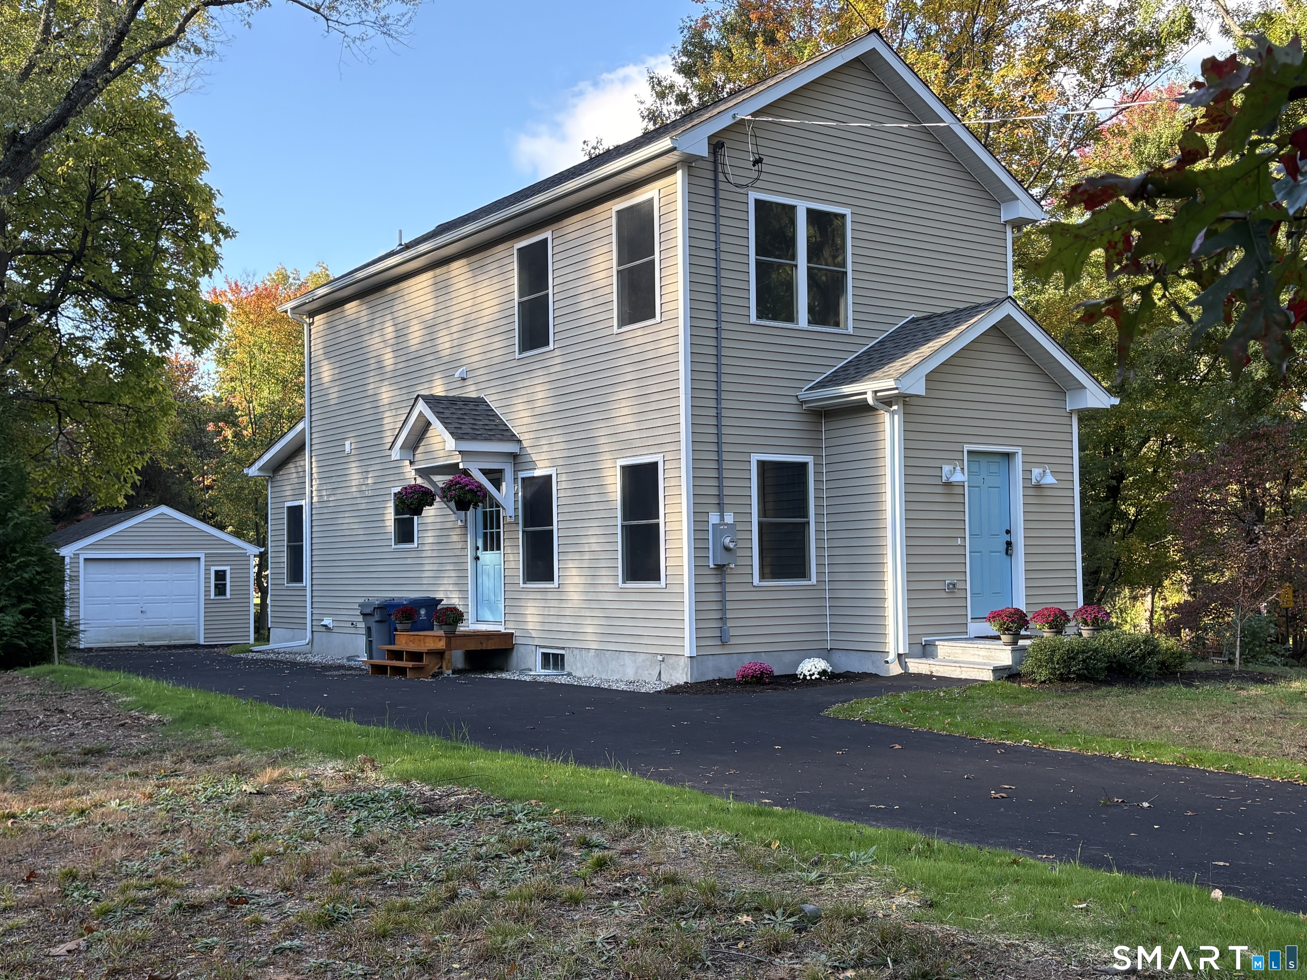
Find Homes by Property Features in Plainville, CT


Based on information provided to and compiled by the SMART MLS, Inc. through Nov 04, 2026, 09:39AM. IDX information is provided exclusively for consumers’ personal, non-commercial use. It may not be used for any purpose other than to identify prospective properties consumers may be interested in purchasing. The data is deemed reliable but is not guaranteed accurate by the MLS. ©2026 SMART MLS, Inc. All Rights Reserved.
 Advertising Broker: Derek Greene | The Greene Realty Group
