
- 0
- 1
- Overview
- Description
- Property Details
- Location
- Facts & Features
- Getting Around
- Nearby Homes


Street View
$8,750,000
Monthly Est:$43,552
 7 Beds
 7 Baths
6 full baths + 2 half baths
 7,080sqft
51 W 73rd Street, New York, NY 10023
$8,750,000
Get Pre-Approved
Single Family Residence
Built in 1885
$-- HOA
2,040 sqft lot
$1,236/sq.ft
Description
ALL OFFERS WELCOME - Bring Your Contractor!
Park Block Mansion With Elevator
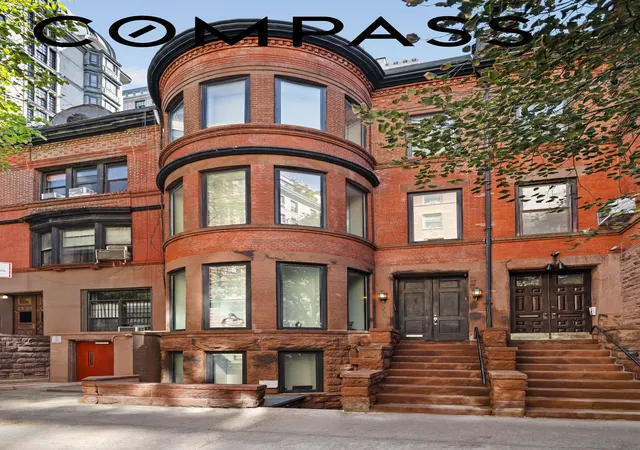
Nestled on a prime Central Park block in the Upper West Side, 51 West 73rd Street is a rare single-family elevator townhouse and one of New York City’s few remaining Queen Anne residences. Built in 1885 by Henry J. Hardenbergh—the architect behind the Dakota—this exquisite 7,000-sf, 5-story mansion is steeped in history and designed for those who love to entertain. Preserved original details—such as the classic dining room with authentic mantels, pocket doors, high ceilings, and vintage light fixtures—are thoughtfully paired with smart modern updates. With 7 bedrooms and 8 bathrooms (6 full, 2 half), every level offers generous, light-filled interiors that honor its heritage while providing ample space. Set on a quiet, tree-lined street in an unbeatable neighborhood, this magnificent townhouse offers an enchanting blend of romance, grand living spaces, and historical charm. Just a short stroll from Strawberry Fields and the Central Park Boathouse, with the American Museum of Natural History and Lincoln Center nearby, the home is immersed in cultural vibrancy. Meticulous details abound—from exquisite stained glass accents to a vaulted extension that exudes timeless elegance. Intricate woodwork and carved ceiling medallions further enhance the home’s grandeur, inviting you to experience a residence defined by graceful proportions, a warm and welcoming ambiance, and an undeniable sense of history and artistry.
Parlour Floor
A majestic original wood door welcomes you into a refined entryway that leads into the famed Grand Central foyer and formal dining room. In the foyer, discreet wood closets artfully conceal a hidden powder room, preserving the space’s clean lines, while the formal dining area—framed with contemporary built-ins yet echoing classic design—sets the stage for future gatherings.From the Grand Central foyer, you step into the living room that spans the full width of the townhouse. Floor-to-ceiling picture windows flood the space with natural light, and a romantic triple-height ceiling extension—soaring to 35 feet and draped with ivy—creates an atmosphere that is both striking and intimate. Ornate woodwork with intricate carvings and large original pendant lights add refined character, while a gracefully curving spiral staircase provides rear access directly to the kitchen—a unique feature designed for effortless entertaining.
Third Floor
Just off the elevatored landing, a charming dressing room or study—accentuated by a delicate stained-glass arch and offering views of neighboring townhouses along 73rd Street—features ample wall closet space, making it an ideal retreat or refined workspace. Beyond this space, a private primary suite awaits with a luxurious bathroom featuring double sinks, a walk-in shower, and a jetted tub for indulgent relaxation. The primary bedroom is secluded facing the garden while still being light and airy, particularly enhanced by an interior balcony overlooking the triple-height extension—a distinctly romantic detail that adds the perfect spot for coffee and morning light with the eastern facing windows and skylight.
Fourth & Fifth Floors
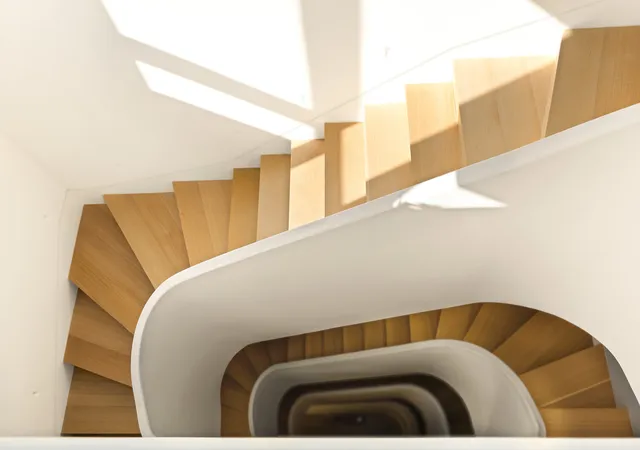
The fourth and fifth floors comprise five spacious bedrooms—three of which feature their own en-suite bathrooms and generous closet space—to ensure both comfort and privacy. A tasteful mix of updated full baths and refined half-baths strikes a harmonious balance between historic charm and modern functionality. Additionally, a bonus area on the top floor, offers a flexible space that can serve as a family lounge, playroom, or dedicated home office. A skylight on the fifth floor bathes the space and stairwell in natural light, enhancing the airy, open feel as you ascend the stairs.
Garden Floor
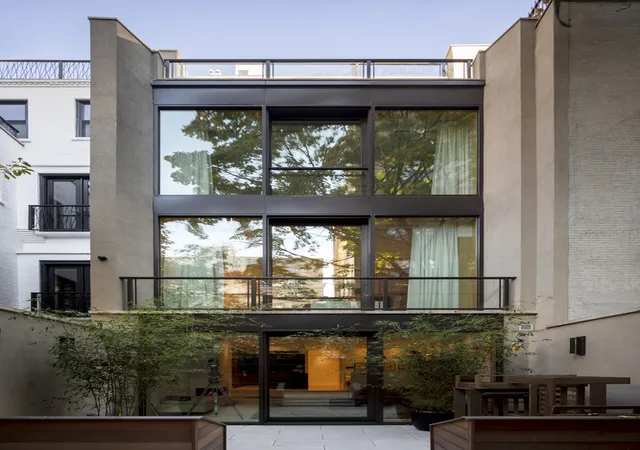
The garden level is purposefully designed for entertaining. A large eat-in kitchen opens directly onto the back garden—ideal for hosting gatherings or enjoying relaxed family meals during warmer months. Attractive blue stone pavers and ivy-draped French windows frame inviting views of the garden while maintaining a subtle profile. This level also includes additional flexible spaces that can serve as the heart of a family room, an in law suite with its own private entrance beneath the stoop, or a refined nanny suite complete with a full bathroom. Tall ceilings and ample storage further enhance the practicality and understated charm of this private area.
Cellar
Step into the full-depth cellar, an extensive space offering practical storage solutions. This area includes a washer/dryer, generous wine storage, storage closets, and a versatile room that can be adapted into a gym, studio, or extra storage. Thoughtfully designed to conceal the building’s mechanical systems, the cellar maintains a clean, unobtrusive character that perfectly complements the home’s historic appeal.
- Houzeo last checked: 9 minutes ago
- Listing updated: October 10, 2026 at 4:28 pm
- Listing Provided by: Dexter A Guerrieri (212) 769-9600 , Emily Barham (408) 710-6830 | Vandenberg Inc (212) 769-2900
- Source: Rebny MLS-NY | MLS#: RLS20120337

Property Details
Status
Active
Type
Single Family Residence
No. of Stories
4
County
City
Neighborhood
Year Built
1885
HOA Fees
-
Finished Area
7,080 sqft
Lot Size
2,040 sqft lot
Basement Area
- sqft
MLS Name
Rebny MLS
MLS Number
RLS20120337
Days on Market
1

Continue Your Journey in App
Find your dream home, receive real-time updates, and many more!
Download App
Continue Your Journey in App
Find your dream home, receive real-time updates, and many more!
Location
Facts & Features
Rooms
Bedrooms & bathrooms
Bedrooms: 7
Bathrooms: 7
Interior
Heating
Natural Gas
Exterior Features
Balcony, Garden, Private Outdoor Space Under60sqft
Cooling
Central Air
Construction
Year Built
Year Built: 1885
Home type
Single Family Residence
Architectural Style
Prewar
Utilities & Energy
Laundry Features
See Remarks
Other Features
Subdivision Name
Upper West Side
Patio And Porch Features
Patio, Balcony
Price History
| Date | Event | Price |
|---|---|---|
10/10/2026 Source: | Listed for Sale | $8,750,000 $1,236/sqft |

Upper West Side Ranks # in New York, NY


Homes

Rental Prices

Median Home Price
Nearby Homes


Find Homes by Property Features in New York, NY


The real estate listing data marked with this icon comes from the IDX program of the RLS at REBNY Listing Service (RLS). Listing information for certain New York City properties provided courtesy of the Real Estate Board of New York's Residential Listing Service (the "RLS") through Oct 11, 2026, 10:30AM. Information deemed reliable but not guaranteed. Information is provided exclusively for consumers' personal, non-commercial use, and may not be used for any purpose other than the identification of potential properties for purchase. The information contained in this listing has not been verified by the RLS and should be verified by the consumer. The listing information provided here is for the consumer's personal, non-commercial use. Retransmission, redistribution or copying of this listing information is strictly prohibited except in connection with a consumer's consideration of the purchase and/or sale of an individual property. This listing information is not verified for authenticity or accuracy and is not guaranteed and may not reflect all real estate activity in the market. Buyer to verify all information. © 2026 The Real Estate Board of New York, Inc. All rights reserved.
 Advertising Broker: Mark Karten | Karten Real Estate Services