Realty Solution
Powered by 
- 7
- Overview
- Description
- Property Details
- Location
- Facts & Features
- Getting Around
- Nearby Homes

Street View
Listed by: Tyrone McKillen (949) 212-8721 DRE #01915539 | Plus Real Estate (310) 230-5478
$35,000,000
Monthly Est:$174,208
 4 Beds
 5 Baths
5 full baths
 5,573sqft
510 Stonewood Dr, Beverly Hills, CA 90210
$35,000,000
$174,208/moEst:
Get Pre-Approved
Single Family Residence
Built in 1967
$-- HOA
35,889 sqft lot
$6,280/sq.ft
Description
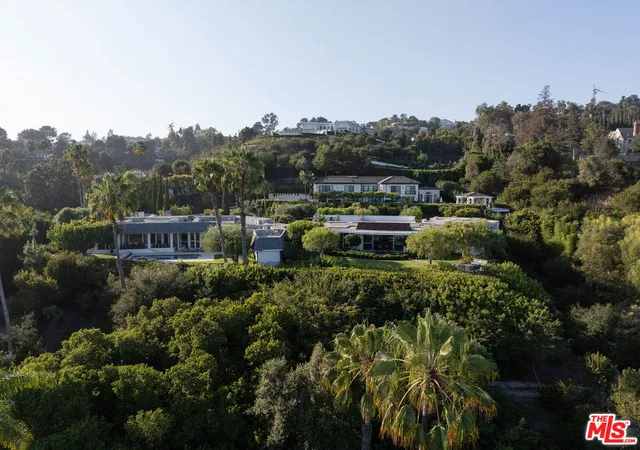
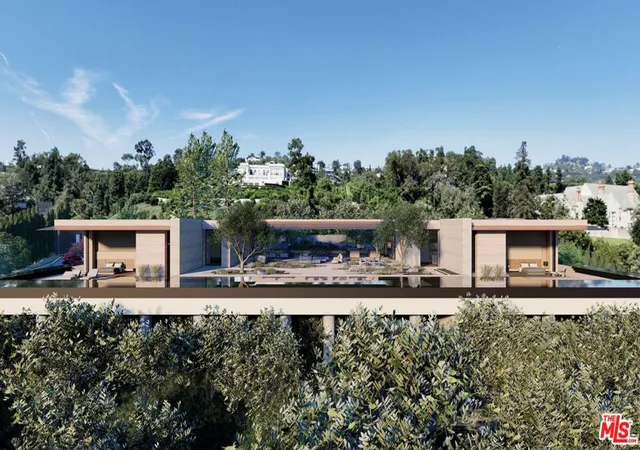
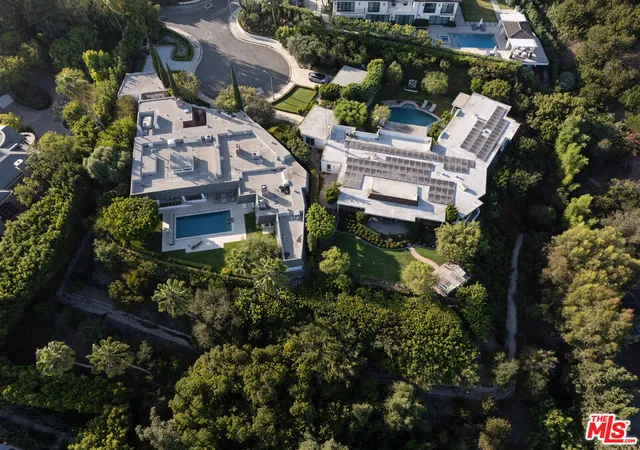
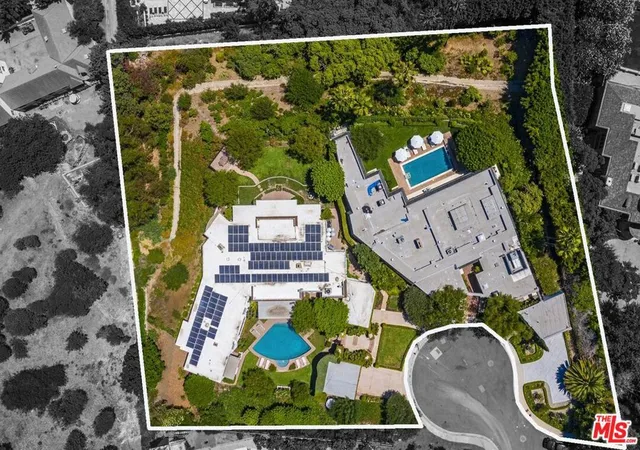
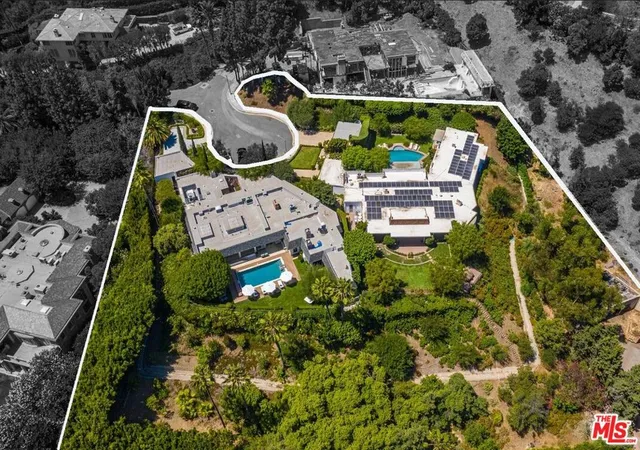
Once in a generation opportunity to acquire and build a masterpiece estate in the most prime location in Beverly Hills. A rare double lot totaling 1.6+ acres, located at the end of a serene cul-de-sac and perched above the city. Plans just shy of 20,000 square feet over two stories, have been carefully designed by Noah Walker of award winning Walker Workshop, and all discretionary approvals have been obtained over a painstaking 4 year + process. The expansive home features floating walkways, garden courtyards, a private drive with security house, floor to ceiling pocketing doors, an automatic awning systems, and a 395 foot infinity pool showcasing views of the city and ocean. If built, the value is projected to be $100m +. This offering includes the neighboring property, 520 Stonewood Dr. Each property is also available individually for $17,500,000 each.
- Houzeo last checked: 2 hours ago
- Listing updated: September 30, 2026 at 3:17 pm
- Source: California Regional MLS-CA | MLS#: 26870405

Property Details
Status
Active
Type
Single Family Residence
No. of Stories
1
County
City
Neighborhood
Year Built
1967
HOA Fees
-
Finished Area
5,573 sqft
Lot Size
35,889 sqft lot
Basement Area
- sqft
MLS Name
California Regional MLS
MLS Number
26870405
MLS Status
Active
Days on Market
79

Continue Your Journey in App
Find your dream home, receive real-time updates, and many more!
Continue Your Journey in App
Find your dream home, receive real-time updates, and many more!
Location
Facts & Features
Rooms
Bedrooms & bathrooms
Bedrooms: 4
Bathrooms: 5
Interior
Appliances
Dishwasher, Disposal, Refrigerator, Dryer
Flooring
Tile, Wood
Heating
Central
Cooling
Central Air
Construction
Year Built
Year Built: 1967
Home type
Single Family Residence
Architectural Style
Mid Century Modern
Utilities & Energy
Laundry Features
Laundry Room
Fireplace Features
Living Room
Parking Features
Door Multi, Garage
Pool Features
In Ground
Price History
| Date | Event | Price |
|---|---|---|
08/10/2026 Source: | Price Increased | $35,000,000 +58233.33% $6,280/sqft |
06/22/2026 Source: | Price Decreased | $60,000 -99.70% $11/sqft |
07/21/2025 Source: | Listed for Sale | $19,950,000 +33150.00% $3,580/sqft |
06/06/2023 Source: | Off Market | $60,000 +9.09% $11/sqft |
04/30/2022 Source: | Price Decreased | $55,000 -99.58% $10/sqft |

Show more
Nearby Homes










Find Homes by Property Features in Beverly Hills, CA
Nearby New Homes For Sale


Based on information from California Regional Multiple Listing Service, Inc. as of Oct 29, 2026, 06:30AM and /or other sources. All data, including all measurements and calculations of area, is obtained from various sources and has not been, and will not be, verified by broker or MLS. All information should be independently reviewed and verified for accuracy. Properties may or may not be listed by the office/agent presenting the information. Information being provided is for consumers’ personal, non-commercial use and may not be used for any purpose other than to identify prospective properties consumers may be interested in purchasing. This website may not include listings or property addresses of sellers who have directed their listing brokers to withhold their listing or their property address from display on the Internet. © 2026 California Regional Multiple Listing Service. All Rights Reserved.
 Advertising Broker: William Johnson DRE #01463271 | William Johnson Brokerage
