- Overview
- Description
- Property Details
- Location
- HOA Management
- Facts & Features
- Getting Around
- Nearby Homes

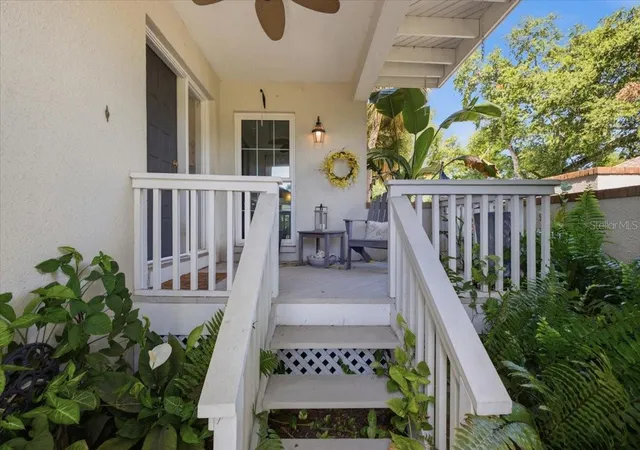


$589,900
Monthly Est:$2,936
 3 Beds
 3 Baths
2 full baths + 1 half bath
 1,564sqft
5101 S Jules Verne Ct, Tampa, FL 33611
$589,900
$2,936/moEst:
Get Pre-Approved
Townhouse
Built in 1982
$435/mo HOA
3,589 sqft lot
$377/sq.ft
Description
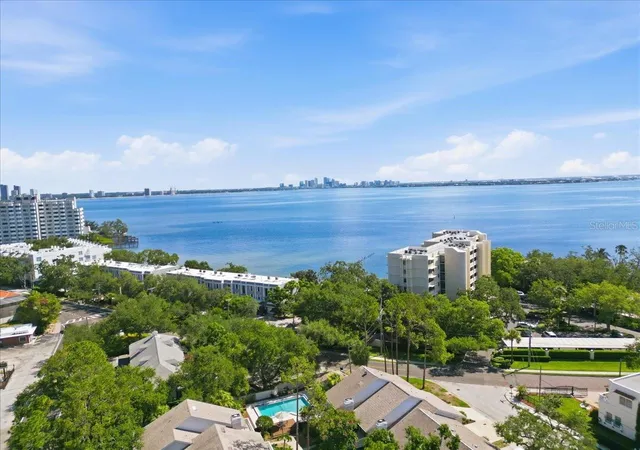
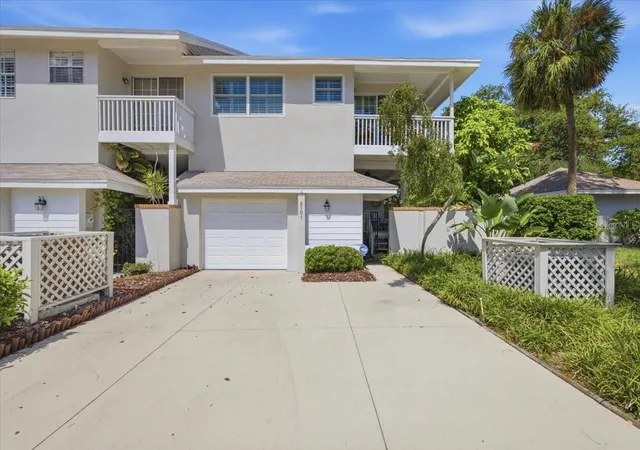
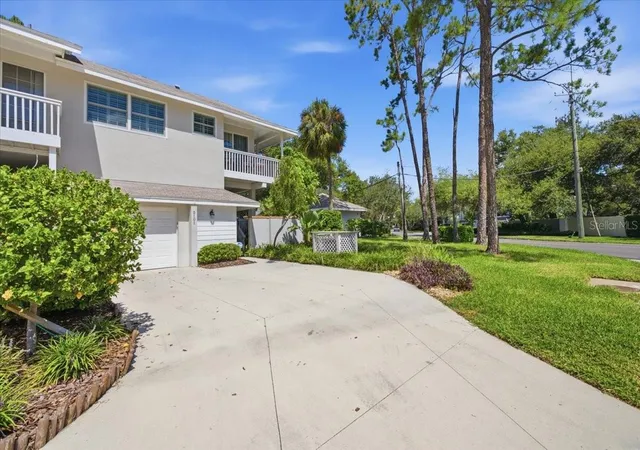
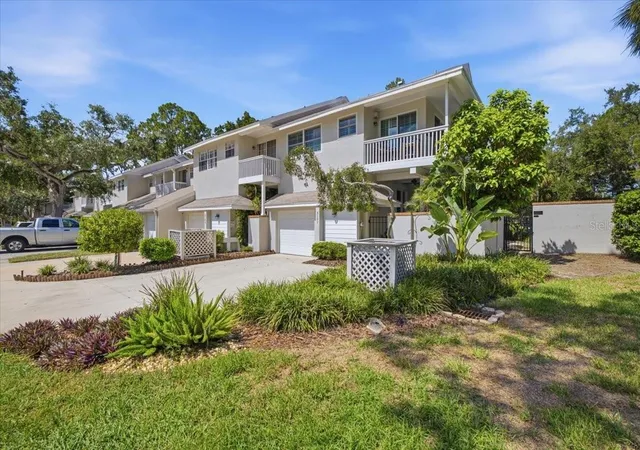
Under contract-accepting backup offers. Rare opportunity to own this End Unit Townhome, tastefully updated and well maintained with premium finishes throughout! This stunning 3-bedroom, 2.5-bath townhome in the highly desirable Ballast Point neighborhood of South Tampa! It offers sophisticated living just one-quarter mile from the iconic Bayshore Boulevard waterfront.
Updated with modern design, this residence welcomes you with spacious front porch, as you enter your are greeted with laminate flooring throughout the home, no carpet, soaring ceilings, and a beautifully appointed living room featuring a cozy fireplace and seamless access to the outdoor living space—perfect for relaxing or entertaining.
The custom kitchen is a showpiece, featuring elegant stone countertops and a full stone backsplash, white shaker cabinetry with pantry storage, eat in bar, glass face cabinets to showcase your china and stainless steel appliances. The open floor plan flows effortlessly into the dining and living areas. A convenient first-floor powder room completes the thoughtfully designed main level.
Upstairs, the luxurious primary suite serves as a private retreat, complete with its own balcony, a custom walk-in closet with barn doors, en-suite bath featuring dual marble vanities, a modern white tiles shower with shower head and spray handle. There are two additional bedrooms that provide flexibility, with a front facing balcony. Step outback on to the deck with easy access to a community pool and green space, creating the perfect outdoor retreat.
Additional highlights include: Newer impact glass windows and sliders with hurricane shutters for peace of mind during storms and energy efficiency. Plantation shutter throughout, 2020 Kitchen remodel, 2019 AC, 2019 water heater, 2018 bath remodel, an oversized one-car garage with abundant storage, an double driveway, water softener and filtration system,
Ideally located in South Tampa just off Bayshore Boulevard, you'll enjoy easy access for walking, running and biking, a short drive to Hyde Park Village, Water Street and Downtown Tampa, world-class dining, boutique shopping, vibrant nightlife, the Tampa Riverwalk, Amalie Arena, and The Florida Aquarium. Experience the very best of the Florida lifestyle in one of Tampa's most coveted neighborhoods.
Schedule your private showing today and discover luxury townhome living at its finest.
- Houzeo last checked: 12 minutes ago
- Listing updated: September 30, 2026 at 11:09 am
- Listing Provided by: George Hintenberger (727) 644-7793 | CHARLES RUTENBERG REALTY INC (727) 538-9200
- Source: Stellar MLS-FL | MLS#: TB8538845

Property Details
Status
Active Under Contract
Type
Townhouse
No. of Stories
2
County
City
Neighborhood
Year Built
1982
HOA Fees
$435/mo
Finished Area
1,564 sqft
Lot Size
3,589 sqft lot
Basement Area
- sqft
MLS Name
Stellar MLS
MLS Number
TB8538845
MLS Status
Pending
Days on Market
55
Cumulative Days on Market
6

Continue Your Journey in App
Find your dream home, receive real-time updates, and many more!
Download App
Continue Your Journey in App
Find your dream home, receive real-time updates, and many more!
Location
HOA Management
Cara Wing
HOA Fees
$435/ Monthly
Amenities
 Amenities and services may be covered by one or multiple associations and service providers.
 Pool
Pool
Disclaimer: Amenities are based on third-party information and may vary; buyers must independently verify all amenities, as information is deemed reliable but not guaranteed.
Facts & Features
Rooms
Bedrooms & bathrooms
Bedrooms: 3
Bathrooms: 3
Living Room
Level: First
Area: 216.00 Square Feet
Dimensions: 18x12
Dining Room
Level: First
Area: 112.00 Square Feet
Dimensions: 14x8
Kitchen
Level: First
Area: 112.00 Square Feet
Dimensions: 14x8
Primary Bedroom
Level: Second
Area: 186.62 Square Feet
Dimensions: 14x13.33
Bedroom 2
Level: Second
Area: 144.00 Square Feet
Dimensions: 12x12
Bedroom 3
Level: Second
Area: 162.75 Square Feet
Dimensions: 15.5x10.5
Interior
Exterior Features
Balcony, Hurricane Shutters
Sewer
Public Sewer
Interior Features
Ceiling Fans(s), High Ceilings, Open Floorplan, Primary Bedroom Upstairs, Stone Counters, Thermostat, Walk In Closet(s)
Heating
Central
Flooring
Laminate
Appliances
Dishwasher, Disposal, Dryer, Electric Water Heater, Microwave, Range, Refrigerator, Washer, Water Filtration System, Water Softener
Cooling
Central Air
Window Features
Shutters
Construction
Year Built
Year Built: 1982
Home type
Townhouse
Foundation Details
Slab
Roof
Shingle
Construction Materials
Block, Stucco
Utilities & Energy
Water Source
Public
Utilities
Cable Available, Electricity Available, Electricity Connected, Sewer Available, Sewer Connected, Water Available, Water Connected
Laundry Features
Laundry Closet
Fireplace Features
Wood Burning
Parking Features
Driveway, Garage Door Opener, Off Street, On Street
Other Features
Lot Features
City Limits
Subdivision Name
Colony Key
Community Features
Deed Restrictions, Pool
Price History
| Date | Event | Price |
|---|---|---|
08/21/2026 Source: | Contingent (Active Under Contract) | $589,900 $377/sqft |
08/14/2026 Source: | Listed for Sale | $589,900 +247.00% $377/sqft |
08/17/2011 Source: | Sold | $170,000 $109/sqft |

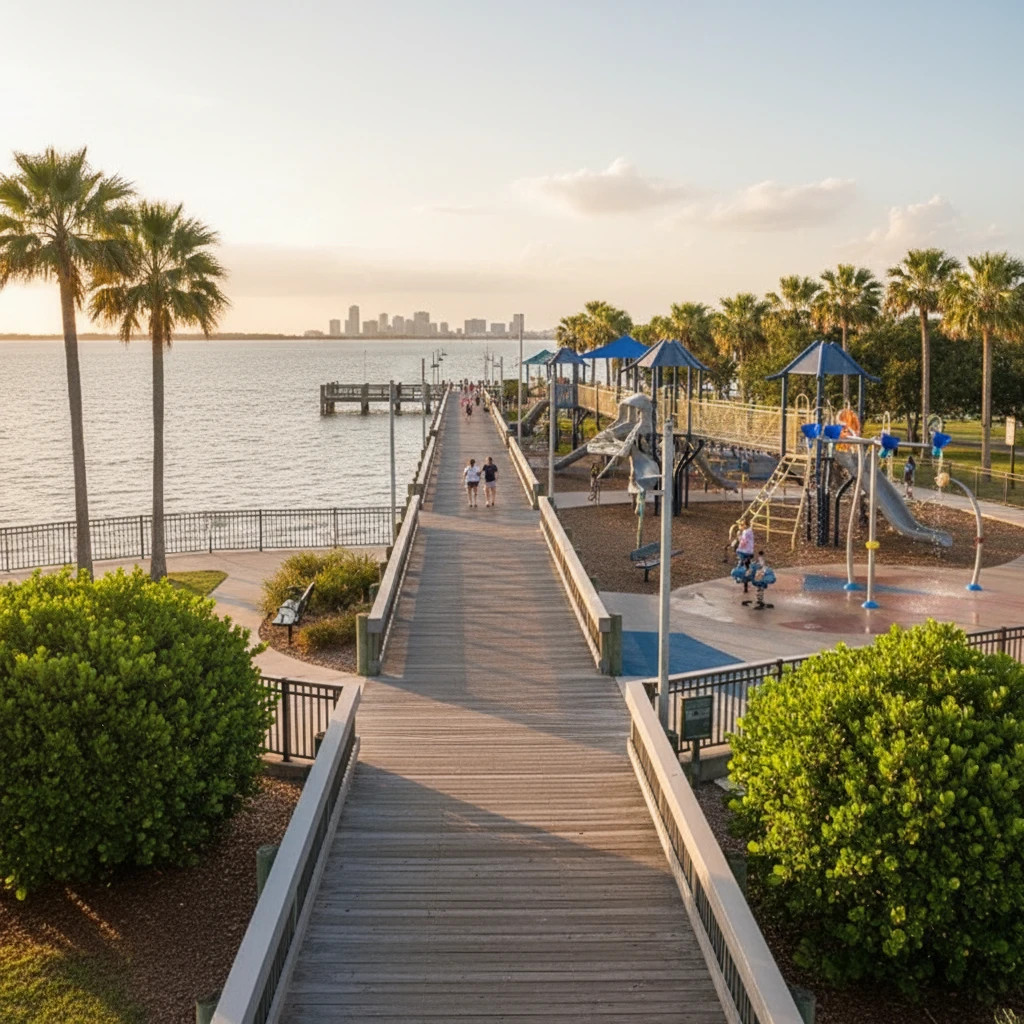
Ballast Point Ranks #6 in Tampa, FL

Homes

Rental Prices

Median Home Price
Nearby Homes
Find Homes by Property Features in Tampa, FL
Nearby New Homes For Sale

Based on information from Stellar MLS® through Oct 09, 2026, 04:45AM as submitted to and distributed by MLS GRID. All data is obtained from various sources and may not have been verified by the broker or MLS GRID. Supplied Open House Information is subject to change without notice. All information should be independently reviewed and verified for accuracy. Properties may or may not be listed by the office/agent presenting the information. IDX information is provided exclusively for consumers’ personal non-commercial use. It may not be used for any purpose other than to identify prospective properties consumers may be interested in purchasing. The data is deemed reliable but is not guaranteed by MLS GRID. The use of the MLS GRID Data may be subject to an end-user license agreement prescribed by the Member Participant’s applicable MLS, if any, and as amended from time to time. © 2026 Stellar MLS. All Rights Reserved.
 Advertising Broker: Fred McGill | Simple Showing, Inc