- 0
- 1
- Overview
- Description
- Property Details
- Location
- Facts & Features
- Getting Around
- Nearby Homes


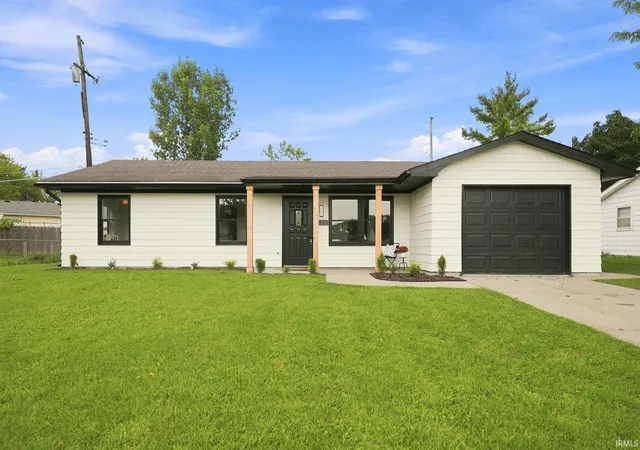
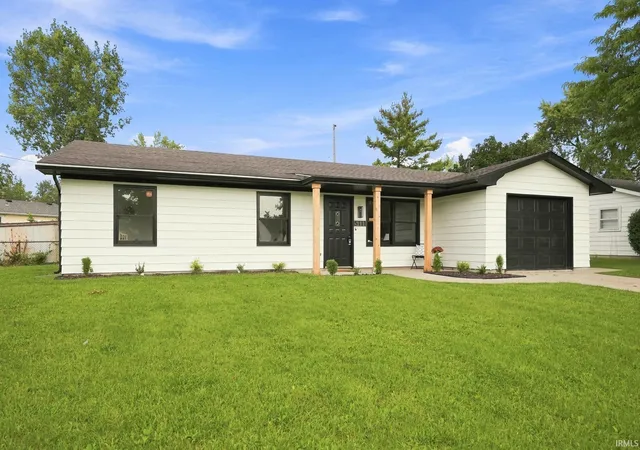
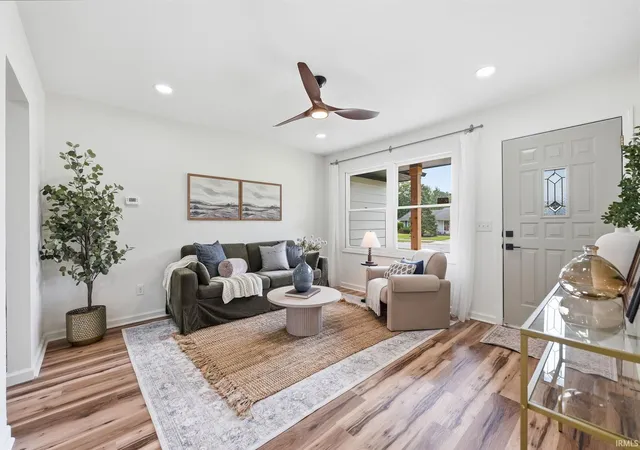
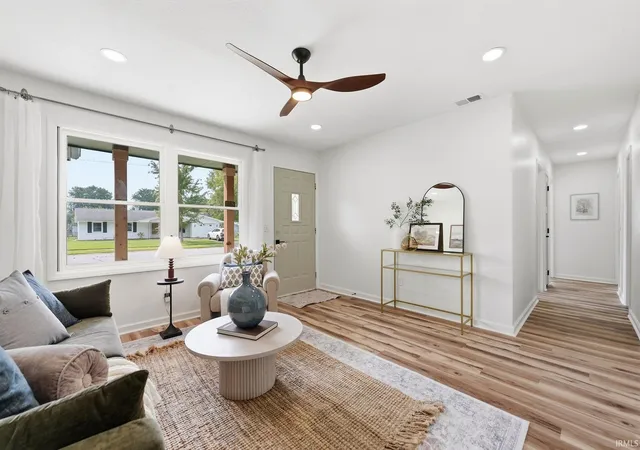


$199,900
Monthly Est:$995
 3 Beds
 2 Baths
2 full baths
 1,106sqft
5111 Camelot Dr, Fort Wayne, IN 46815
$199,900
$995/moEst:
Get Pre-Approved
Manufactured On Land
Built in 1965
$-- HOA
7,841 sqft lot
$181/sq.ft
Description
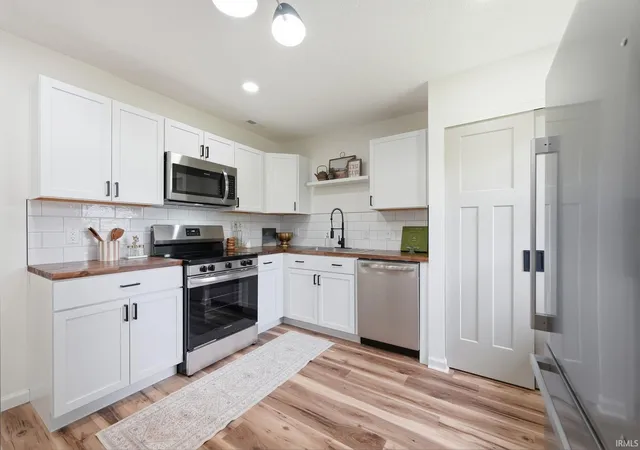
Welcome to 5111 Camelot Dr! This beautifully updated 1,106 sq. ft. ranch offers 3 bedrooms, 2 full baths, and a bright, functional layout with modern finishes throughout. The remodeled kitchen features brand new cabinets, stainless steel appliances, butcher-block countertops, tile backsplash, and updated fixtures. Both bathrooms have been refreshed with stylish finishes, including tiled shower surrounds, and the main living areas offer updated flooring, lighting, and plenty of natural light. French doors open to a spacious fenced backyard with a concrete patio, perfect for relaxing or entertaining. Additional highlights include an attached garage, storage shed, covered fr...
Continue Reading- Houzeo last checked: 1 hour ago (September 16, 2026 at 7:30 am)
- Listing updated: September 10, 2026 at 4:20 pm
- Listing Provided by: Jacalyn Jones (260) 413-6086 | CENTURY 21 Bradley Realty, Inc
- Source: Indiana Regional MLS-IN | MLS#: 202636945

Property Details
Status
Pending
Type
Manufactured Mobile Home
No. of Stories
-
County
--
City
Neighborhood
--
Year Built
1965
HOA Fees
-
Finished Area
1,106 sqft
Lot Size
7,841 sqft lot
Basement Area
- sqft
MLS Name
Indiana Regional MLS
MLS Number
202636945
MLS Status
Pending
Days on Market
7

Continue Your Journey in App
Find your dream home, receive real-time updates, and many more!
Download App
Continue Your Journey in App
Find your dream home, receive real-time updates, and many more!
Facts & Features
Rooms
Bedrooms & bathrooms
Bedrooms: 3
Bathrooms: 2
Interior
Heating
Natural Gas, Forced Air
Cooling
Central Air
Appliances
Dishwasher, Microwave, Refrigerator, Electric Range, Electric Water Heater
Flooring
Carpet, Vinyl
Sewer
City
Interior Features
1st Bdrm En Suite, Attic Pull Down Stairs, Storage, Ceiling Fan(s), Countertops Solid Surf, Detector Carbon Monoxide, Detector Smoke, Dryer Hook Up Electric, Eat In Kitchen, Garage Door Opener, Landscaped, Open Floorplan, Patio Open, Porch Covered, Twin Sink Vanity, Stand Up Shower, Tub/shower Combination, Main Level Bedroom Suite, Main Floor Laundry, Washer Hook Up
Construction
Year Built
Year Built: 1965
Home type
Manufactured On Land
Construction Materials
Aluminum Siding
Roof
Shingle
Architectural Style
Ranch
Utilities & Energy
Water Source
City
Basement
Slab
Other Features
Lot Features
Irregular Lot, Level
Subdivision Name
Summit Ridge / Summitridge
Price History
| Date | Event | Price |
|---|---|---|
09/09/2026 Source: | Pending | $199,900 $181/sqft |

Nearby Homes
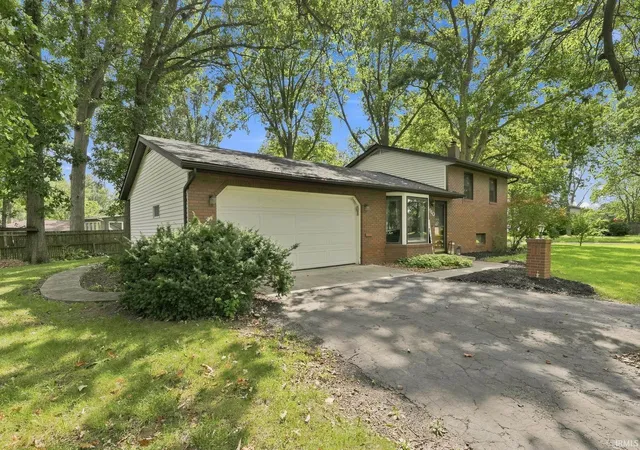
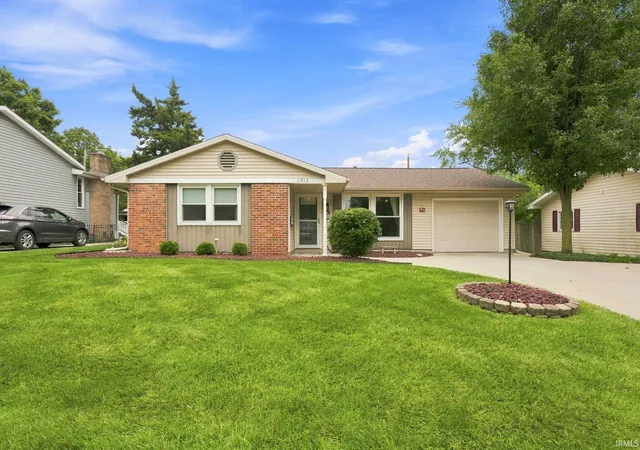
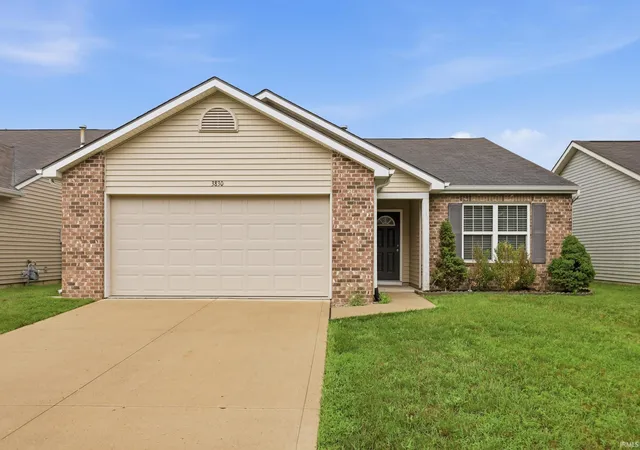
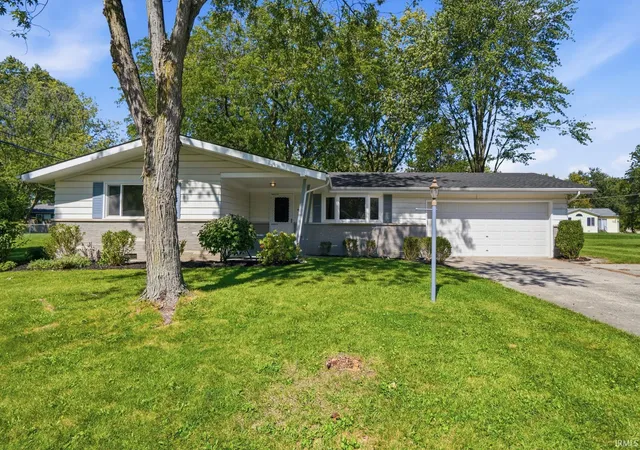
Find Homes by Property Features in Fort Wayne, IN


IDX information is provided exclusively for consumer's personal, non-commercial use and may not be used for any purpose other than to identify prospective properties that consumers may be interested in purchasing. Data is deemed reliable but is not guaranteed accurate by the MLS.
 Advertising Broker: Jonah Hartsburg | Hoosier Hub Realty

Love this home?
Here's 4 things you can do

Your local real estate expert. Speak directly with agent about the home & pricing.

Book your private tour
as early as Today at 09:00 AM

Rates starting from 6.8%. Secure financing early to move quickly when you're ready.

Fastest way to get your offer in. Speak directly with agent to negotiate the offer.
Houzeo Corp. holds real estate brokerage licenses in Alabama (License No. 000157023 - 0) and Texas (License No. 9013396)
TREC: Info About Brokerage Services, Consumer Protection Notice.
§ 442‑H New York Standard Operating Procedure.
New York State Fair Housing Notice.


