- 0
- 3
- Overview
- Description
- Property Details
- Location
- Facts & Features
- Getting Around
- Nearby Homes

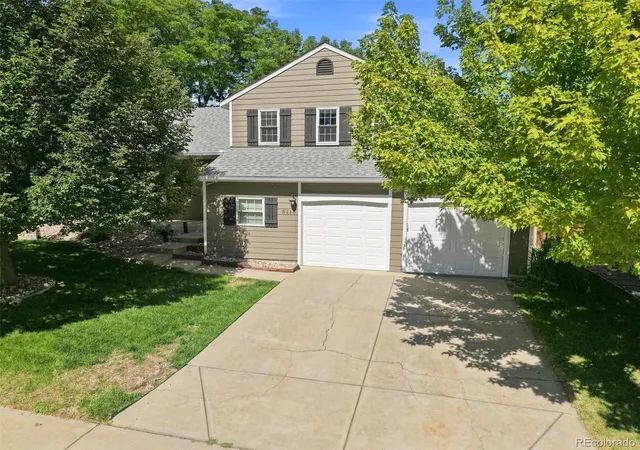
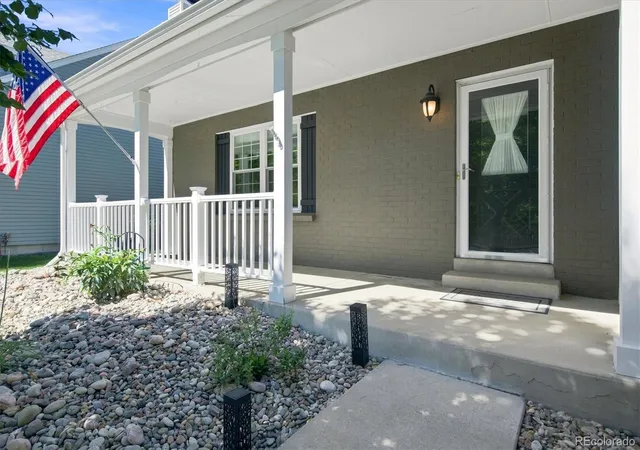


$699,000
Monthly Est:$3,479
 3 Beds
 3 Baths
1 full bath + 1 half bath
 2,360sqft
5115 E Davies Dr, Centennial, CO 80122
$699,000
$3,479/moEst:
Get Pre-Approved
Single Family Residence
Built in 1978
$-- HOA
0.15 acre lot
$296/sq.ft
Description
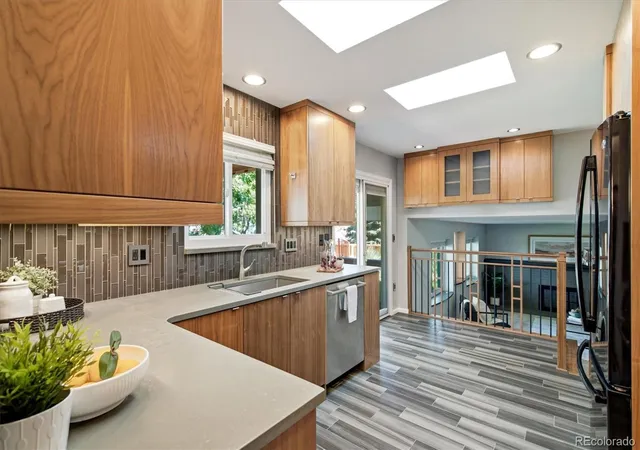
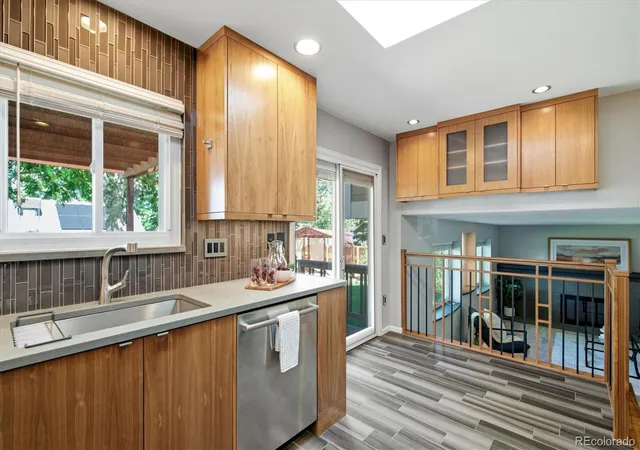
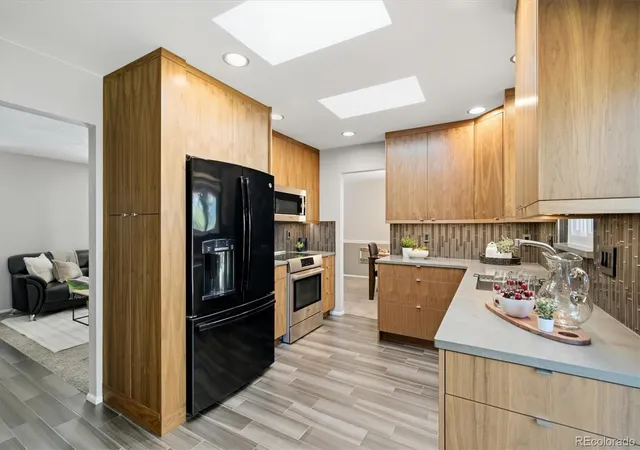
Welcome to this beautifully updated home in the desirable Liberty Hill neighborhood, where quality craftsmanship and thoughtful details are evident throughout. With 3 bedrooms, 3 bathrooms, and a spacious, open floor plan, this home offers comfortable living. The main level features a light-filled living room and dining area with large windows that open to the stunning kitchen. Custom solid wood cabinetry, stone countertops, upgraded appliances, and heated tile floors make this kitchen both beautiful and functional. Custom cabinetry continues throughout the home, adding character and exceptional storage. The spacious primary suite includes a beautifully updated 3/4 bathro...
Continue Reading- Houzeo last checked: 2 hours ago
- Listing updated: September 15, 2026 at 4:22 pm
- Listing Provided by: Debby Ludvik (303) 877-0169 , Tonya Fallows | RE/MAX Professionals (303) 972-9999
- Source: DENVER (RE COLORADO) MLS-CO | MLS#: 1595448

Property Details
Status
Pending
Type
Single Family Residence
No. of Stories
-
County
City
Neighborhood
Year Built
1978
HOA Fees
-
Finished Area
2,360 sqft
Lot Size
0.15 acre lot
Basement Area
- sqft
MLS Name
DENVER (RE COLORADO) MLS
MLS Number
1595448
MLS Status
Pending
Days on Market
12

Continue Your Journey in App
Find your dream home, receive real-time updates, and many more!
Download App
Continue Your Journey in App
Find your dream home, receive real-time updates, and many more!
Facts & Features
Rooms
Bedrooms & bathrooms
Bedrooms: 3
Bathrooms: 3
Living Room
Level: Main
Area: Square Feet
Dimensions: 264.00
Dining Room
Level: Main
Area: Square Feet
Dimensions: 90.00
Family Room
Level: Lower
Area: Square Feet
Dimensions: 260.00
Kitchen
Level: Main
Area: Square Feet
Dimensions: 150.00
Bedroom
Level: Upper
Area: Square Feet
Dimensions: 208.00
Bedroom
Level: Upper
Area: Square Feet
Dimensions: 90.00
Bedroom
Level: Upper
Area: Square Feet
Dimensions: 81.00
Bathroom Three Quarter
Level: Upper
Area: Square Feet
Dimensions: 54.00
Bathroom Full
Level: Upper
Area: Square Feet
Dimensions: 48.00
Bonus Room
Level: Basement
Area: Square Feet
Dimensions: 352.00
Laundry
Level: Lower
Area: Square Feet
Dimensions: 70.00
Bathroom Half
Level: Lower
Area: Square Feet
Dimensions: 21.00
Family Room
Level: Lower
Area: Square Feet
Dimensions: 260.00
Interior
Sewer
Public Sewer
Flooring
Carpet, Tile
Exterior Features
Private Yard
Window Features
Window Coverings, Window Treatments
Heating
Baseboard
Cooling
Evaporative Cooling
Appliances
Dishwasher, Disposal, Dryer, Microwave, Range, Refrigerator, Self Cleaning Oven, Washer
Interior Features
Ceiling Fan(s), Primary Suite, Solid Surface Counters, Walk In Closet(s)
Construction
Year Built
Year Built: 1978
Home type
Single Family Residence
Foundation Details
Slab
Roof
Composition
Architectural Style
Traditional
Construction Materials
Frame
Property Condition
Updated/remodeled
Utilities & Energy
Basement
Finished, Sump Pump
Utilities
Cable Available, Electricity Connected
Fireplace Features
Family Room, Wood Burning
Water Source
Public
Security Features
Carbon Monoxide Detector(s)
Other Features
Patio And Porch Features
Covered, Front Porch
Subdivision Name
Liberty Hill Ii
Lot Features
Landscaped, Sprinklers In Front, Sprinklers In Rear
Price History
| Date | Event | Price |
|---|---|---|
09/15/2026 Source: | Pending | $699,000 $304/sqft |
09/11/2026 Source: | Listed for Sale | $699,000 +5.11% $304/sqft |
06/06/2025 Source: | Sold | $665,000 $289/sqft |
04/23/2025 Source: | Listed for Sale | $665,000 $289/sqft |

Nearby Homes
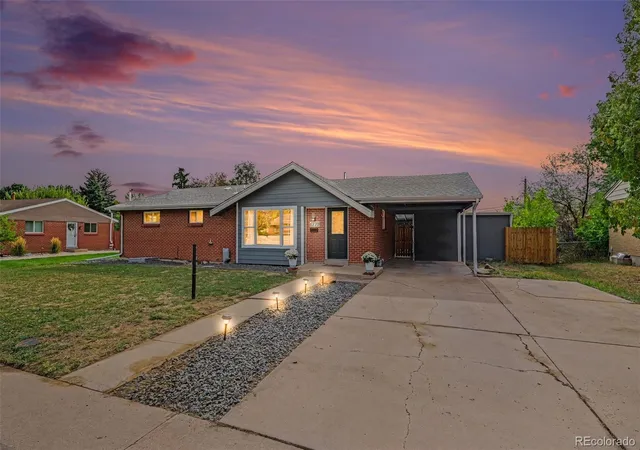
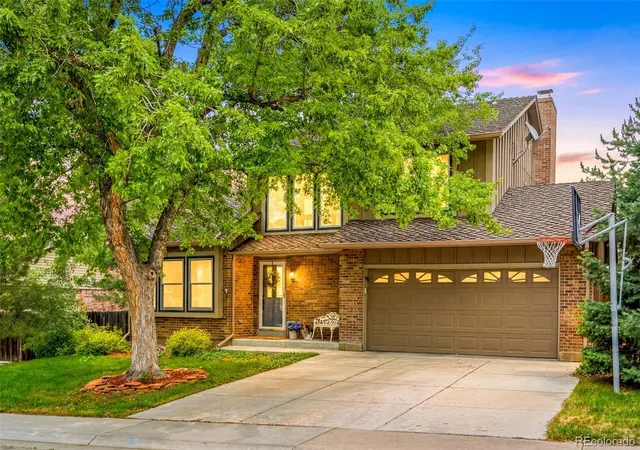
Find Homes by Property Features in Centennial, CO

Based on information from REcolorado®, Inc.through Sep 24, 2026, 11:00AM. Not all properties were listed and/or closed by Company. This representation is based in whole or in part on content supplied by REcolorado®, Inc. REcolorado®, Inc. does not guarantee nor is it in any way responsible for its accuracy. Content maintained by REcolorado®, Inc. may not reflect all real estate activity in the market. Some IDX listings have been excluded from this website. Any use search of data on the website, other than by a consumer looking to purchase real estate, is prohibited. If Houzeo suspect “scraping” of the data has occurred, the suspicion and any evidence will be reported to the MLS. IDX information is provided exclusively for consumers' personal non-commercial use. It may not be used for any purpose other than to identify prospective properties consumers may be interested in purchasing. The data is deemed reliable but is not guaranteed by REcolorado®. The use of the IDX Data may be subject to an end user license agreement prescribed by REcolorado® as amended from time to time.
Based on information submitted to the MLS GRID as of Sep 24, 2026, 11:00AM. All data is obtained from various sources and may not have been verified by broker or MLS GRID. Supplied Open House information is subject to change without notice. All information should be independently reviewed and verified for accuracy. Properties may or may not be listed by the office/agent presenting the information. ©2026 REcolorado®, Inc. All Rights Reserved.
 Advertising Broker: Albert Gollas | Gollas and Company, Inc.


