- Overview
- Description
- Property Details
- Location
- Facts & Features
- Getting Around
- Nearby Homes

Street View
$799,000
Monthly Est:$3,977
 3 Beds
 3 Baths
2 full baths + 1 half bath
 2,283sqft
512 Queen St, Wilmington, NC 28401
$799,000
$3,977/moEst:
Get Pre-Approved
Single Family Residence
Built in 1923
$-- HOA
0.08 acre lot
$350/sq.ft
Description
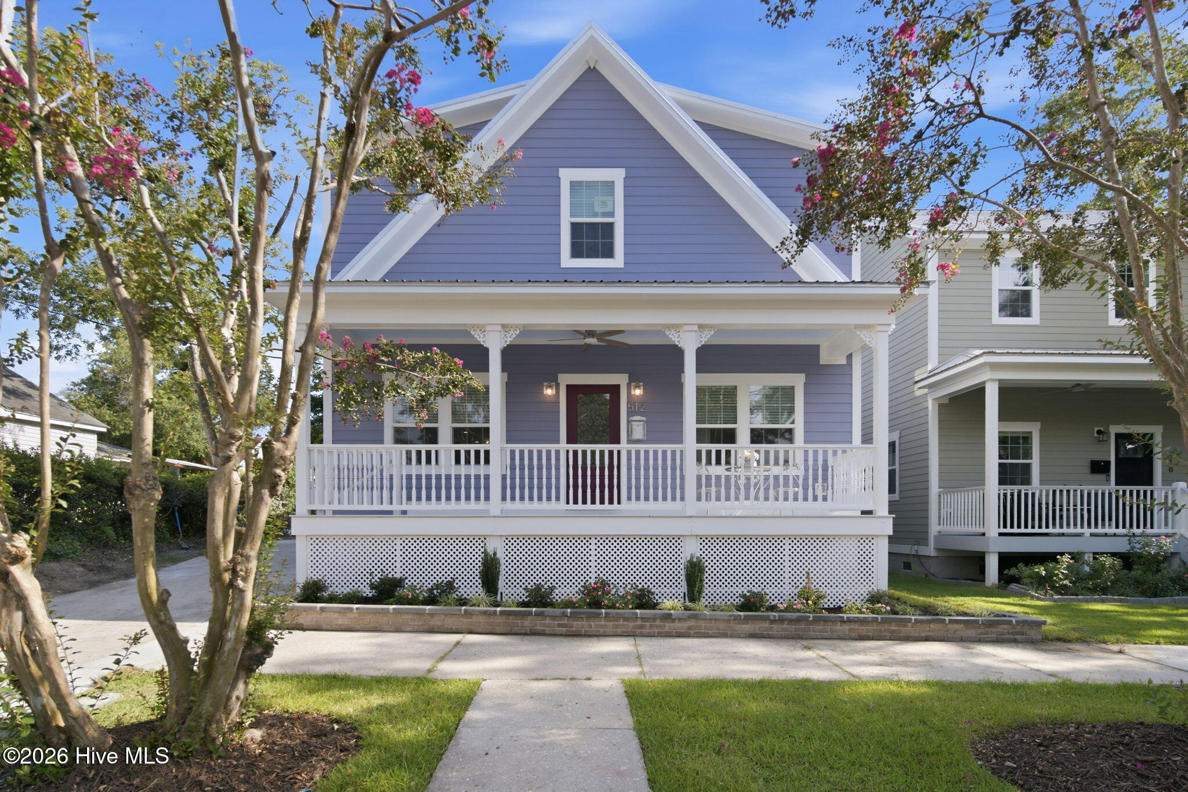
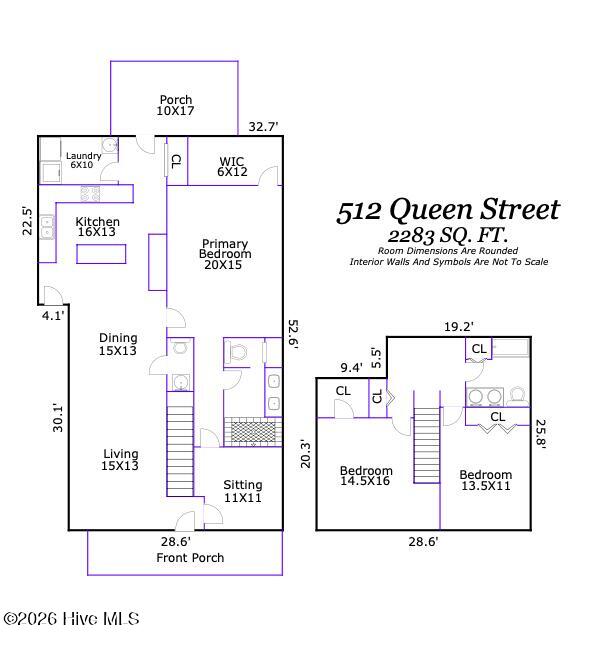
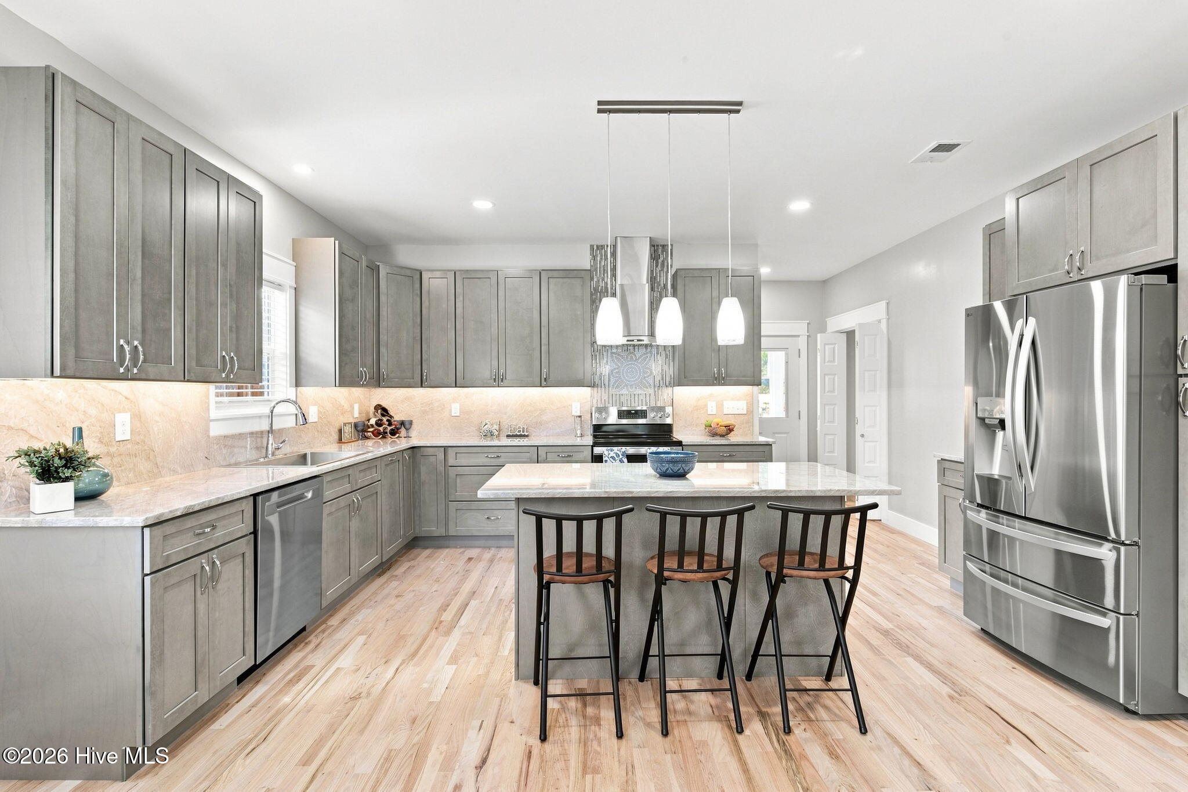
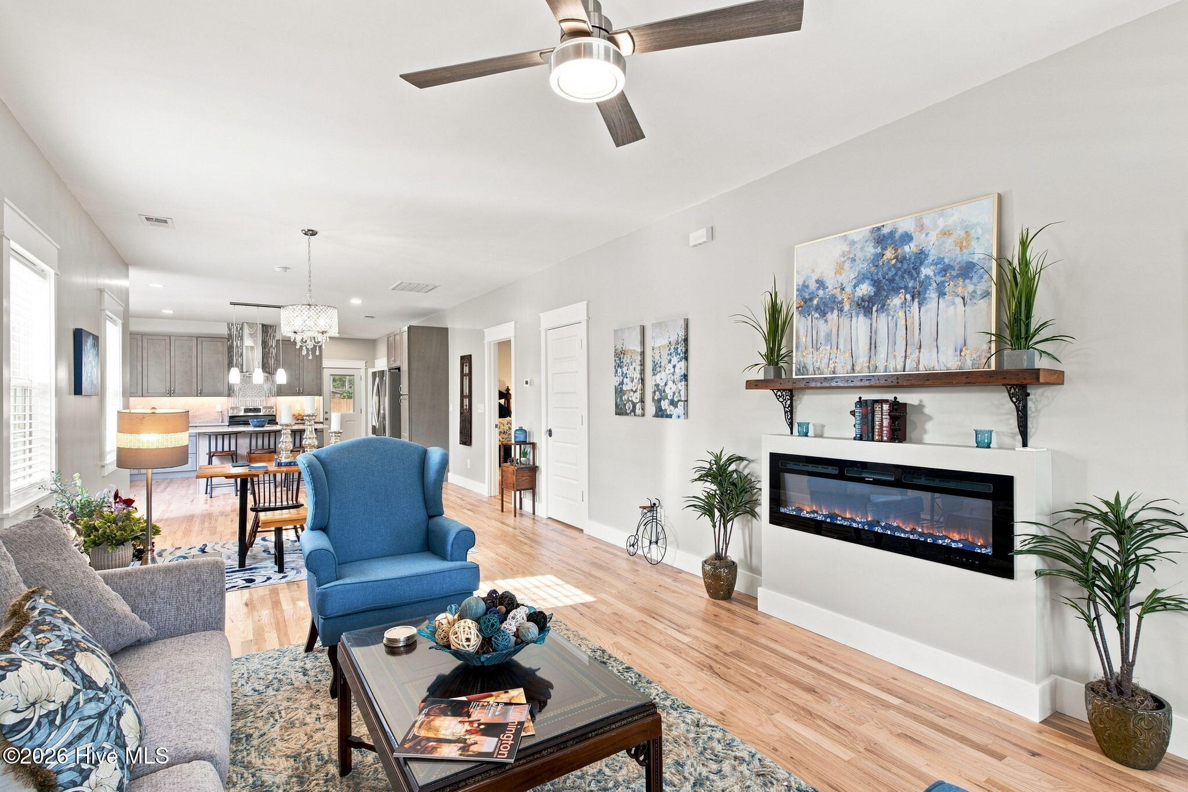
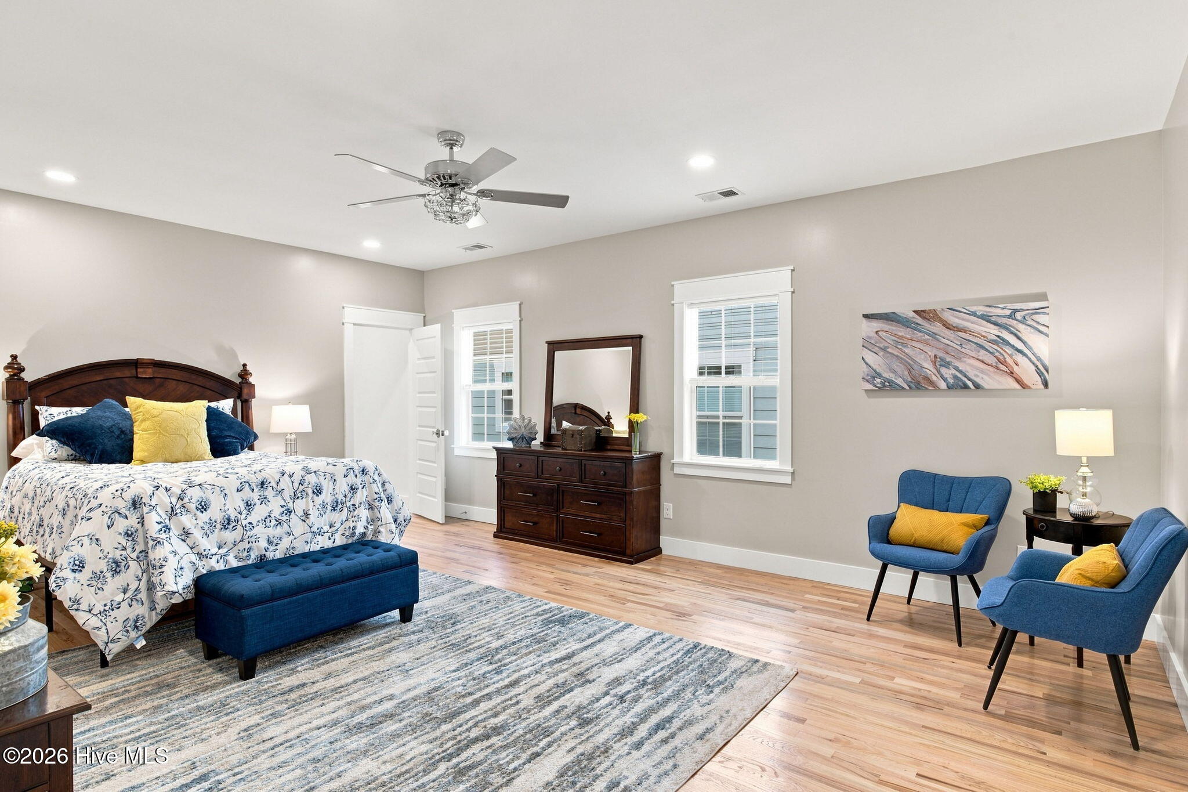
Built in 1923 and expertly restored by renowned historic restoration team Wild Old Women and One Guy, this exceptional 2,283 sq ft home sits on a deep 0.16-acre lot along a brick-lined street in downtown Wilmington. Offering 3 bedrooms, 2.5 bathrooms, a dedicated office, and off street parking, the home pairs historic character with high-quality modern updates. A covered front porch and leaded glass entry door welcome you into an open floor plan with 9-ft ceilings, a linear electric fireplace, and 2.5-inch red oak hardwood floors. Original-style glass doorknobs preserve the home's charm, while fully insulated exterior and interior walls provide added energy efficiency and sound reduction. The kitchen features Taj Mahal quartzite counters and full length quartzite backsplash, 42'' upper cabinets, double ovens, a large island, and an ornate glass mosaic tiled backsplash, creating a striking focal point above the range. The first-floor primary suite offers a spacious walk-in closet and an elegant en suite bath with tile floors, double vanities, and a fully tiled walk-in shower with a Carrara marble inlay. An adjoining sitting room is ideal as an office or nursery and can be easily enclosed with the addition of a closet to create a 4th bedroom. A half bath & laundry room with plumbing for a utility sink complete the main level. Upstairs offers a spacious landing, two guest bedrooms, a full bath with double vanities, & walk-in attic storage. The screened porch overlooks a fenced backyard with mature trees and shrubs, plus a paver grilling patio & separate concrete patio. Additional features include a metal roof and a private driveway for up to 3 vehicles. Located within Wilmington's National Register Historic District, yet just outside the locally regulated Historic District, the home offers historic charm without the added restrictions of local historic guidelines. Enjoy easy access to downtown's premier shopping and dining, the Riverwalk, & the Cargo District.
- Houzeo last checked: 10 minutes ago
- Listing updated: October 6, 2026 at 6:17 pm
- Listing Provided by: Jeff Lesley (910) 407-1538 DRE #271524 | Century 21 Vanguard (910) 769-1465
- Source: Hive MLS-NC | MLS#: 100593068

Property Details
Status
Active
Type
Single Family Residence
No. of Stories
2
County
City
Neighborhood
--
Year Built
1923
HOA Fees
-
Finished Area
2,283 sqft
Lot Size
0.08 acre lot
Basement Area
- sqft
MLS Name
Hive MLS
MLS Number
100593068
MLS Status
Active
Days on Market
69

Continue Your Journey in App
Find your dream home, receive real-time updates, and many more!
Download App
Continue Your Journey in App
Find your dream home, receive real-time updates, and many more!
Location
Facts & Features
Rooms
Bedrooms & bathrooms
Bedrooms: 3
Bathrooms: 3
Bedroom 3
Level: Second
Area: Square Feet
Dimensions: 148.50
Other
Level: First
Area: Square Feet
Dimensions: 121.00
Living Room
Level: First
Area: Square Feet
Dimensions: 195.00
Laundry
Level: First
Area: Square Feet
Dimensions: 60.00
Dining Room
Level: First
Area: Square Feet
Dimensions: 195.00
Kitchen
Level: First
Area: Square Feet
Dimensions: 208.00
Bedroom 2
Level: Second
Area: Square Feet
Dimensions: 232.00
Master Bedroom
Level: First
Area: Square Feet
Dimensions: 300.00
Interior
Interior Features
Master Downstairs, Walk In Closet(s), High Ceilings, Kitchen Island, Walk In Shower, Walk In Closet(s)
Heating
Heat Pump, Electric, Forced Air
Flooring
Marble, Tile, Hardwood
Appliances
Vented Exhaust Fan, Refrigerator, Dishwasher, Electric Range
Cooling
Central Air, Heat Pump
Construction
Year Built
Year Built: 1923
Home type
Single Family Residence
Foundation Details
Crawl Space
Property Condition
Under Construction
Roof
Metal
Construction Materials
Fiber Cement, Wood Frame
Utilities & Energy
Basement
None
Water Source
Public
Utilities
Sewer Connected, Water Connected
Laundry Features
Dryer Hookup, Washer Hookup, Laundry Room
Parking Features
Concrete, None, Off Street, On Site, No Garage
Pool Features
None
Security Features
Smoke Detector(s)
Other Features
Lot Features
Open Lot
Subdivision Name
Downtown
Patio And Porch Features
Covered, Patio, Porch, Screened, Front Porch, Rear Porch
Price History
| Date | Event | Price |
|---|---|---|
09/30/2026 Source: | Price Decreased | $799,000 -3.15% $350/sqft |
09/16/2026 Source: | Price Decreased | $825,000 -2.37% $361/sqft |
08/27/2026 Source: | Price Decreased | $845,000 -0.47% $370/sqft |
08/10/2026 Source: | Listed for Sale | $849,000 $372/sqft |
07/31/2026 Source: | Coming Soon | $849,000 +226.66% $372/sqft |

Show more
Nearby Homes
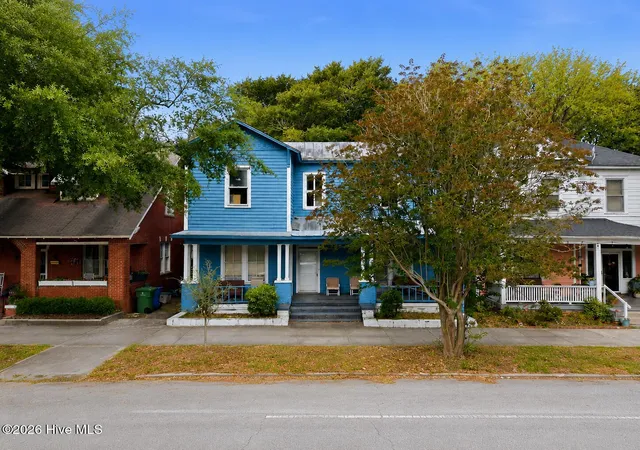
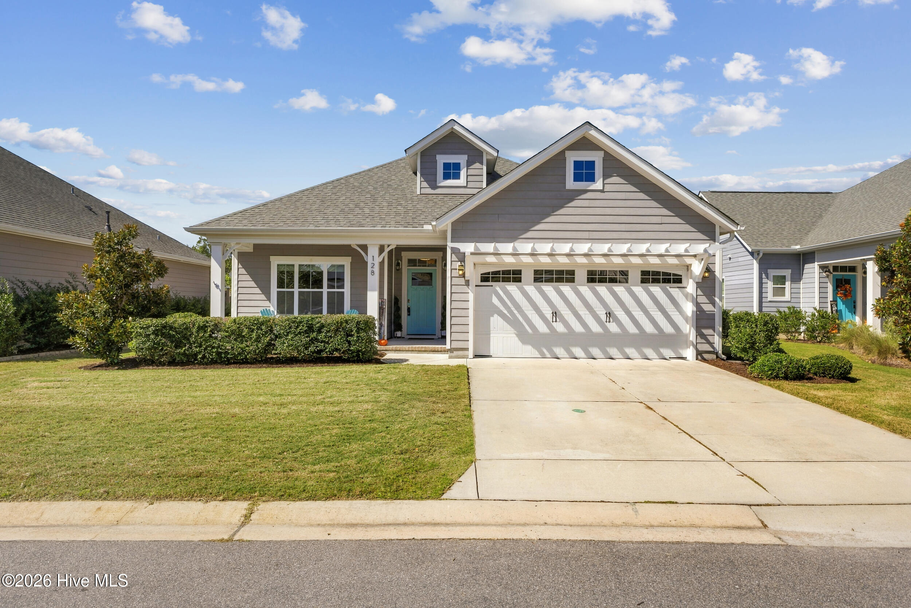
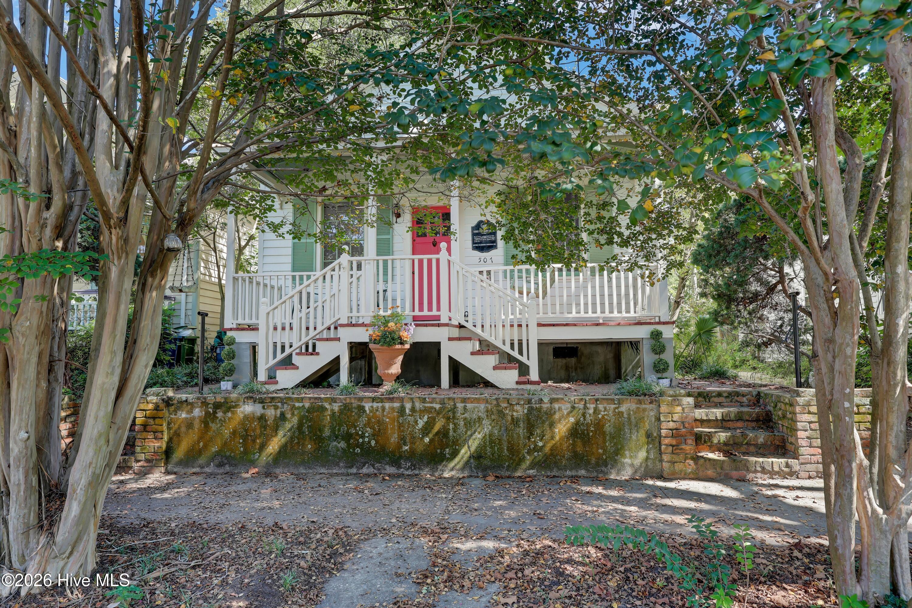
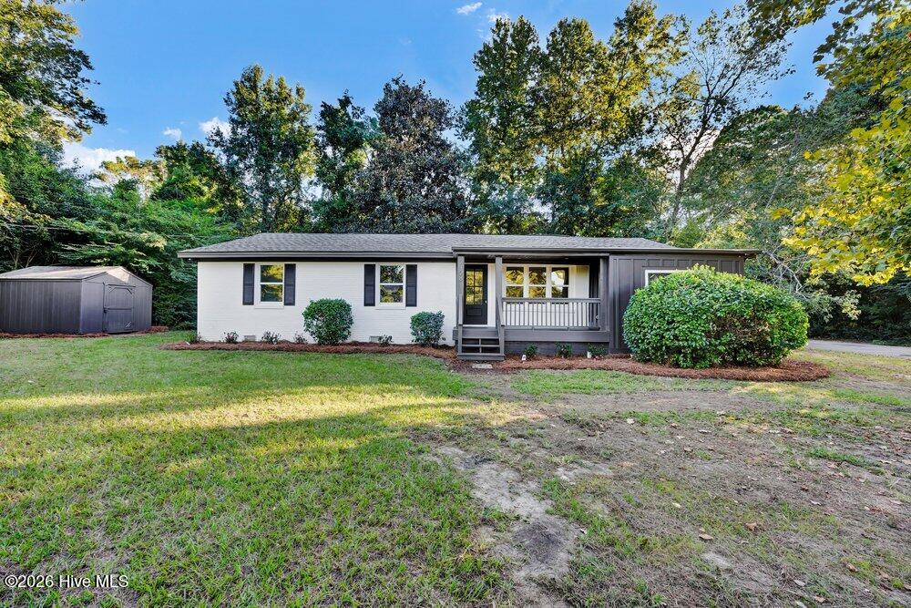
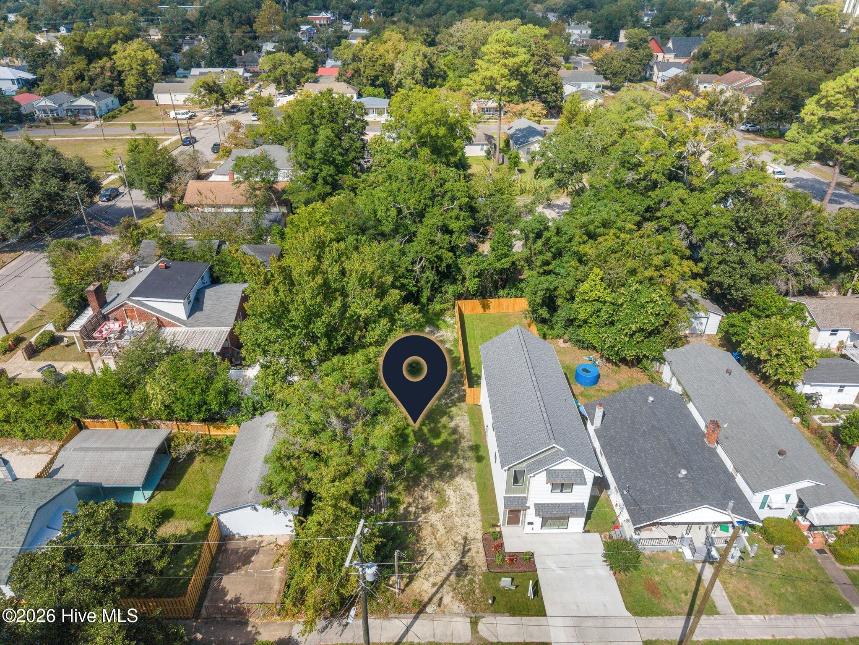
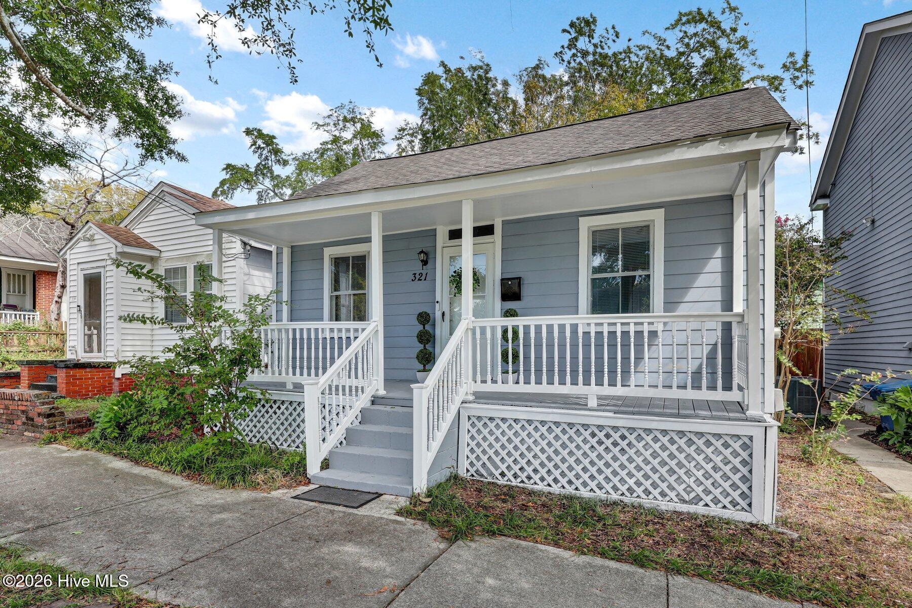
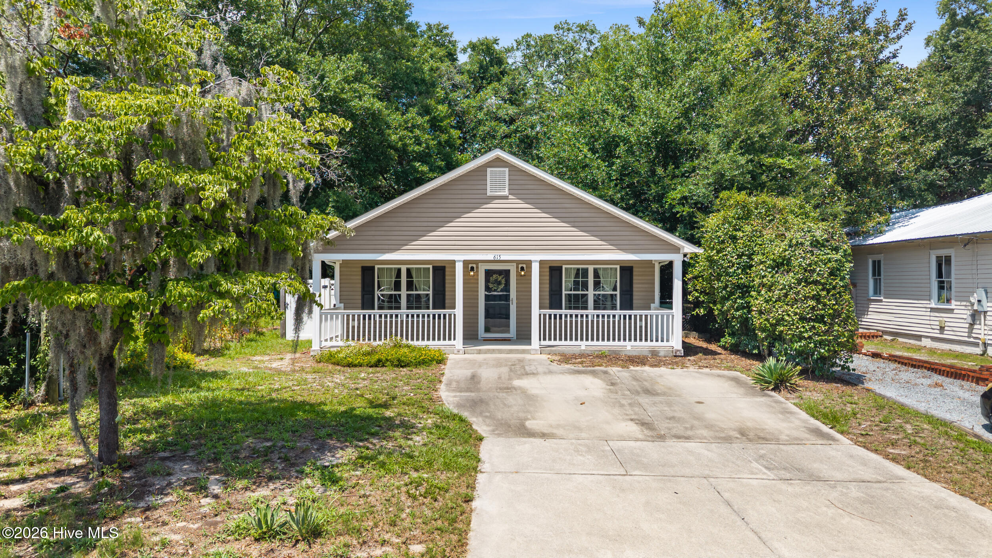
Find Homes by Property Features in Wilmington, NC
Nearby New Homes For Sale

Based on information from the Hive MLS, through Oct 09, 2026, 04:30AM. This website may not include listings or property addresses of sellers who have directed their listing brokers to withhold their listing or their property address from display on the Internet. The data relating to real estate on this web site comes in part from the Internet Data Exchange program of Hive MLS, and is updated as of Oct 09, 2026, 04:30AM. All information is deemed reliable but not guaranteed and should be independently verified. All properties are subject to prior sale, change, or withdrawal. Neither listing broker(s) nor Chosen Realty LLC nor Houzeo shall be responsible for any typographical errors, misinformation, or misprints, and shall be held totally harmless from any damages arising from reliance upon these data. IDX information is provided exclusively for personal, non-commercial use, and may not be used for any purpose other than to identify prospective properties consumers may be interested in purchasing. © 2026 Hive MLS. All Rights Reserved.
 Advertising Broker: Nicholas Huscroft | Chosen Realty