- Overview
- Description
- Property Details
- Location
- HOA Management
- Facts & Features
- Getting Around
- Nearby Homes




$539,950
Monthly Est:$2,688
 4 Beds
 3 Baths
3 full baths
 3,287sqft
5122 River Grv Ln, Olive Branch, MS 38654
$539,950
$2,688/moEst:
Get Pre-Approved
Single Family Residence
Built in 2026
$33.33/mo HOA
0.05 acre lot
$164/sq.ft
Description
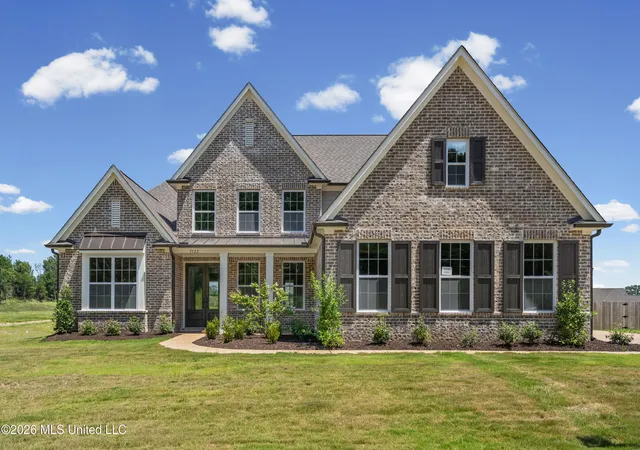
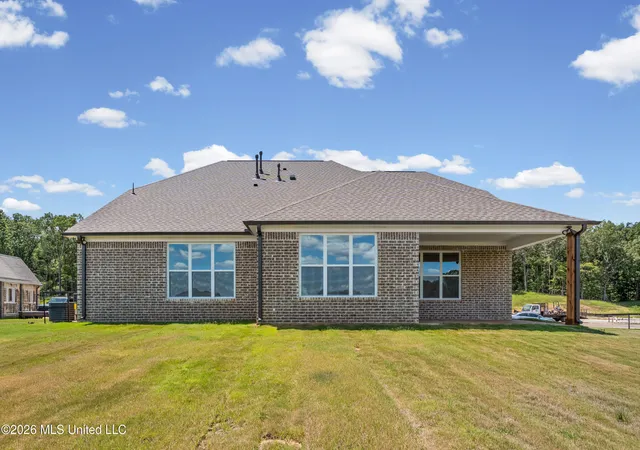
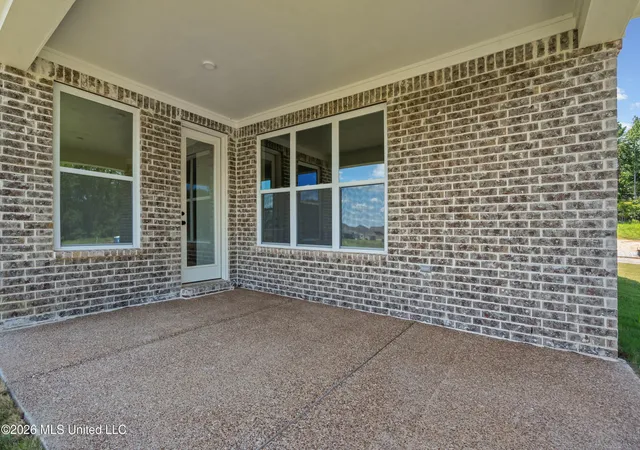
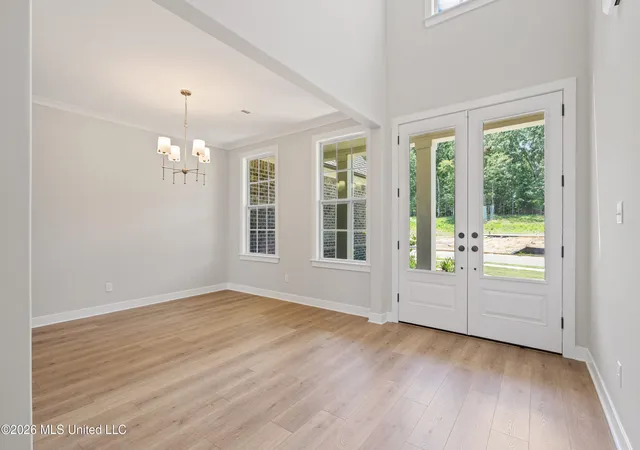
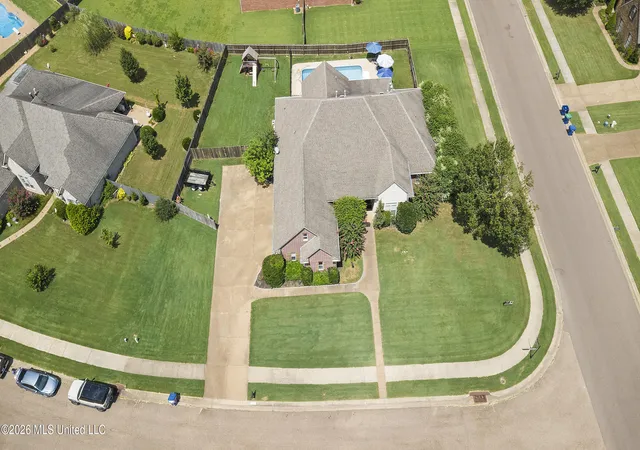
Step into this beautifully designed 3,128 sq ft home where every inch is purposeful, functional, and inviting. A grand 2-story foyer sets the tone, opening into an expansive great room, kitchen, breakfast area, and covered outdoor living space that flow seamlessly together. The great room features a gas fireplace with space for optional built-ins and a clear view of the backyard and porch.
The kitchen is equipped with a large island with breakfast bar, deep double sinks, and a quiet-performance dishwasher. An optional sunroom can expand the breakfast area by an additional 135 sq ft, creating even more room for gathering.
Just off the kitchen, the owner's entry from the garage includes built-in storage cubbies and direct access to the laundry room. The primary suite is thoughtfully positioned for privacy and comfort, offering a decorative ceiling detail, oversized shower and soaking tub, split vanities, and two walk-in closets. A convenient secondary access point to the laundry room is located inside the primary bath.
A formal dining room, a second bedroom (or optional study), and a full bath complete the main level.
Upstairs, you'll find two additional bedrooms with walk-in closets, a shared jack-and-jill bath, and a spacious playroom--ideal for recreation, hobbies, or additional living space.
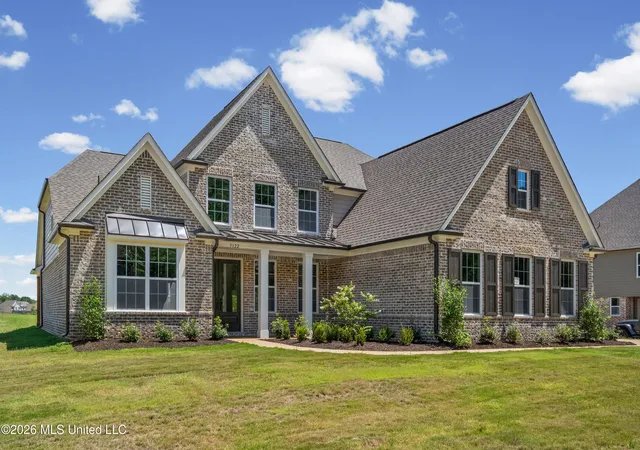
With over 3,000 sq ft of well-planned living area and two attractive brick elevation options, this home delivers comfort, versatility, and style throughout.
- Houzeo last checked: 2 hours ago
- Listing updated: September 15, 2026 at 9:22 pm
- Listing Provided by: Benny R McCall (901) 361-4920 DRE #S-58297 | Grant New Homes Llc Dba Grant & Co. (901) 854-0525
- Source: MLS United-MS | MLS#: 4146066

Property Details
Status
Active
Type
Single Family Residence
No. of Stories
-
County
City
Neighborhood
--
Year Built
2026
HOA Fees
$33.33/mo
Finished Area
3,287 sqft
Lot Size
0.05 acre lot
Basement Area
- sqft
MLS Name
MLS United
MLS Number
4146066
MLS Status
Active
Days on Market
205

Continue Your Journey in App
Find your dream home, receive real-time updates, and many more!
Continue Your Journey in App
Find your dream home, receive real-time updates, and many more!
Location
HOA Management
N/A
HOA Fees
$400/ Annually
Amenities
 Amenities and services may be covered by one or multiple associations and service providers.
 Other
Disclaimer: Amenities are based on third-party information and may vary; buyers must independently verify all amenities, as information is deemed reliable but not guaranteed.
Facts & Features
Rooms
Bedrooms & bathrooms
Bedrooms: 4
Bathrooms: 3
Interior
Exterior Features
See Remarks
Sewer
See Remarks
Flooring
See Remarks
Interior Features
See Remarks, Kitchen Island
Cooling
Ceiling Fan(s), Central Air
Heating
Ceiling, Central
Window Features
Metal
Appliances
Built In Electric Range, Built In Range, Cooktop, See Remarks
Construction
Year Built
Year Built: 2026
Home type
Single Family Residence
Construction Materials
See Remarks
Roof
See Remarks
Property Condition
Move In Ready
Foundation Details
Concrete Perimeter
Utilities & Energy
Parking Features
See Remarks, Concrete
Fireplace Features
Great Room
Water Source
Public
Utilities
See Remarks
Laundry Features
See Remarks
Security Features
See Remarks
Other Features
Disclosures
None
Community Features
See Remarks
Patio And Porch Features
See Remarks
Subdivision Name
River Grove Estates
Lot Features
Views
Price History
| Date | Event | Price |
|---|---|---|
04/15/2026 Source: | Price Decreased | $539,950 -1.49% $164/sqft |
04/15/2026 Source: | Listed for Sale | $548,115 $167/sqft |

Nearby Homes


Find Homes by Property Features in Olive Branch, MS
Nearby New Homes For Sale


Based on information from MLS United, LLC. through Nov 06, 2026, 07:00AM. IDX information is provided exclusively for consumers' personal, non-commercial use, that it may not be used for any purpose other than to identify prospective properties consumers may be interested in purchasing, and that the data is deemed reliable but is not guaranteed accurate by the MLS. © 2026 MLS United, LLC. All Rights Reserved.
 Advertising Broker: Daniel Demers | Sell Your Home Services
