- Overview
- Description
- Property Details
- Location
- Facts & Features
- Getting Around
- Nearby Homes
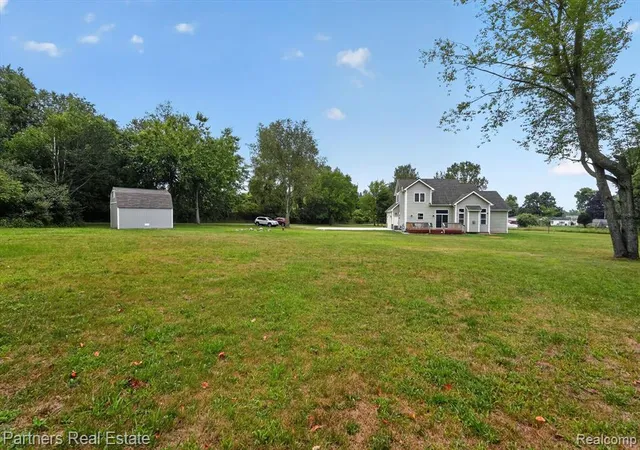

Street View
$599,900
Monthly Est:$2,986
 5 Beds
 4 Baths
3 full baths + 1 half bath
 3,255sqft
5127 Clyde Rd, Howell, MI 48855 6705
$599,900
$2,986/moEst:
Get Pre-Approved
Single Family Residence
Built in 2017
$-- HOA
2.32 acres lot
$184/sq.ft
Description
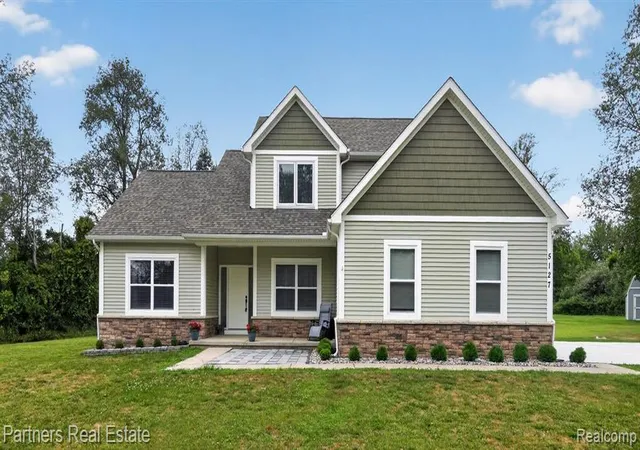
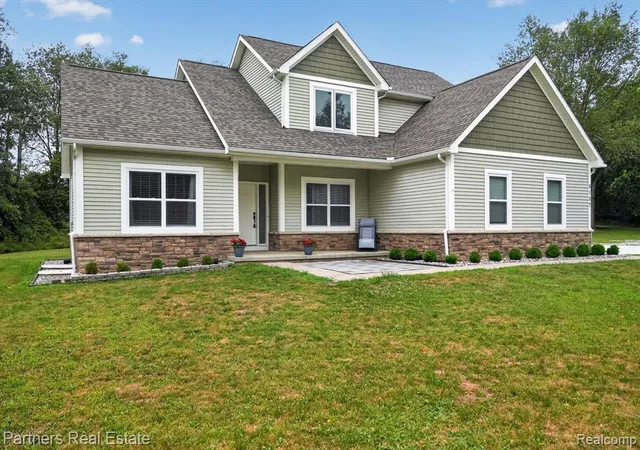
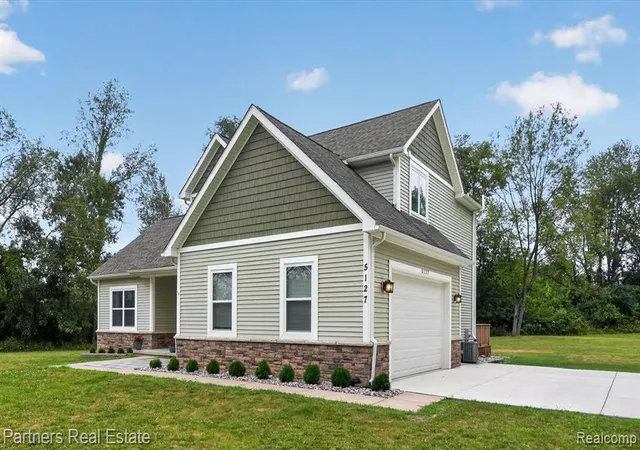
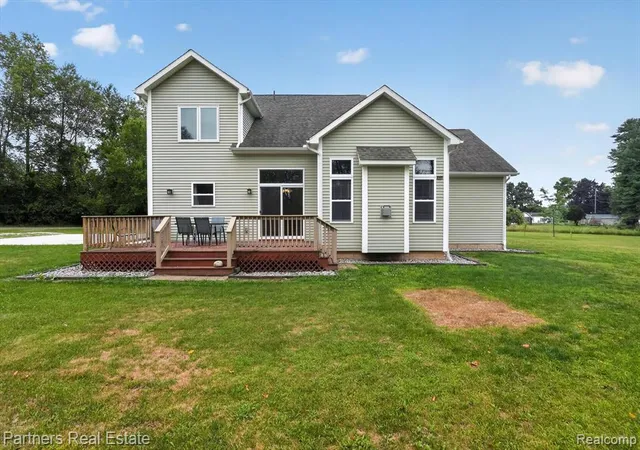
From the moment you arrive, you'll appreciate the peaceful, private setting that makes this property so special. This beautifully maintained Cape Cod with Craftsman-inspired details offers over 3,200 sq. ft. of finished living area with 5 bedrooms, 3.1 baths on 2.32 acres. Inside, you'll discover that same warm, inviting atmosphere. The home features 9-foot ceilings, engineered laminate wood flooring throughout, abundant natural light, and an open floor plan designed for everyday living and entertaining. The spacious living room is centered around a cozy gas fireplace flanked by two large windows. French doors open to a flexible room ideal for a home office, den, or library. Just beyond, the dining area opens to the kitchen with granite countertops, tile backsplash, stainless appliances, abundant cabinetry, and a center island offering additional prep space and a welcoming spot for conversation. First-floor laundry and a powder room add everyday convenience. The main-floor primary suite features a walk-in closet and ensuite bath with dual vanities, a soaking tub, and separate shower. Upstairs are three generously sized bedrooms and a full bath. The newly finished lower level adds a spacious recreation room, fifth bedroom, full bath, and flexible space for a media room, fitness area, hobbies, or guests. Enjoy the backyard deck overlooking the property, where 2.32 acres provide plenty of room to relax and enjoy the outdoors. The occasional visit from deer is just one more reminder of the peaceful setting you'll appreciate throughout the seasons. Recent improvements include a newly finished basement and new concrete driveway, patio, and sidewalk. Additional highlights include an insulated 2.5-car attached garage, generator-ready transfer panel, twin-tank water softener, and large storage shed. Shared with only two neighboring homes, The shared private drive, serving only two neighboring homes, adds to the property's peaceful, private setting.
- Houzeo last checked: 34 minutes ago
- Listing updated: September 2, 2026 at 9:21 pm
- Listing Provided by: Victoria Nulty (517) 518-1606 DRE #6501377226 | Partners Real Estate Professionals PC (810) 220-7653
- Source: MiRealSource MLS-MI | MLS#: 61025551

Property Details
Status
Active
Type
Single Family Residence
No. of Stories
1
County
City
Neighborhood
--
Year Built
2017
HOA Fees
-
Finished Area
3,255 sqft
Lot Size
2.32 acres lot
Basement Area
- sqft
MLS Name
MiRealSource MLS
MLS Number
61025551
MLS Status
Active
Days on Market
41
Cumulative Days on Market
34

Continue Your Journey in App
Find your dream home, receive real-time updates, and many more!
Download App
Continue Your Journey in App
Find your dream home, receive real-time updates, and many more!
Location
Facts & Features
Rooms
Bedrooms & bathrooms
Bedrooms: 5
Bathrooms: 4
Interior
Sewer
Septic Tank
Interior Features
Cable/internet Avail.
Appliances
Dishwasher, Disposal, Dryer, Microwave, Gas Water Heater
Cooling
Ceiling Fan(s), Central Air
Heating
Natural Gas, Forced Air
Construction
Year Built
Year Built: 2017
Home type
Single Family Residence
Foundation Details
Basement
Architectural Style
Cape Cod
Construction Materials
Vinyl Siding
Utilities & Energy
Water Source
Private Well
Laundry Features
Laminate, Entry
Fireplace Features
Gas, Living Room
Basement
Finished
Other Features
Patio And Porch Features
Deck, Porch
Disclosures
Signed Disclosure
Price History
| Date | Event | Price |
|---|---|---|
09/02/2026 Source: | Listed for Sale | $599,900 $184/sqft |

Nearby Homes





Find Homes by Property Features in Howell, MI
Nearby New Homes For Sale


Based on information from MiRealSource through Oct 09, 2026, 02:30PM . All information is provided exclusively for personal, non-commercial use, and may not be used for any purpose other than to identify prospective properties consumers may be interested in purchasing. The accuracy of all information, regardless of source, is not guaranteed or warranted. All information should be independently verified. Provided through IDX via MiRealSource, Inc. Courtesy of MiRealSource Shareholder. © 2026 MiRealSource. All Rights Reserved.
 Advertising Broker: Andover Real Estate | Andover Real Estate