- 0
- 2
- Overview
- Description
- Property Details
- Location
- Facts & Features
- Getting Around
- Nearby Homes
 Price Drop: $5K (09/05)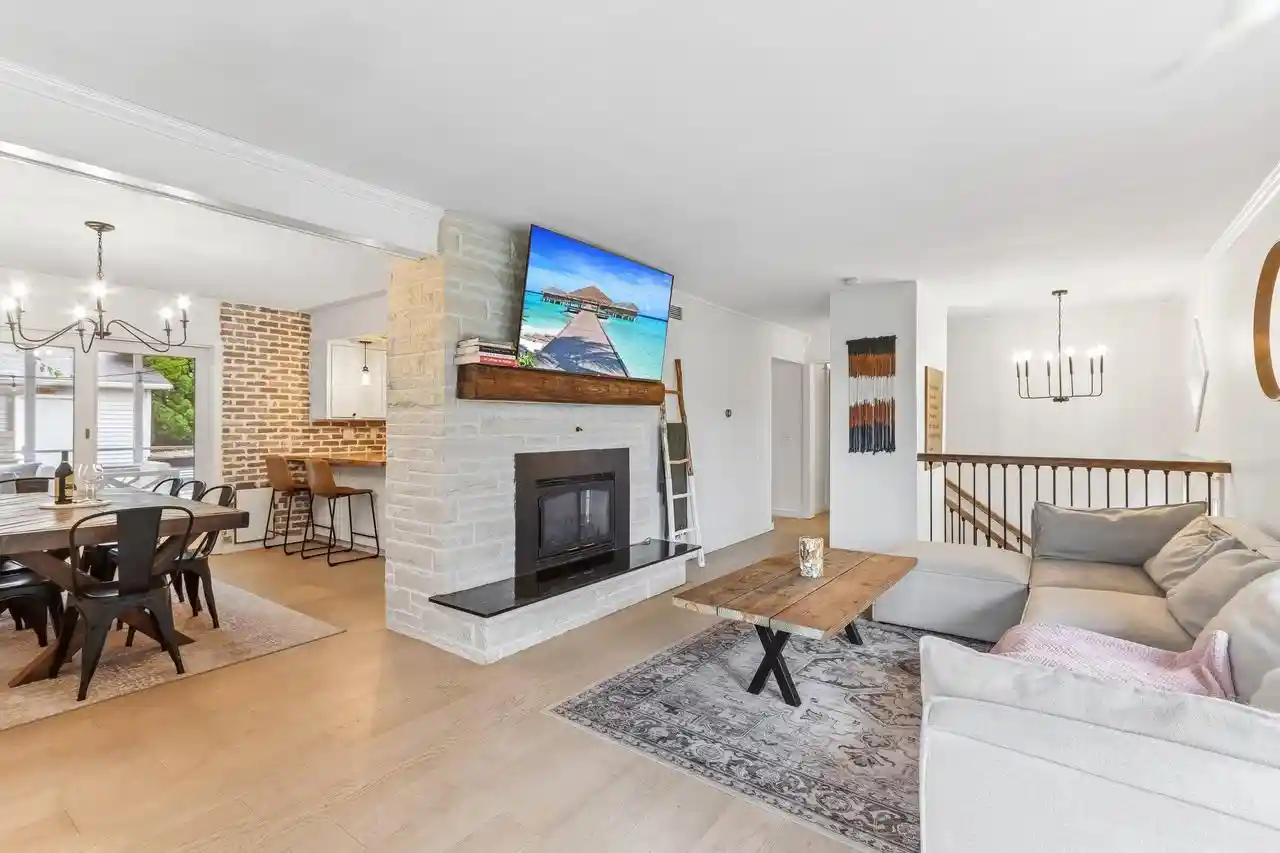

Street View
$465,000
Monthly Est:$2,314
 3 Beds
 2 Baths
2 full baths
 1,850sqft
513 Prospect Road Road, Waunakee, WI 53597
$465,000
$2,314/moEst:
Get Pre-Approved
Single Family Residence
Built in 1960
$-- HOA
10,018.8 sqft lot
$251/sq.ft
Description
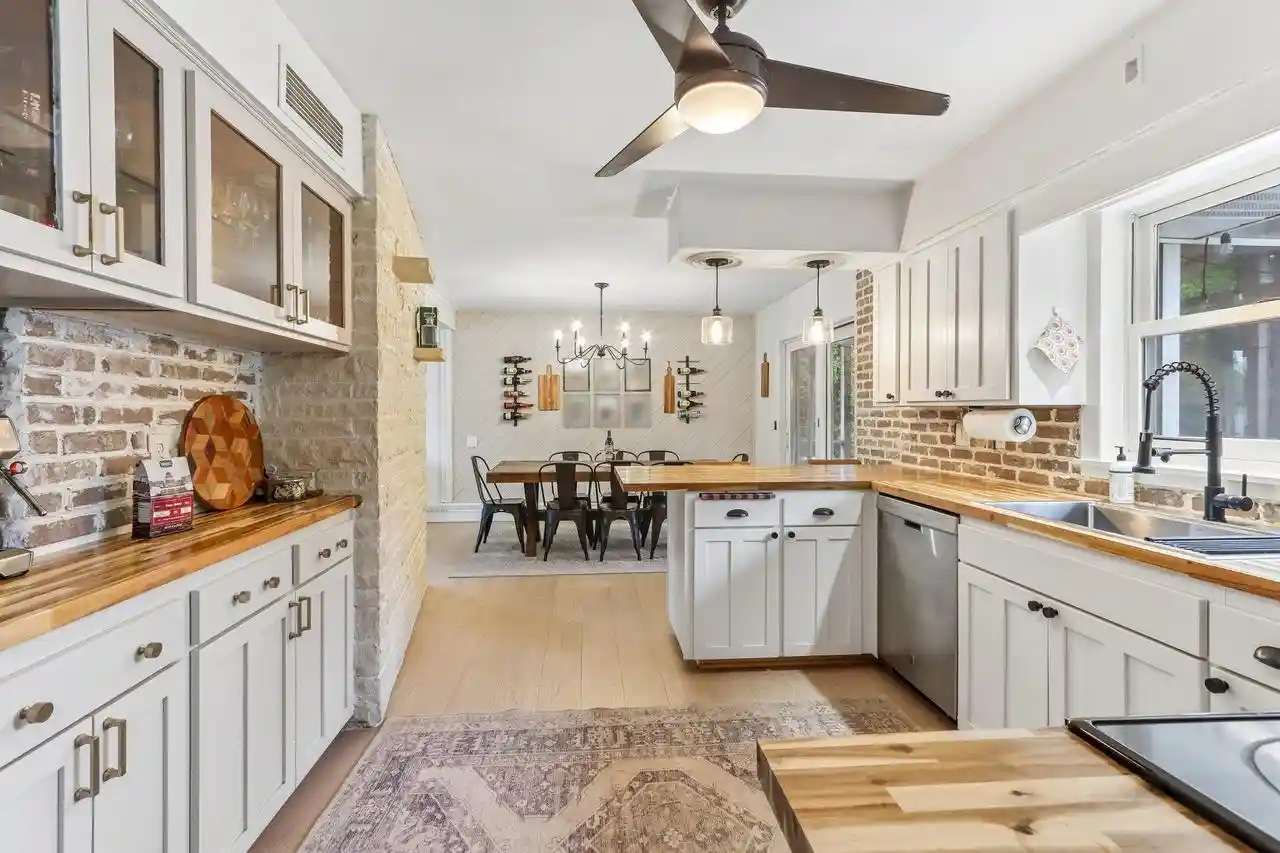
From the moment you arrive, this modern farmhouse-style tri-level feels like home. Tucked into a peaceful, private setting, it offers the kind of spaces that make everyday moments feel special, from morning coffee on the screened-in porch to cozy evenings by the gas fireplace and quiet afternoons in the backyard. Inside, you'll find 3 generous bedrooms and an updated bathroom featuring a beautiful tile and stone walk-in shower and the added luxury of in-floor heated bathroom floors for year-round comfort. With an attached 1-car garage plus a detached oversized 2+ car garage with 220V Hook U. There's plenty of room for hobbies, storage, and all the extras life brings. Best...
Continue Reading- Houzeo last checked: 11 minutes ago
- Listing updated: September 18, 2026 at 3:44 pm
- Listing Provided by: Sarah Goetsch (608) 393-9802 | First Weber Inc (608) 643-8511
- Source: WIREX | MLS#: 2029132

- Originating MLS: South Central Wisconsin MLS
Property Details
Status
Active
Type
Single Family Residence
No. of Stories
-
County
City
Neighborhood
--
Year Built
1960
HOA Fees
-
Finished Area
1,850 sqft
Lot Size
10,018.8 sqft lot
Basement Area
- sqft
MLS Name
WIREX
MLS Number
2029132

Continue Your Journey in App
Find your dream home, receive real-time updates, and many more!
Download App
Continue Your Journey in App
Find your dream home, receive real-time updates, and many more!
Facts & Features
Rooms
Bedrooms & bathrooms
Bedrooms: 3
Bathrooms: 2
Master Bedroom
Level: Main
Area: 132.00 Square Feet
Dimensions: 11 x 12
Living Room
Level: Main
Area: 228.00 Square Feet
Dimensions: 12 x 19
Dining Room
Level: Main
Area: 84.00 Square Feet
Dimensions: 12 x 7
Bedroom 3
Level: Main
Area: 117.00 Square Feet
Dimensions: 9 x 13
Den Office
Level: Lower
Area: 56.00 Square Feet
Dimensions: 7 x 8
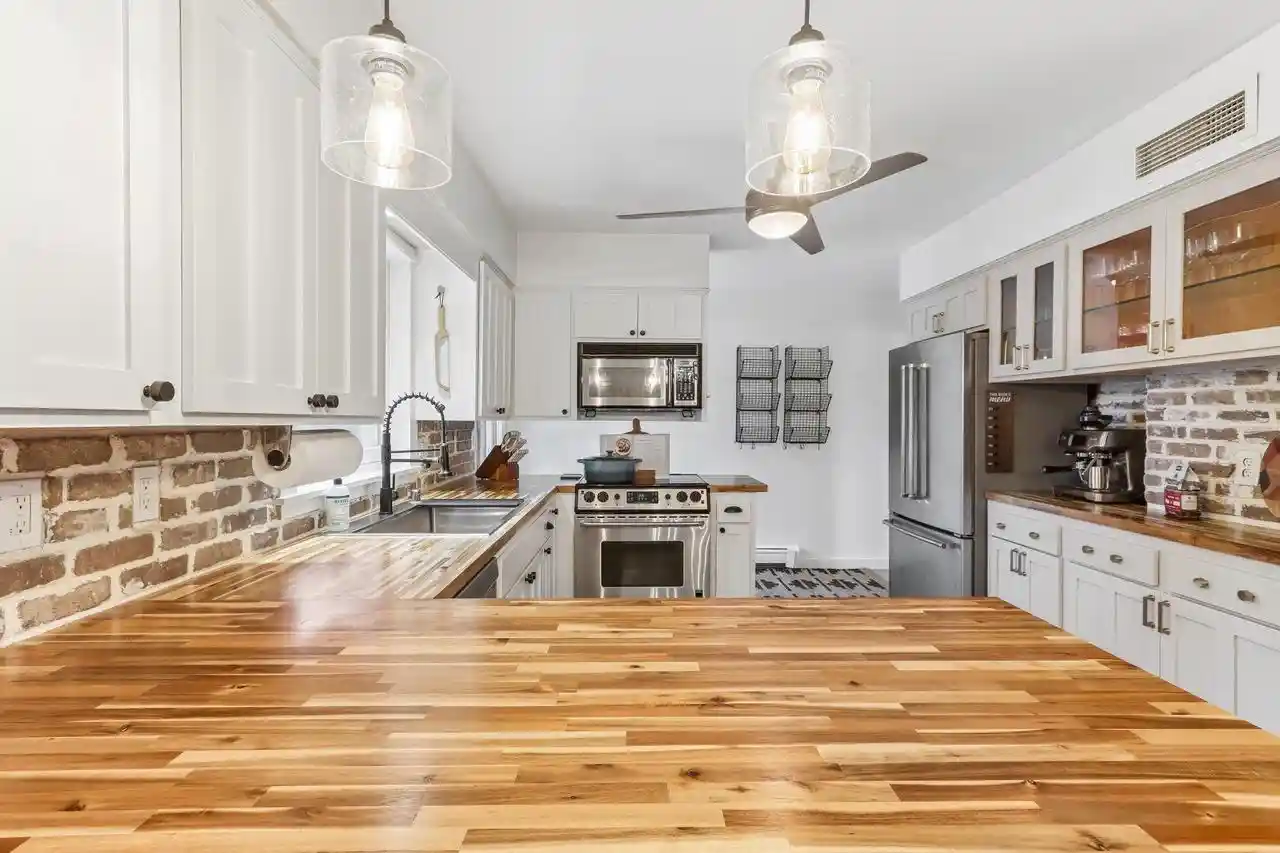
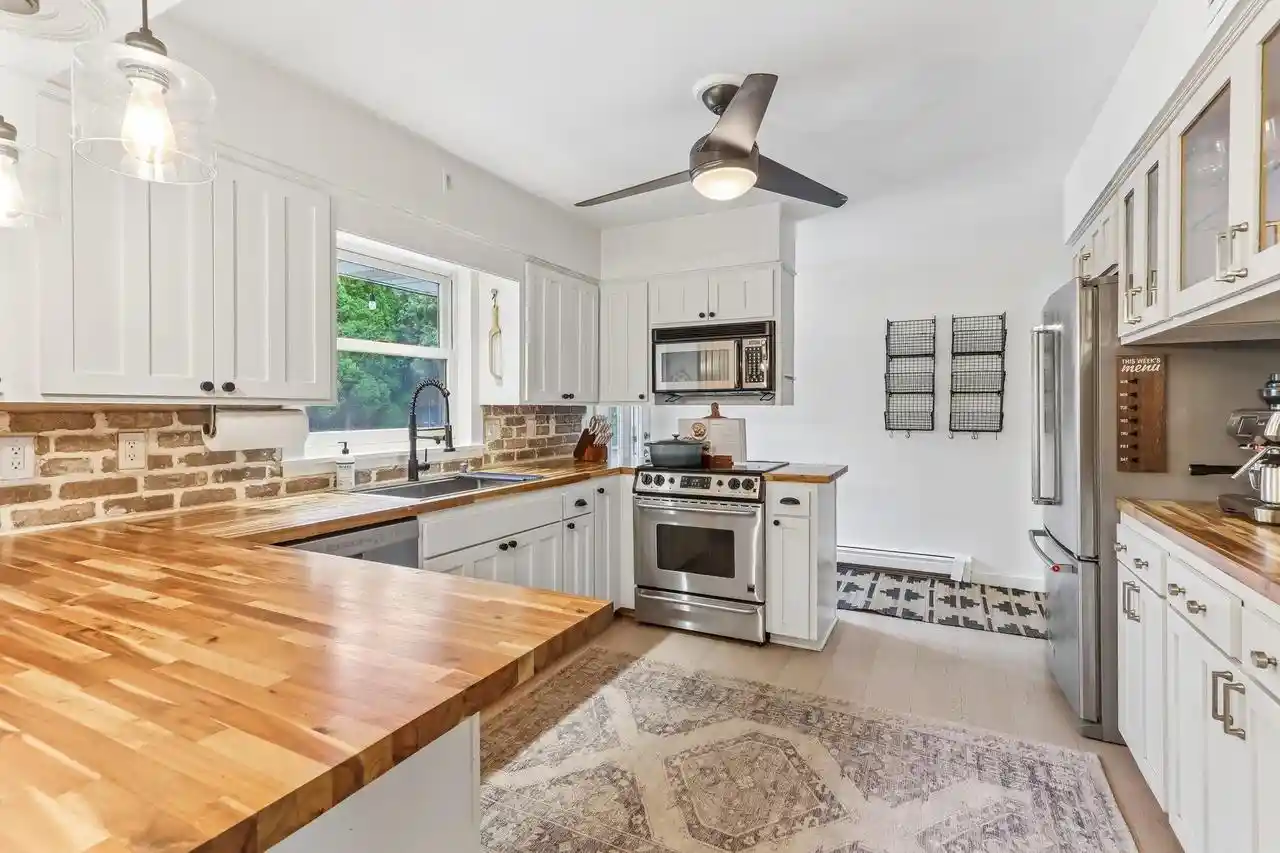
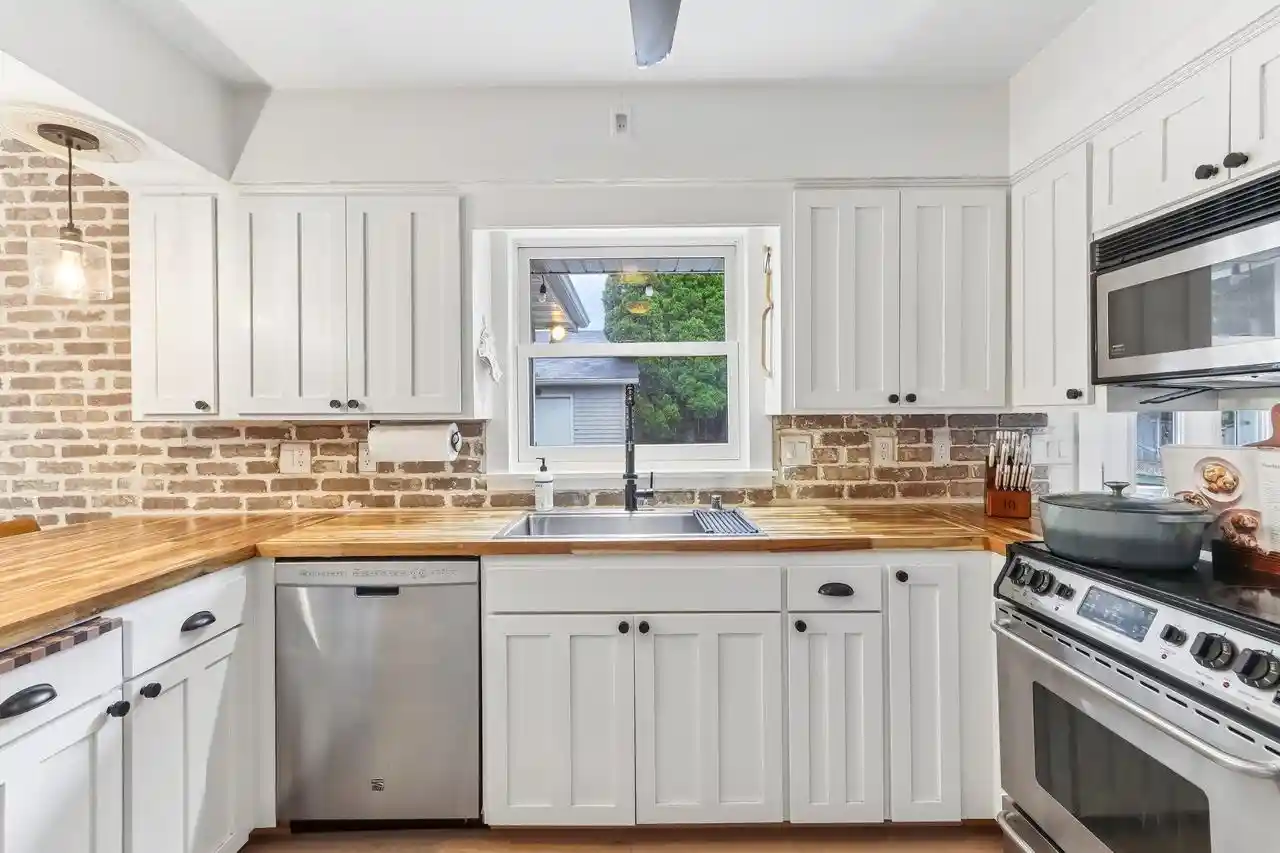
Kitchen
Level: Main
Area: 276.00 Square Feet
Dimensions: 12 x 23
Bedroom 2
Level: Main
Area: 90.00 Square Feet
Dimensions: 9 x 10
Family Room
Level: Lower
Area: 228.00 Square Feet
Dimensions: 12 x 19
Interior
Heating
Radiant, Electric, Natural Gas
Cooling
Electric, Central Air
Other Features
Subdivision Name
Pleasant View Heights
Price History
| Date | Event | Price |
|---|---|---|
09/05/2026 Source: | Price Decreased | $465,000 -1.06% $251/sqft |
09/05/2026 Source: | Price Decreased | $470,000 -4.08% $254/sqft |
07/29/2026 Source: | Price Increased | $490,000 +4.26% $265/sqft |
07/29/2026 Source: | Listed for Sale | $470,000 $254/sqft |

Nearby Homes


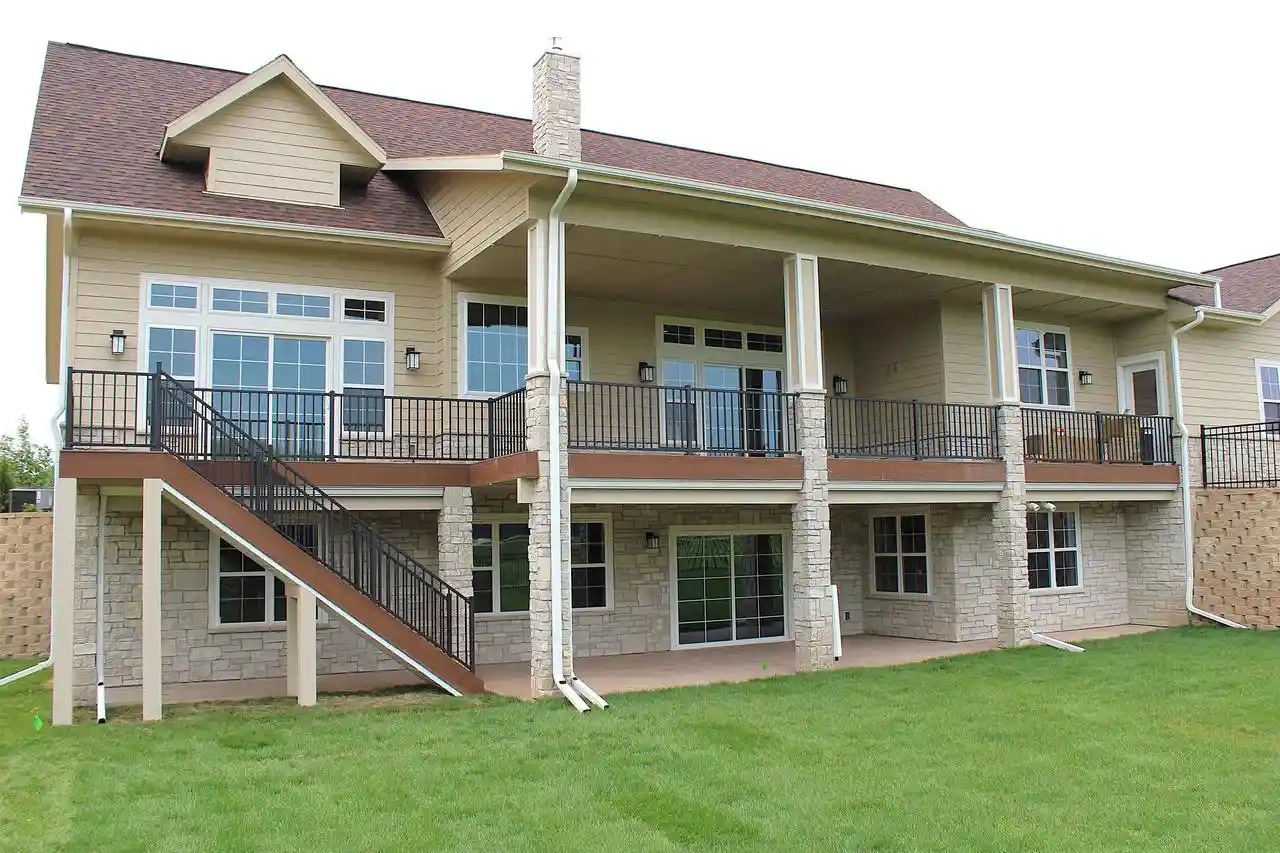
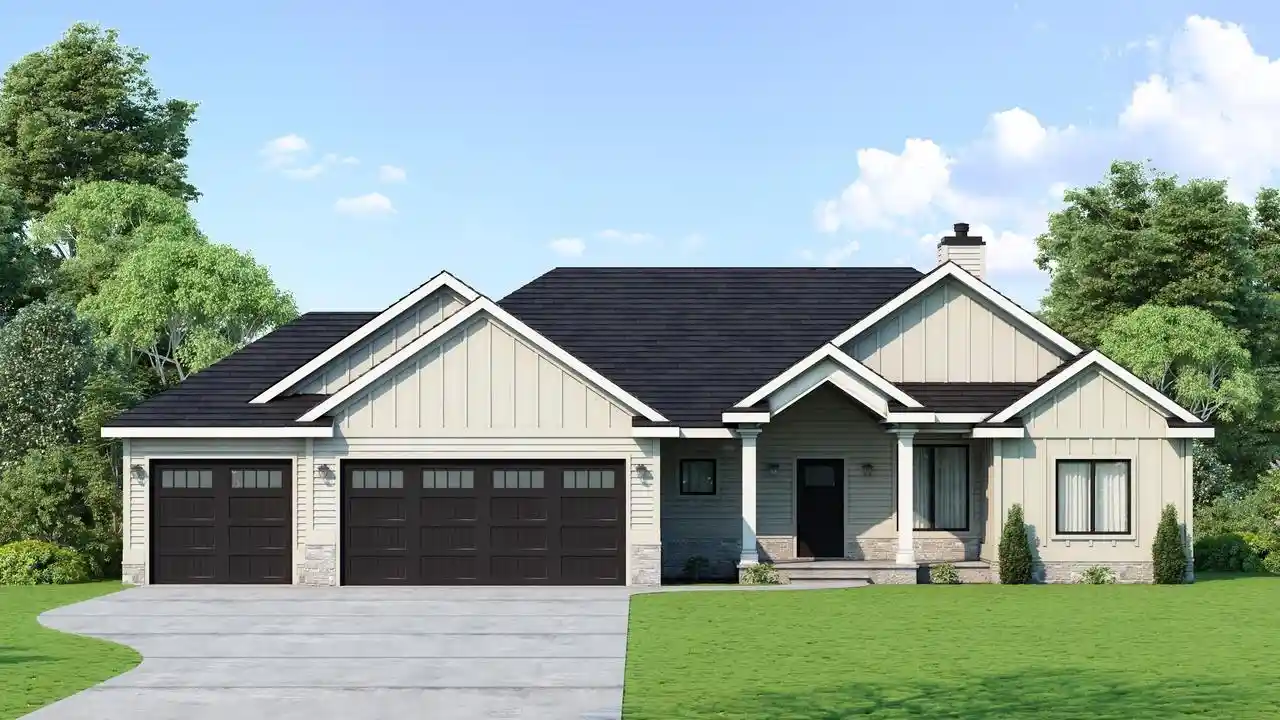

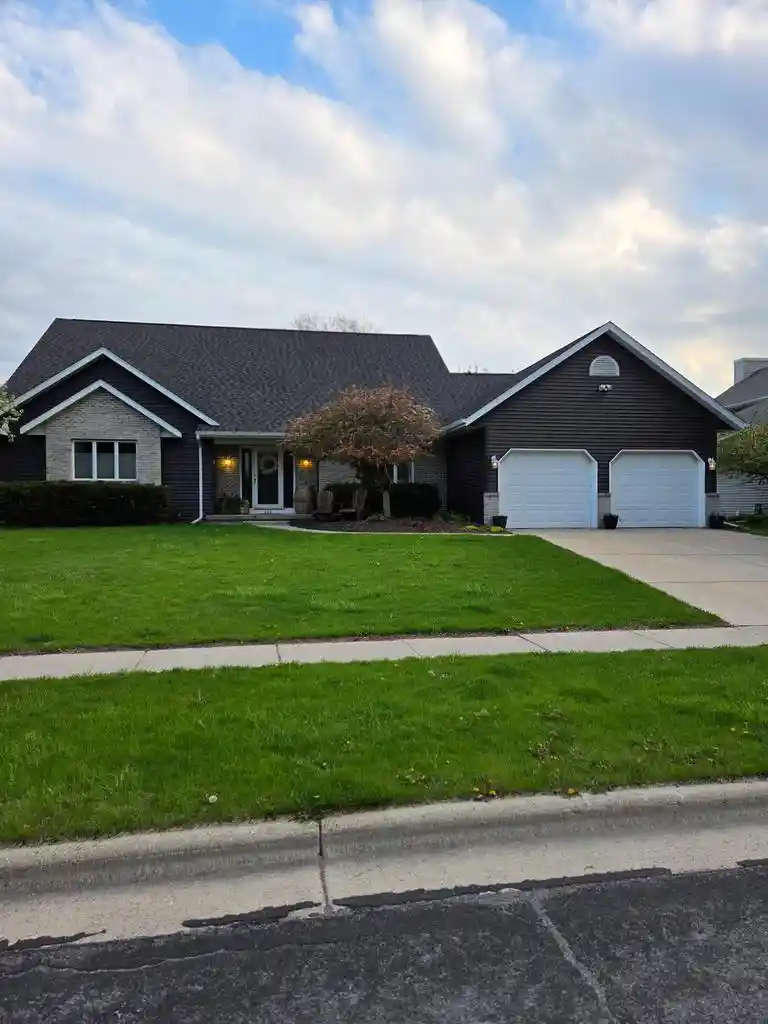

Find Homes by Property Features in Waunakee, WI
Nearby New Homes For Sale

Based on information received from WIRES/RANW MLS through Sep 19, 2026, 08:30PM. All information deemed reliable but not guaranteed and should be independently verified. All properties are subject to prior sale, change, or withdrawal. Neither listing broker nor Houzeo nor RANW MLS shall be responsible for any typographical errors, misinformation, or misprints, and shall be held totally harmless This website may not include listings or property addresses of sellers who have directed their listing brokers to withhold their listing or their property address from display on the Internet. Information is provided for consumers' personal, non-commercial use, and may not be used for any purpose other than the identification of potential properties for purchase. ©2026 RANW MLS, Inc. All rights reserved.
 Advertising Broker: Leslie Boyea | Quorum Enterprises Inc

Love this home?
Here's 4 things you can do

Your local real estate expert. Speak directly with agent about the home & pricing.

Book your private tour
as early as Tomorrow at 09:00 AM

Rates starting from 6.3%. Secure financing early to move quickly when you're ready.

Fastest way to get your offer in. Speak directly with agent to negotiate the offer.
Houzeo Corp. holds real estate brokerage licenses in Alabama (License No. 000157023 - 0) and Texas (License No. 9013396)
TREC: Info About Brokerage Services, Consumer Protection Notice.
§ 442‑H New York Standard Operating Procedure.
New York State Fair Housing Notice.


