- 0
- 2
- Overview
- Description
- Property Details
- Location
- Facts & Features
- Getting Around
- Nearby Homes
 New Construction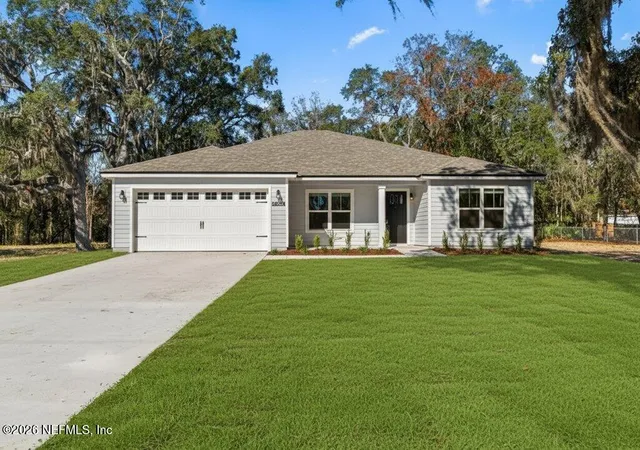
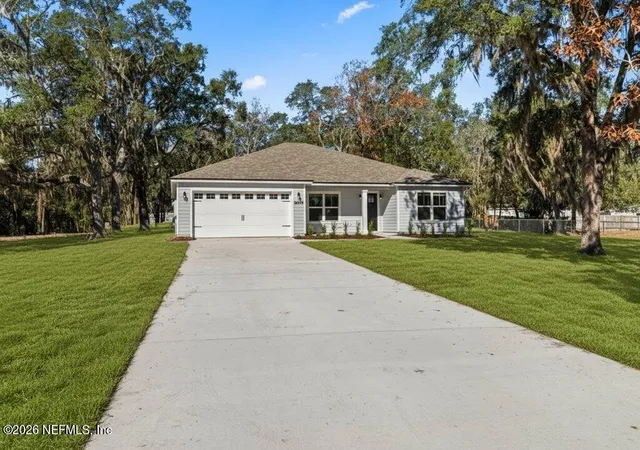
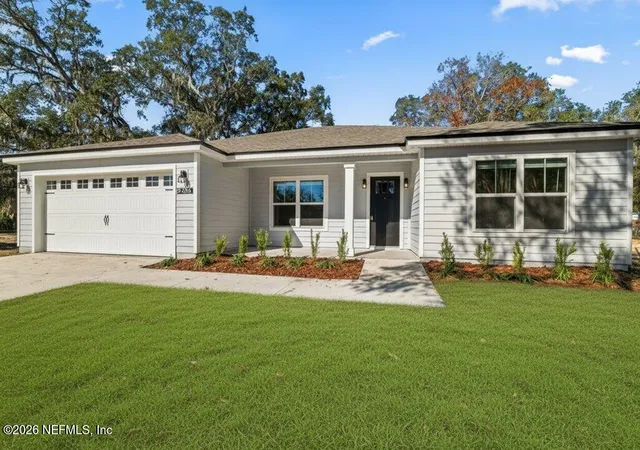
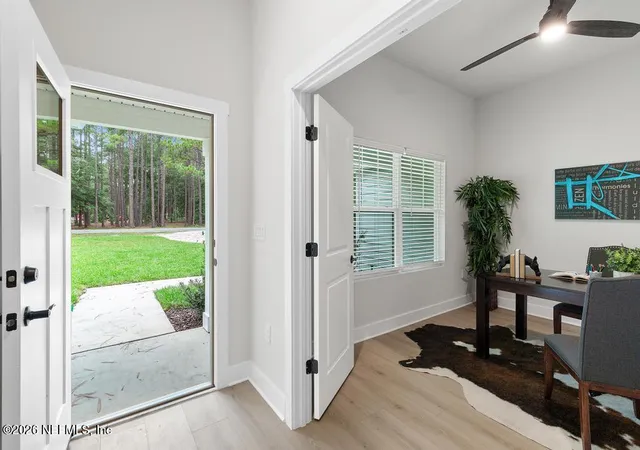

Street View
$334,990
Monthly Est:$1,667
 4 Beds
 2 Baths
2 full baths
 1,835sqft
5131 107th Street, Jacksonville, FL 32244
$334,990
$1,667/moEst:
Get Pre-Approved
Single Family Residence
Built in 2026
$-- HOA
-- sqft lot
$183/sq.ft
Description
Ask about our builder incentives!!
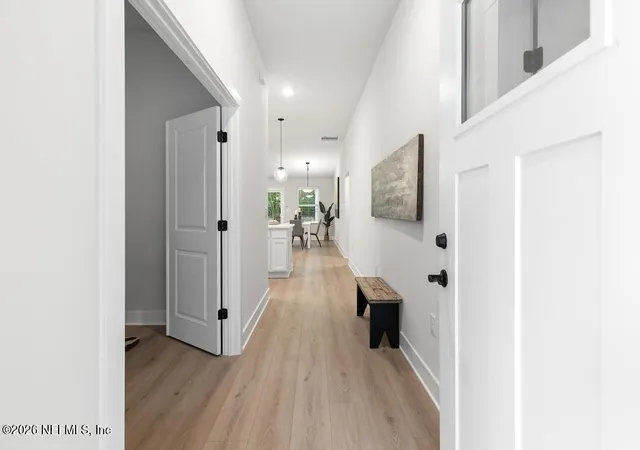
Flight Homes presents the Falcon Model. Welcome home to BRAND NEW CONSTRUCTION with NO HOA or CDD FEES! This 4-bedroom, 2-bathroom home with a flex room sits on a beautiful on almost half acre lot --perfectly tucked away on a quiet street. This home presents the opportunity to watch the home be completed before your eyes! The thoughtfully designed open floor plan, featuring a chef's kitchen, owner's suite with spa-like en-suite bathroom, three additional large bedrooms, and a flex room that is perfect for an office, playroom, etc. Enjoy a dedicated laundry room and double car garage with plenty of room for storage! This is peaceful l...
- Houzeo last checked: 4 hours ago
- Listing updated: September 3, 2026 at 4:00 pm
- Listing Provided by: ALEXANDRIA CHIASSON (813) 480-9022 , MERCEDES RAE ST GEORGE | REAL BROKER LLC
- Source: Northeast Florida (realMLS) MLS-FL | MLS#: 2152361

Property Details
Status
Pending
Type
Single Family Residence
No. of Stories
1
County
City
Neighborhood
Year Built
2026
HOA Fees
-
Finished Area
1,835 sqft
Lot Size
-- sqft lot
Basement Area
- sqft
MLS Name
Northeast Florida (realMLS) MLS
MLS Number
2152361
MLS Status
Pending
Days on Market
85

Continue Your Journey in App
Find your dream home, receive real-time updates, and many more!
Download App
Continue Your Journey in App
Find your dream home, receive real-time updates, and many more!
Facts & Features
Rooms
Bedrooms & bathrooms
Bedrooms: 4
Bathrooms: 2
Interior
Appliances
Dishwasher, Electric Range, Microwave, Refrigerator
Heating
Central
Sewer
Public Sewer
Interior Features
Open Floorplan
Cooling
Central Air
Construction
Year Built
Year Built: 2026
Home type
Single Family Residence
Property Condition
Under Construction
Architectural Style
Traditional
Utilities & Energy
Utilities
Electricity Connected, Sewer Connected
Parking Features
Garage
Water Source
Well
Other Features
Subdivision Name
Ortega Farms
Price History
| Date | Event | Price |
|---|---|---|
08/27/2026 Source: | Pending | $334,990 $183/sqft |
07/13/2026 Source: | Contingent (Active Under Contract) | $334,990 $183/sqft |
06/25/2026 Source: | Listed for Sale | $334,990 $183/sqft |

Nearby Homes


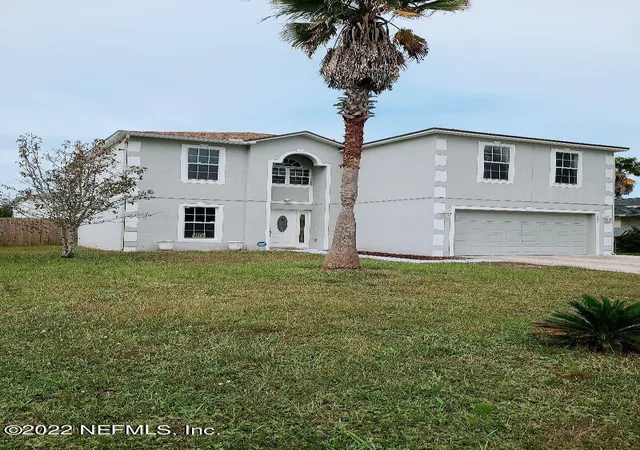


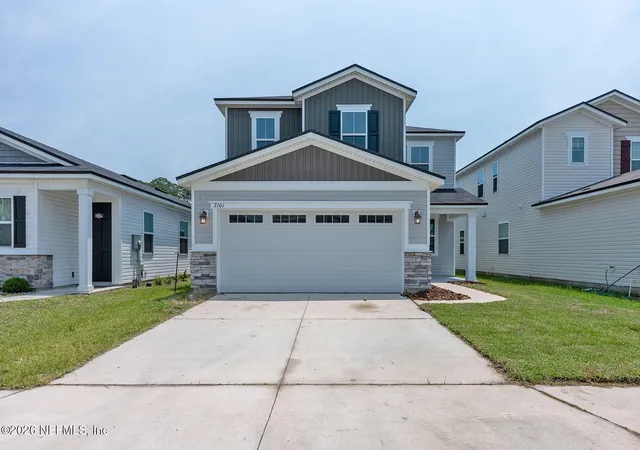

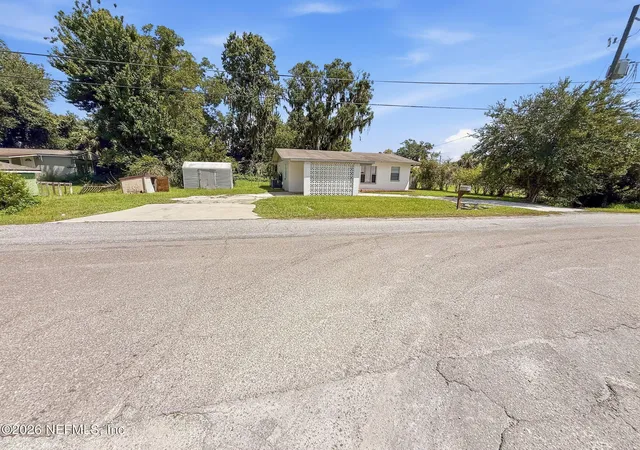

Find Homes by Property Features in Jacksonville, FL
Nearby New Homes For Sale
Based on information from Houzeo, which participates in the Northeast Florida Multiple Listing Service, Inc. data exchange program, allowing us to display other brokers’ listings on our site. through Sep 18, 2026, 05:45PM. Information deemed reliable but not guaranteed. The broker providing this data believes them to be correct, but advises interested parties to confirm them before relying on them in a purchase or lease decision. The listing broker has attempted to offer accurate data, but buyers/lessees are advised to confirm all information. IDX information is provided exclusively for consumers’ personal, non-commercial use. It may not be used for any purpose other than to identify prospective properties consumers may be interested in purchasing, and The data is deemed reliable but is not guaranteed accurate by NEFMLS. NEFMLS may, at its discretion, require the use of other disclaimers as necessary to protect Participants and/or NEFMLS from liability. © 2026 Northeast Florida Multiple Listing Service, Inc. All rights reserved.
 Advertising Broker: Randal Longo | Keys Realty Redefined

Love this home?
Here's 4 things you can do

Your local real estate expert. Speak directly with agent about the home & pricing.

Book your private tour
as early as Tomorrow at 09:00 AM

Rates starting from 6.3%. Secure financing early to move quickly when you're ready.

Fastest way to get your offer in. Speak directly with agent to negotiate the offer.
Houzeo Corp. holds real estate brokerage licenses in Alabama (License No. 000157023 - 0) and Texas (License No. 9013396)
TREC: Info About Brokerage Services, Consumer Protection Notice.
§ 442‑H New York Standard Operating Procedure.
New York State Fair Housing Notice.


