- Overview
- Description
- Property Details
- Location
- HOA Management
- Facts & Features
- Getting Around
- Nearby Homes

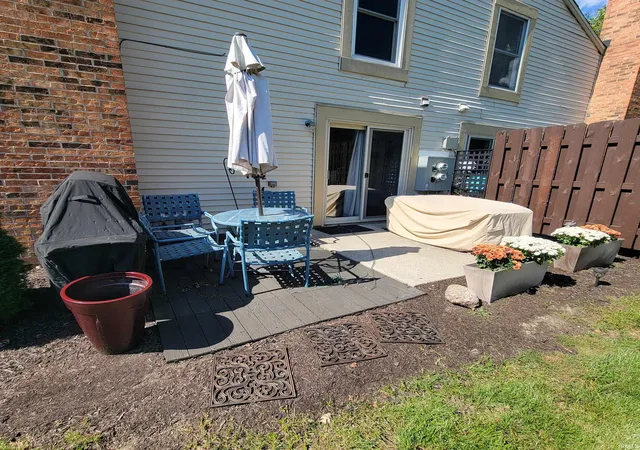


$189,900
Monthly Est:$945
 2 Beds
 2 Baths
1 full bath + 1 half bath
 1,227sqft
5136 Pinebrook Dr, Fort Wayne, IN 46804
$189,900
$945/moEst:
Get Pre-Approved
Condominium
Built in 1985
$-- HOA
-- sqft lot
$155/sq.ft
Description
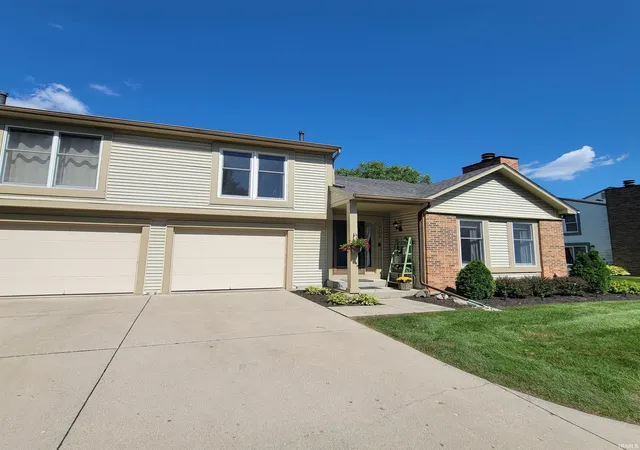
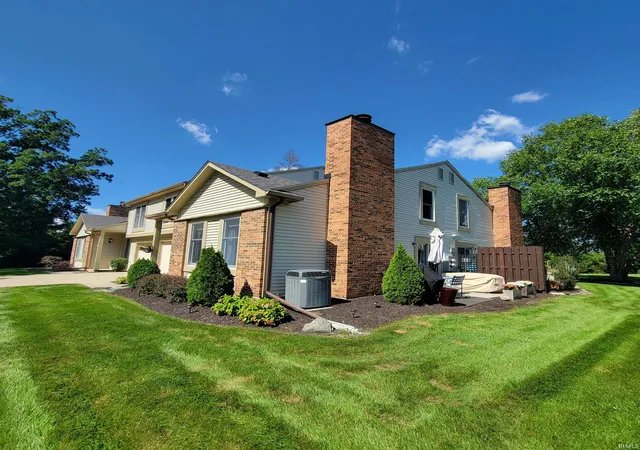
Beautiful and meticulously cared for. Water heater age: 2019, furnace age: 2019, Electrical panel full replacement: 2019. Upgrades: Main floor flooring: pergo pet/waterproof laminate: 2019. Painted kitchen cabinets, added hardware, refinished counters: 2020. Outdoor landscaping/patio extension: 2020. Landscaping upgrade completion: 2025. Stainless steel Fridge, stove/oven, over range vent: 2020, Paint entire interior: 2019 and bathrooms again in 2026, Attic storage flooring expansion and insulation added: 2024, Custom walk in closet shelving, paint, and 2 tier hanging rods: 2024. Exterior electrical box entire replacement (common property): 2025. All interior outlets replaced and wired correctly: 2025. Master bedroom ceiling fan and light install: 2019. Kitchen light box removal, ceiling installed with can lighting: 2025. Master bathroom dual vanity replacement upgrade, flooring, and mirrors: 2025. Carpet entire upstairs, stairs: 2025. Upstairs windows (master and guest bedroom) replacement: 2025. The subject is conveniently located within the established southwest Fort Wayne market, with nearby access to major shopping, dining, and service centers including Jefferson Pointe, Apple Glen, Time Corners, and the Illinois Road/West Jefferson Boulevard commercial corridors. Major employment centers throughout southwest Fort Wayne and downtown are readily accessible, with convenient access to I-69.
- Houzeo last checked: 2 hours ago (October 7, 2026 at 6:00 am)
- Listing updated: October 5, 2026 at 3:31 pm
- Listing Provided by: Daniel Morken (260) 615-0431 | Morken Real Estate Services, I
- Source: Indiana Regional MLS-IN | MLS#: 202635558

Property Details
Status
Pending
Type
Condominium
No. of Stories
-
County
--
City
Neighborhood
--
Year Built
1985
HOA Fees
-
Finished Area
1,227 sqft
Lot Size
-- sqft lot
Basement Area
- sqft
MLS Name
Indiana Regional MLS
MLS Number
202635558
MLS Status
Pending
Days on Market
39

Continue Your Journey in App
Find your dream home, receive real-time updates, and many more!
Download App
Continue Your Journey in App
Find your dream home, receive real-time updates, and many more!
Location
HOA Management
N/A
HOA Fees
$370/
Amenities
 Amenities and services may be covered by one or multiple associations and service providers.
 Walk path
Disclaimer: Amenities are based on third-party information and may vary; buyers must independently verify all amenities, as information is deemed reliable but not guaranteed.
Facts & Features
Rooms
Bedrooms & bathrooms
Bedrooms: 2
Bathrooms: 2
Interior
Heating
Natural Gas, Forced Air
Cooling
Central Air
Flooring
Carpet, Laminate
Sewer
City
Interior Features
Storage, Ceiling Fan(s), Disposal, Entrance Foyer, Landscaped, Natural Woodwork, Near Walking Trail, Patio Open, Porch Covered, Range/oven Hook Up Elec, Six Panel Doors, Tub/shower Combination, Formal Dining Room, Great Room, Main Floor Laundry, Washer Hook Up
Appliances
Dishwasher, Refrigerator, Washer, Window Treatments, Exhaust Fan, Electric Oven, Electric Range, Gas Water Heater, Window Treatment Blinds
Construction
Year Built
Year Built: 1985
Home type
Condominium
Construction Materials
Brick, Vinyl Siding
Architectural Style
Traditional
Roof
Asphalt
Utilities & Energy
Fireplace Features
Great Room
Association Amenities
Sidewalks
Water Source
City
Parking Features
Concrete
Basement
Slab
Other Features
Lot Features
Cul De Sac, Level
Subdivision Name
Springmill Woods
Price History
| Date | Event | Price |
|---|---|---|
10/04/2026 Source: | Pending | $189,900 $155/sqft |
08/27/2026 Source: | Contingent (Active Under Contract) | $189,900 $155/sqft |

Getting Around 5136 Pinebrook Dr
Bike Score®

Somewhat Bikeable
36/100
Walk Score®

Car-Dependent
35/100
Transit Score®

Some Transit
29/100
Data provided by Redfin
Nearby Homes
Find Homes by Property Features in Fort Wayne, IN


IDX information is provided exclusively for consumer's personal, non-commercial use and may not be used for any purpose other than to identify prospective properties that consumers may be interested in purchasing. Data is deemed reliable but is not guaranteed accurate by the MLS.
 Advertising Broker: Jonah Hartsburg | Hoosier Hub Realty